
493 Winton Terrace Ne #B, Atlanta, GA 30308
Local realty services provided by:CENTURY 21 The Avenues
Listed by: the justin landis group, ashton ernst
Office: bolst
MLS#:7828235
Source:FIRSTMLS
Price summary
- Price:$875,000
- Price per sq. ft.:$291.67
About this home
Modern Intown Living with Incredible Outdoor Spaces and Skyline Views! This stylish 5-Bedroom, 3.5-Bath Zero Lot Line Home offers the space and feel of a townhouse with the rare benefit of No HOA and a Fenced Backyard, all wrapped in a contemporary multi-level design made for easy everyday living and entertaining. A spacious Covered Front Porch welcomes you into the open Main Level, where Hardwood Floors, abundant natural light, and clean modern finishes flow throughout. The Fireside Living Room opens seamlessly to the Dining Area and Kitchen, creating one large gathering space. The Kitchen features Quartz Countertops, KitchenAid Stainless Steel Appliances, Center Island with Seating, Gas Range, and Walk-In Pantry. A convenient Half Bathroom and access to the Freshly Painted Garage complete the main level. Upstairs, the spacious Primary Suite features an Ensuite Bathroom with Dual Vanities and a Large Walk-In Closet. Two additional Bedrooms, a Full Bathroom, and access to a Private Outdoor Balcony provide plenty of room for family, guests, or a Dedicated Office. The Third Level adds even more flexibility with an additional Bedroom, Full Bathroom, and an expansive Flexible Fifth Bedroom or Office that opens to multiple outdoor areas, including a Large Screened Porch and Rooftop Terrace with Skyline Views. With outdoor living incorporated throughout the home, there is always a place to unwind, entertain, or enjoy the view. Ideally positioned in the heart of Old Fourth Ward, steps to the Beltline, Ponce City Market, Historic Fourth Ward Park and Playground, and a plethora of dining options, this stunning home delivers an incredible combination of Modern Design, Exceptional Outdoor Living, and No HOA....
Contact an agent
Home facts
- Year built:2019
- Subdivision & Development:Old Fourth Ward
- Listing ID #:7828235
- Updated:November 02, 2026 at 06:49 AM
Rooms and interior
- Bedrooms:5
- Total bathrooms:4
- Full bathrooms:3
- Half bathrooms:1
- Flooring:Hardwood
- Dining Description:Open Concept
- Bathrooms Description:Double Vanity, Shower Only
- Kitchen Description:Cabinets White, Dishwasher, Gas Range, Kitchen Island, Pantry Walk-In, Range Hood, Refrigerator, View to Family Room
- Living area:3,000 sq. ft.
Heating and cooling
- Cooling:Central Air
- Heating:Forced Air, Natural Gas
- Central air:Yes
Structure and exterior
- Roof:Composition
- Year built:2019
- Building area:3,000 sq. ft.
- Lot area:0.06 Acres
- Lot Features:Back Yard, Private, Zero Lot Line
- Exterior Features:Balcony, Covered, Enclosed, Front Porch, Patio, Rain Gutters, Rooftop, Screened
- Levels:3+ Story
Schools
- High school:Midtown
- Middle school:David T Howard
- Elementary school:John Hope-Charles Walter Hill
Utilities
- Water:Public
- Sewer:Public Sewer
Finances and disclosures
- Price:$875,000
- Price per sq. ft.:$291.67
- Tax amount:$9,357 (2025)
Features and amenities
- Laundry features:Laundry Room
- Amenities:High Speed Internet, Walk-In Closet(s)
Parking
- Total parking spaces:1
- Parking description:Covered, Garage
- Garage spaces:1
 Listings identified with the FMLS IDX logo come from FMLS and are held by brokerage firms other than the owner of this website. The listing brokerage is identified in any listing details. Information is deemed reliable but is not guaranteed. If you believe any FMLS listing contains material that infringes your copyrighted work please click here (https://www.fmls.com/dmca) to review our DMCA policy and learn how to submit a takedown request. ©2026 First Multiple Listing Service, Inc.
New listings near 493 Winton Terrace Ne #B
- Coming Soon
 $650,000Coming Soon6 beds 5 baths5,300 sq. ft.
3152 Abbey Drive Sw, Atlanta, GA 30331
MLS# 7861311Listed by: KELLER WILLIAMS ATLANTA CLASSIC - Coming Soon
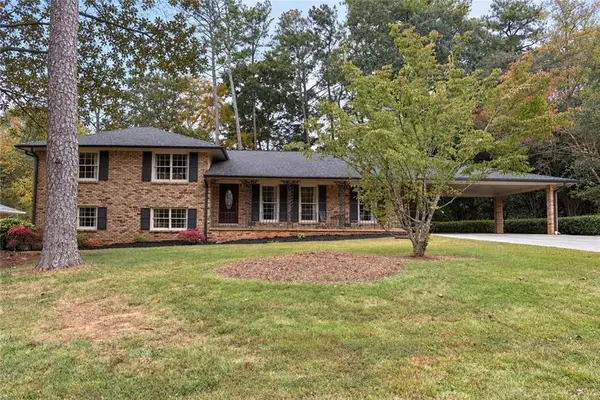 $579,900Coming Soon4 beds 3 baths2,443 sq. ft.
2981 Mccully Drive Ne, Atlanta, GA 30345
MLS# 7861752Listed by: KELLER WILLIAMS REALTY PEACHTREE RD. - Coming Soon
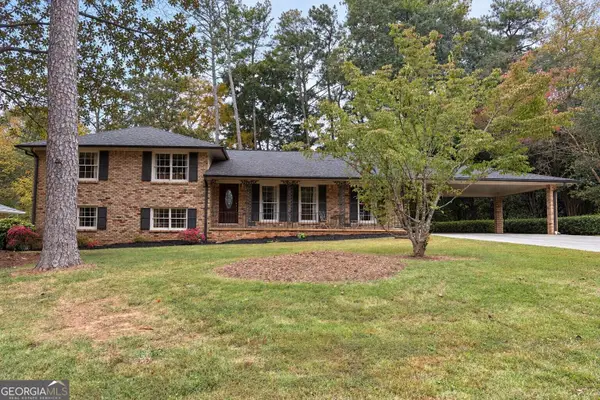 $579,900Coming Soon4 beds 3 baths2,443 sq. ft.
2981 Mccully Drive Ne, Atlanta, GA 30345
MLS# 10882572Listed by: Keller Williams Realty PeachtreeRoad - Coming Soon
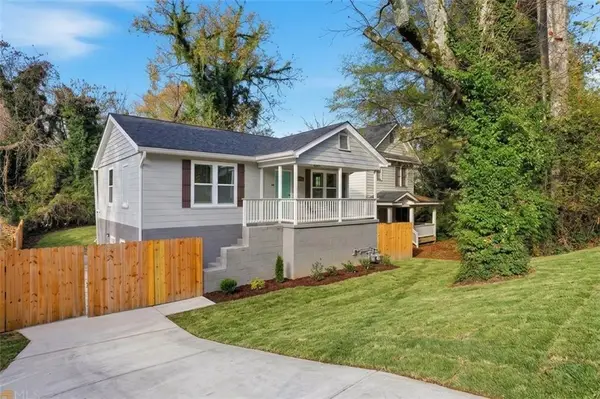 $500,000Coming Soon-- beds -- baths
238 Anderson Avenue, Atlanta, GA 30314
MLS# 7861876Listed by: KELLER WILLIAMS REALTY WEST ATLANTA - Coming Soon
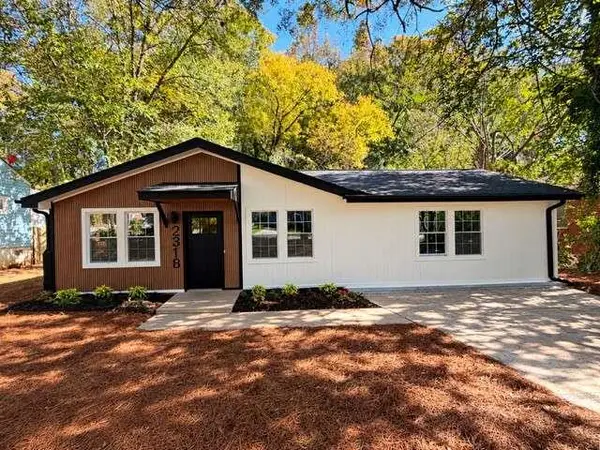 $319,900Coming Soon3 beds 2 baths1,495 sq. ft.
2318 Browns Mill Road Se, Atlanta, GA 30315
MLS# 7861833Listed by: FATHOM REALTY GA, LLC - Coming Soon
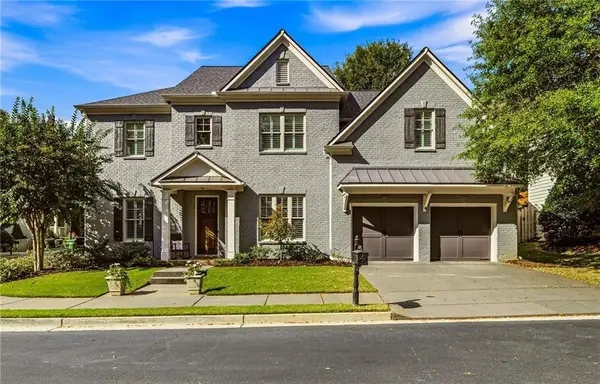 $1,175,000Coming Soon5 beds 4 baths3,359 sq. ft.
309 Valley Brook Way Ne, Atlanta, GA 30342
MLS# 7861269Listed by: DORSEY ALSTON REALTORS - Coming Soon
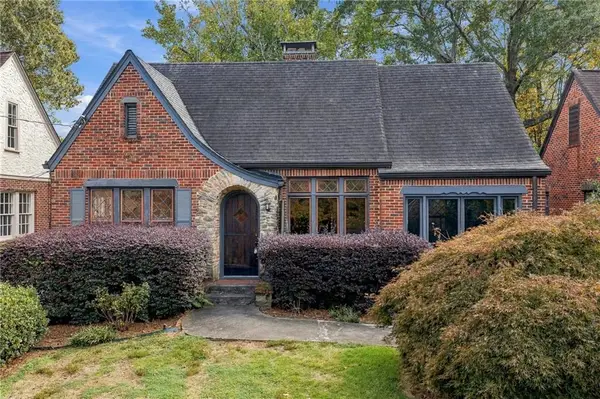 $1,095,000Coming Soon2 beds 2 baths1,408 sq. ft.
1077 Rosewood Drive Ne, Atlanta, GA 30306
MLS# 7861703Listed by: COMPASS - Coming Soon
 $1,095,000Coming Soon2 beds 2 baths1,403 sq. ft.
1077 Rosewood Drive Ne, Atlanta, GA 30306
MLS# 10882279Listed by: Compass - Coming Soon
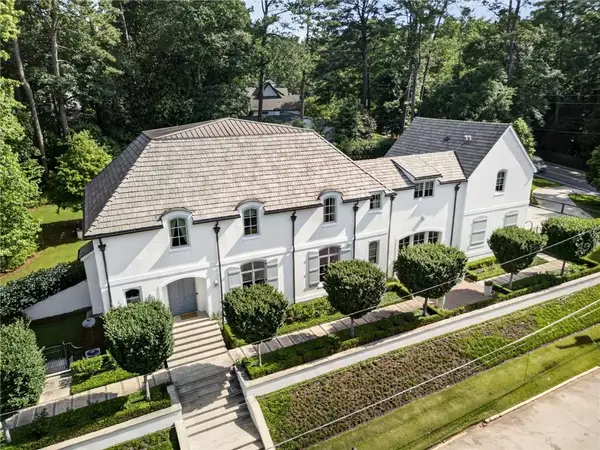 $3,575,000Coming Soon5 beds 8 baths7,404 sq. ft.
4400 Carmain Drive Ne, Atlanta, GA 30342
MLS# 7861576Listed by: COMPASS - Coming Soon
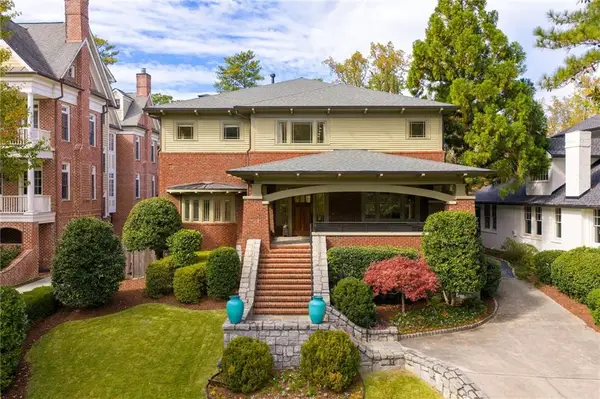 $3,000,000Coming Soon6 beds 8 baths8,083 sq. ft.
4 Polo Drive Ne, Atlanta, GA 30309
MLS# 7852866Listed by: ATLANTA FINE HOMES SOTHEBY'S INTERNATIONAL


Protect your home and budget from life's surprises with an Assurant Home Warranty, backed by a partner that supports you through every step of homeownership. Explore Plans.
©2026 Century 21 Real Estate LLC. All rights reserved. CENTURY 21®, the CENTURY 21 Logo and C21® are service marks owned by Century 21 Real Estate LLC. Century 21 Real Estate LLC fully supports the principles of the Fair Housing Act and the Equal Opportunity Act. Each office is independently owned and operated. Listing information is deemed reliable but not guaranteed accurate.