
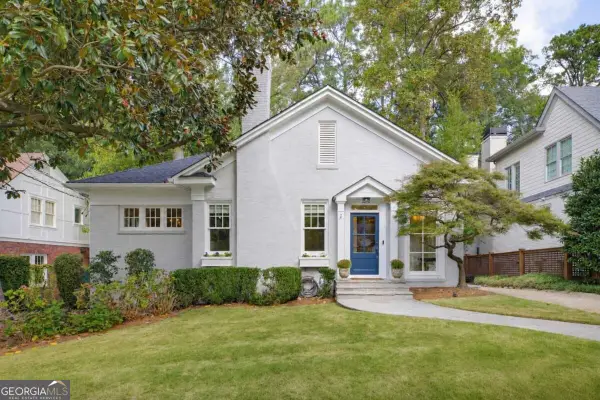
4987 Rapahoe, Atlanta, GA 30349
Local realty services provided by:CENTURY 21 Realty 1 Professionals
4987 Rapahoe,Atlanta, GA 30349
$355,000
- 4 Beds
- 3 Baths
- 2,050 sq. ft.
- Single family
- Active
Listed by: patricia bradford
Office: bhgre metro brokers
MLS#:10884356
Source:METROMLS
Price summary
- Price:$355,000
- Price per sq. ft.:$173.17
- Monthly HOA dues:$30
About this home
Presenting a remarkable residential property at 4987 Rapahoe Trail, Atlanta, GA. Constructed in 2018, this 2050 square foot residence is in great condition, offering an attractive and contemporary living experience designed for discerning individuals. The kitchen is a testament to modern design and functionality, featuring stainless steel appliances that complement its sleek aesthetic. A central island, equipped with a sink, provides both a practical workspace and a focal point for social gatherings. This culinary space seamlessly integrates with the living room, fostering an open-plan environment conducive to both everyday living and entertaining. A dedicated pantry ensures ample storage and organizational efficiency. The property includes 2.5 bathrooms, with one offering the luxury of a walk-in shower, providing a spa-like experience within the comfort of home. Further enhancing the property's appeal is a built-in garage, offering convenience and secure parking. We invite you to experience the refined living offered by this exceptional Atlanta residence....
Contact an agent
Home facts
- Year built:2018
- Subdivision & Development:Parkway Villages
- Listing ID #:10884356
- Updated:November 04, 2026 at 05:27 AM
Rooms and interior
- Bedrooms:4
- Total bathrooms:3
- Full bathrooms:2
- Half bathrooms:1
- Flooring:Carpet, Hardwood, Tile
- Bathrooms Description:Double Vanity
- Kitchen Description:Breakfast Bar, Dishwasher, Disposal, Microwave, Refrigerator
- Living area:2,050 sq. ft.
Heating and cooling
- Cooling:Ceiling Fan(s), Central Air
- Heating:Natural Gas
- Central air:Yes
Structure and exterior
- Roof:Composition
- Year built:2018
- Building area:2,050 sq. ft.
- Lot area:0.1 Acres
- Lot Features:Level
- Architectural Style:Craftsman
- Construction Materials:Brick
- Exterior Features:Deck/Patio
- Levels:2 Story
Schools
- High school:Langston Hughes
- Middle school:Camp Creek
- Elementary school:Other
Utilities
- Water:Public
- Sewer:Public Sewer
Finances and disclosures
- Price:$355,000
- Price per sq. ft.:$173.17
- Tax amount:$5,240 (2025)
Features and amenities
- Appliances:Dishwasher, Disposal, Microwave, Refrigerator
- Laundry features:Upper Level
- Amenities:Smoke Detector(s), Window Treatments
Parking
- Total parking spaces:2
- Parking description:Garage
- Garage:Yes
 2026 Georgia MLS. All rights reserved. Information Deem Reliable But Not Guaranteed November 4, 2026 METROMLS Member Broker: Angela Whitmire
New listings near 4987 Rapahoe
- Coming Soon
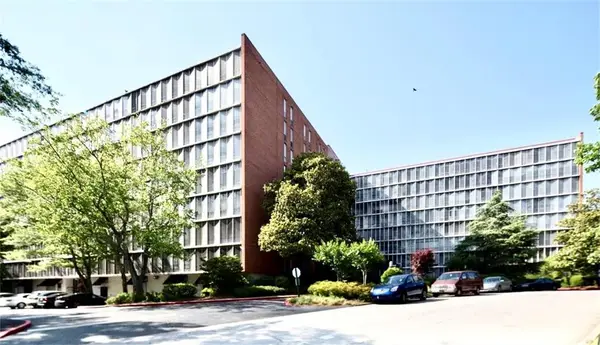 $155,000Coming Soon1 beds 1 baths525 sq. ft.
3060 Pharr Court North Nw #520, Atlanta, GA 30305
MLS# 7863234Listed by: KNAPP REALTY - Coming Soon
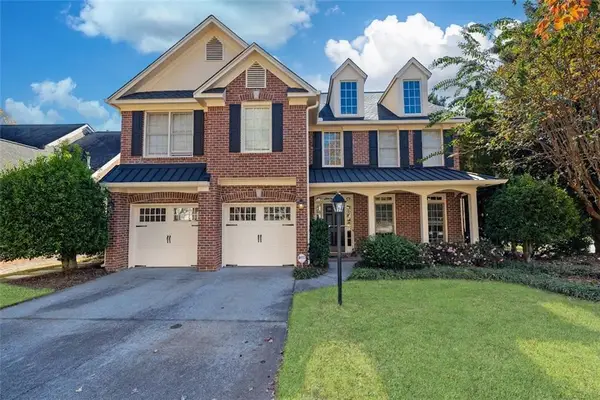 $790,000Coming Soon4 beds 4 baths3,244 sq. ft.
2706 Vinings Oak Drive Se, Atlanta, GA 30339
MLS# 7863039Listed by: DORSEY ALSTON REALTORS - Coming Soon
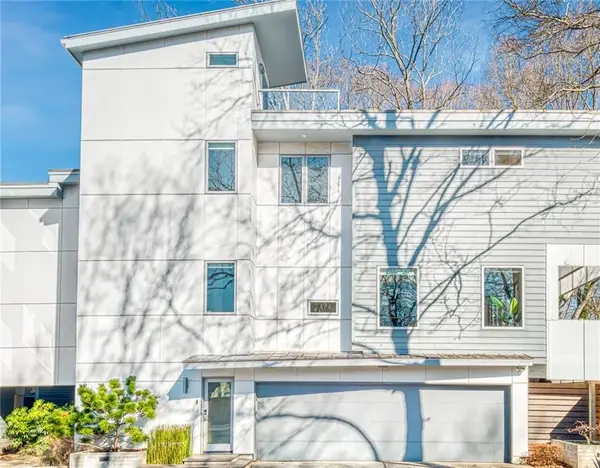 $725,000Coming Soon3 beds 3 baths2,336 sq. ft.
211 Marion Place Ne, Atlanta, GA 30307
MLS# 7863516Listed by: YOU TOO CAN HOST, LLC - Coming Soon
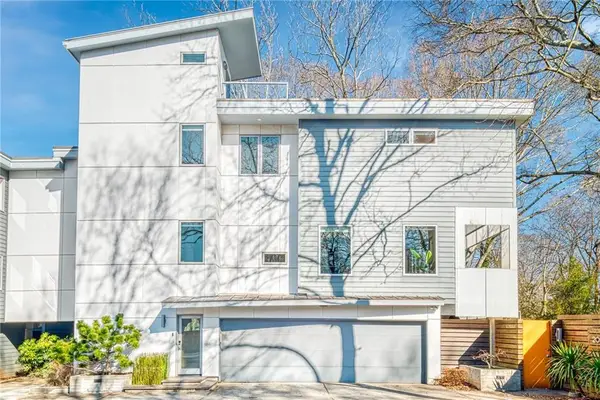 $785,000Coming Soon3 beds 3 baths2,336 sq. ft.
209 Marion Place Ne, Atlanta, GA 30307
MLS# 7863549Listed by: YOU TOO CAN HOST, LLC - Coming Soon
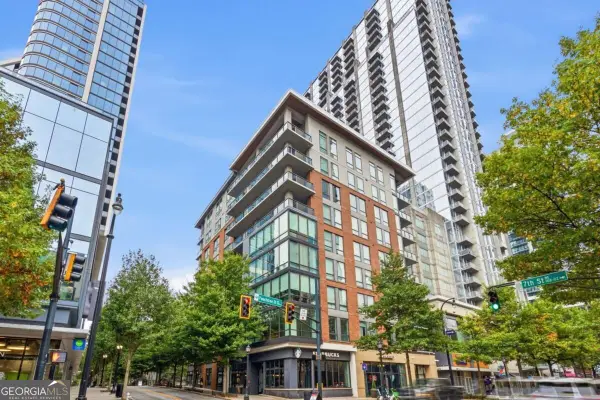 $1,075,000Coming Soon3 beds 3 baths2,340 sq. ft.
867 Peachtree Street Ne #202, Atlanta, GA 30308
MLS# 10884440Listed by: Engel & Völkers Atlanta - Coming Soon
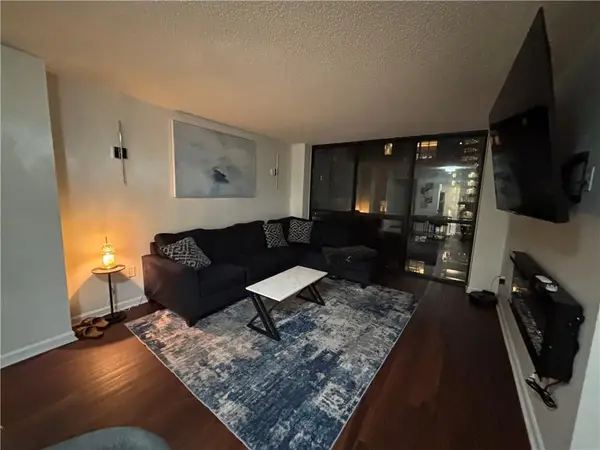 $190,000Coming Soon1 beds 1 baths625 sq. ft.
1280 W Peachtree Street Nw #2302, Atlanta, GA 30309
MLS# 7863049Listed by: KELLER WILLIAMS REALTY CITYSIDE - Coming Soon
 $250,000Coming Soon1 beds 1 baths717 sq. ft.
733 Frederica Street Ne #1, Atlanta, GA 30306
MLS# 10883936Listed by: RE/MAX Metro Atlanta Cityside - Coming Soon
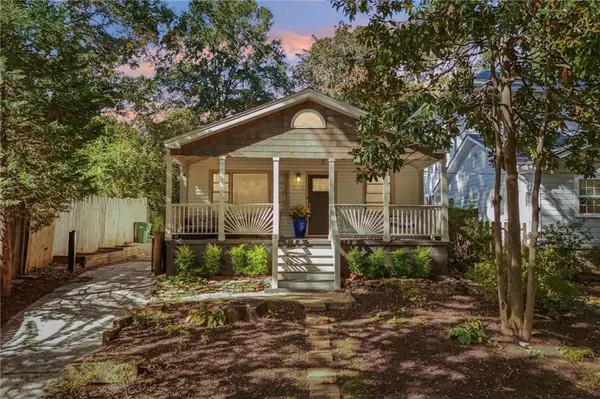 $675,000Coming Soon3 beds 2 baths1,784 sq. ft.
1470 Kenwood Avenue Nw, Atlanta, GA 30309
MLS# 7862839Listed by: LOKATION REAL ESTATE, LLC - Coming Soon
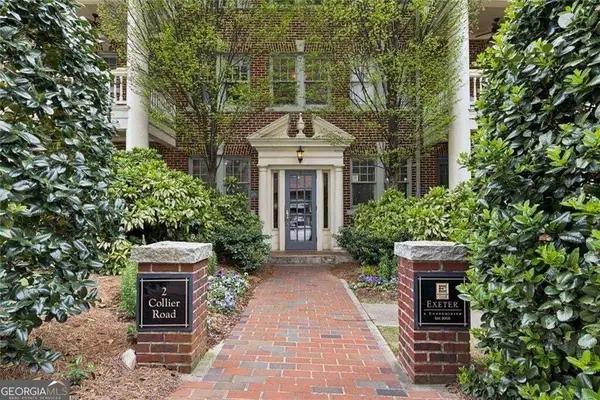 $294,900Coming Soon1 beds 1 baths1,006 sq. ft.
2 Collier Road Nw #2, Atlanta, GA 30309
MLS# 10883663Listed by: Harry Norman Realtors - Coming Soon
 $1,350,000Coming Soon3 beds 3 baths2,362 sq. ft.
700 Cumberland Circle Ne, Atlanta, GA 30306
MLS# 10883312Listed by: Compass


Protect your home and budget from life's surprises with an Assurant Home Warranty, backed by a partner that supports you through every step of homeownership. Explore Plans.
©2026 Century 21 Real Estate LLC. All rights reserved. CENTURY 21®, the CENTURY 21 Logo and C21® are service marks owned by Century 21 Real Estate LLC. Century 21 Real Estate LLC fully supports the principles of the Fair Housing Act and the Equal Opportunity Act. Each office is independently owned and operated. Listing information is deemed reliable but not guaranteed accurate.