
500 Emory Circle Ne, Atlanta, GA 30307
Local realty services provided by:CENTURY 21 Novus
500 Emory Circle Ne,Atlanta, GA 30307
$925,000
- 3 Beds
- 2 Baths
- 1,796 sq. ft.
- Single family
- Active
Listed by: susan robertson
Office: keller williams realty metro atlanta
MLS#:7856410
Source:FIRSTMLS
Price summary
- Price:$925,000
- Price per sq. ft.:$515.03
About this home
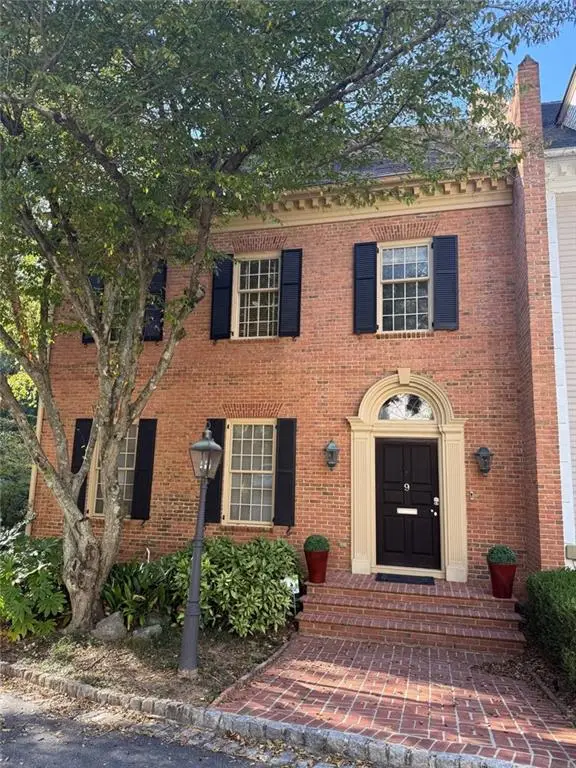
Welcome to this quintessential Druid Hills cottage. Built in 1935 and located in the heart of historic Druid Hills, this home combines timeless beauty with modern conveniences, providing a seamless blend for the way people live today. The covered front porch begs for you to slow down, sit, and enjoy a quiet moment for morning coffee or sweet tea with a neighbor. Step inside and appreciate its history with warm hardwood floors throughout and an elegant stone fireplace anchoring the living room. Natural light floods the home. All windows throughout the home have been replaced with Pella wood windows; they operate flawlessly and carry the original look that makes historic Druid Hills so special. This home is easy to settle into, for both daily living and entertaining. Off the living room is a versatile space complete with custom built-in cabinetry, making this space usable as a library, home office, playroom or den. The spacious and light-filled dining room leads you into the fully renovated kitchen. Stainless appliances, loads of cabinetry, and Carrara marble countertops and backsplash make this kitchen shine. The cherry on top is the french doors leading directly to a covered deck, begging for year-round al fresco dining! Cafe lights, candles and friends. You can picture it, right? Both secondary bedrooms and the oversized primary ensuite are on the main level. Head upstairs to discover a functional bonus space, offering options for you to use it in a way that suits the way you live--an additional home office, playroom or den. Loads of additional storage were part of the build-out, as was the dedicated HVAC to keep the bonus room comfortable. In addition, the main HVAC was also replaced in 2023. Speaking of storage, don't miss the full basement! It's dry, clean and provides yet even more storage options.
The backyard reveals a private retreat for hosting friends with its large patio and terraced yard, surrounded by cafe lights strung along the wood privacy fence. Entertain a large gathering, install a zip line, or let Fido run and explore; this back yard has space to enjoy. What was originally a garage now serves as a spacious storage shed, perfect for housing your gardening tools or yard furniture in winter.
Emory Circle itself has so much to offer. Not only is it a lovely street full of beautiful architecture and mature landscaping, it's also a short stroll to Emory University and Emory Hospital. You can quickly wander to Emory Village to grab a coffee or enjoy dinner out and you're also minutes to CDC, downtown Decatur, Virginia Highlands and Morningside. Come see why historic Druid Hills and this home, in particular, are so uniquely special....
Contact an agent
Home facts
- Year built:1935
- Subdivision & Development:Historic Druid Hills
- Listing ID #:7856410
- Updated:October 25, 2026 at 12:44 AM
Rooms and interior
- Bedrooms:3
- Total bathrooms:2
- Full bathrooms:2
- Flooring:Ceramic Tile
- Dining Description:Separate Dining Room
- Bathrooms Description:Double Vanity, Separate Tub/Shower, Soaking Tub
- Kitchen Description:Dishwasher, Disposal, Gas Range, Indoor Grill, Range Hood, Refrigerator, Stone Counters
- Bedroom Description:Master on Main, Oversized Master
- Basement Description:Driveway Access, Full, Interior Entry, Unfinished
- Living area:1,796 sq. ft.
Heating and cooling
- Cooling:Ceiling Fan(s), Central Air
- Heating:Central, Natural Gas
- Central air:Yes
Structure and exterior
- Roof:Composition
- Year built:1935
- Building area:1,796 sq. ft.
- Lot area:0.23 Acres
- Lot Features:Back Yard, Front Yard, Landscaped, Level
- Architectural Style:Cottage
- Construction Materials:Brick 4 Sides, Vinyl Siding, Wood Siding
- Exterior Features:Covered, Deck, Front Porch, Private Yard, Rain Gutters, Rear Stairs
- Levels:1.5 Story
Schools
- High school:Druid Hills
- Middle school:Druid Hills
- Elementary school:Fernbank
Utilities
- Water:Public, Water Available
- Sewer:Public Sewer, Sewer Available
Finances and disclosures
- Price:$925,000
- Price per sq. ft.:$515.03
- Tax amount:$9,732 (2025)
Features and amenities
- Appliances:Dehumidifier
- Laundry features:Dryer, Main Level, Washer
- Amenities:Bookcases, Gas Water Heater, High Ceilings 9 ft Main, Permanent Attic Stairs, Walk-In Closet(s)
Parking
- Total parking spaces:4
- Parking description:Driveway, Level Driveway
 Listings identified with the FMLS IDX logo come from FMLS and are held by brokerage firms other than the owner of this website. The listing brokerage is identified in any listing details. Information is deemed reliable but is not guaranteed. If you believe any FMLS listing contains material that infringes your copyrighted work please click here (https://www.fmls.com/dmca) to review our DMCA policy and learn how to submit a takedown request. ©2026 First Multiple Listing Service, Inc. FIRSTMLS Member Broker: Kendall Chance
New listings near 500 Emory Circle Ne
- Coming Soon
 $3,795,000Coming Soon8 beds 9 baths7,947 sq. ft.
4578 N Elizabeth Lane Se, Atlanta, GA 30339
MLS# 7858527Listed by: INTOWN COLLECTIVE - Coming Soon
 $173,900Coming Soon3 beds 1 baths1,171 sq. ft.
1124 Wyland Drive Southwest, Atlanta, GA 30310
MLS# 10878442Listed by: Mark Spain Real Estate - Coming Soon
 $173,900Coming Soon3 beds 1 baths1,171 sq. ft.
1124 Wyland Drive Southwest, Atlanta, GA 30310
MLS# 7858733Listed by: MARK SPAIN REAL ESTATE - Coming Soon
 $1,249,000Coming Soon3 beds 4 baths3,234 sq. ft.
3085 Slaton Drive Nw #9, Atlanta, GA 30305
MLS# 7858346Listed by: HARRY NORMAN REALTORS - Coming Soon
 $725,000Coming Soon3 beds 3 baths2,636 sq. ft.
141 Wesley Avenue Ne, Atlanta, GA 30307
MLS# 7858200Listed by: HOME LUXURY REAL ESTATE - Coming Soon
 $300,000Coming Soon2 beds 2 baths832 sq. ft.
198 Clay Street Se, Atlanta, GA 30317
MLS# 10877563Listed by: Keller Williams Realty - Coming Soon
 $1,000,000Coming Soon5 beds 4 baths4,400 sq. ft.
1087 Lee Circle Ne, Atlanta, GA 30324
MLS# 10877629Listed by: Mark Spain Real Estate - Coming Soon
 $1,000,000Coming Soon5 beds 4 baths4,400 sq. ft.
1087 Lee Circle Ne, Atlanta, GA 30324
MLS# 7858094Listed by: MARK SPAIN REAL ESTATE - Coming Soon
 $2,895,000Coming Soon5 beds 5 baths4,626 sq. ft.
837 Kings Court Ne, Atlanta, GA 30306
MLS# 7856521Listed by: ATLANTA FINE HOMES SOTHEBY'S INTERNATIONAL - Coming Soon
 $1,725,000Coming Soon4 beds 5 baths3,472 sq. ft.
1279 Zimmer Drive Ne, Atlanta, GA 30306
MLS# 7856617Listed by: ATLANTA FINE HOMES SOTHEBY'S INTERNATIONAL


Protect your home and budget from life's surprises with an Assurant Home Warranty, backed by a partner that supports you through every step of homeownership. Explore Plans.
©2026 Century 21 Real Estate LLC. All rights reserved. CENTURY 21®, the CENTURY 21 Logo and C21® are service marks owned by Century 21 Real Estate LLC. Century 21 Real Estate LLC fully supports the principles of the Fair Housing Act and the Equal Opportunity Act. Each office is independently owned and operated. Listing information is deemed reliable but not guaranteed accurate.