
510 Londonberry Road, Atlanta, GA 30327
Local realty services provided by:CENTURY 21 Results
510 Londonberry Road,Atlanta, GA 30327
$2,999,000
- 6 Beds
- 5 Baths
- 8,527 sq. ft.
- Single family
- Active
Listed by: jason hatcher
Office: atlanta fine homes sotheby's international
MLS#:7776286
Source:FIRSTMLS
Price summary
- Price:$2,999,000
- Price per sq. ft.:$351.71
About this home
Perched atop the gentle slope of this two-acre sanctuary sits a classic Greek Revival, complete with a picturesque brick stairway and perfectly manicured mature landscaping. Along with the residence, this lot boasts a stream that gently weaves throughout the grounds, providing that perfect backdrop for entertaining or deer watching. The stone bridge slightly arches over the stream to access the oversized pool, complete with room for numerous guests and complete privacy. The oversized Arborvitae evergreens throughout the property continue to add to the private nature of this home. Inside, you'll find a coveted primary on main with an oversized walk-in closet and generously sized ensuite bathroom. The kitchen is what chef's dreams are made of. Custom inset cabinets are topped by an exotic chiseled edge stone counters, complete with a brass farm sink and high-end hardware. The range hood is custom with a copper band and a metal facade. The two oversized steel windows crank outside with built-in screens, perfect for afternoon breezes while cooking. The island pendants are from Roman and Williams, former Hollywood set designers, and the cabinet hardware meticulously hand crafted and one of a kind. The Subzero refrigerator, 48" Wolf Gas Range, Wolf wall oven and Cove dishwasher round out the appliance package. Custom abounds in the built-ins flanking the kitchen, with perforated brass panels allowing semi-privacy with backlit lighting. To complement the kitchen, the scullery includes additional storage, an additional sink and refrigerator as well as laundry. Connected to the kitchen is the cozy den, complete with a wood-burning fireplace and copious amounts of natural light. The main living room creates the intimate setting with the large fireplace, easy access to the covered patio and directly attached to the kitchen. The study off of the primary bedroom gives that feel for an afternoon cocktail or a quick Zoom call with rich stain-grade paneling as the backdrop. Upstairs you'll find a second living room along with four oversized bedrooms, with two full bathrooms and numerous walk-in closets. 10' ceilings give the feeling of space and grandeur. The cantilevered porch off of the top level gives you the ultimate view of the grounds as well as the pool and stream. In the terrace level, you'll find an extra-large garage, enough parking for four cars and possibly five. A gym in the terrace can also double as a bedroom, along with a full bathroom. The open concept living room allows for easy entertaining, with two sets of French Doors leading out to the driveway and yard. The entertainment room is complete with another fireplace and a projector, making the ultimate movie experience a breeze at home. Stepping back outside, the backyard is perfect for bird/deer watching as wildlife seems to embrace the land, showing off their beauty while respecting their neighbors. Easy access to 285, 400 and Chastain Park. Catch a concert nearby without the noise back home, come see what the next chapter holds for this distinctive property....
Contact an agent
Home facts
- Year built:2002
- Subdivision & Development:Londonberry
- Listing ID #:7776286
- Updated:September 14, 2026 at 01:49 PM
Rooms and interior
- Bedrooms:6
- Total bathrooms:5
- Full bathrooms:4
- Half bathrooms:1
- Flooring:Carpet, Hardwood, Marble
- Dining Description:Seats 12+, Separate Dining Room
- Bathrooms Description:Double Vanity, Separate Tub/Shower, Soaking Tub, Vaulted Ceiling(s)
- Kitchen Description:Cabinets White, Dishwasher, Eat-in Kitchen, Gas Range, Kitchen Island, Microwave, Pantry Walk-In, Range Hood, Refrigerator, Second Kitchen, Stone Counters, View to Family Room, Wine Rack
- Bedroom Description:Master on Main, Oversized Master
- Basement Description:Daylight, Exterior Entry, Finished, Interior Entry
- Living area:8,527 sq. ft.
Heating and cooling
- Cooling:Central Air
- Heating:Central
- Central air:Yes
Structure and exterior
- Roof:Shingle
- Year built:2002
- Building area:8,527 sq. ft.
- Lot area:2.18 Acres
- Lot Features:Back Yard, Creek On Lot
- Architectural Style:Traditional
- Construction Materials:Brick 4 Sides, Fiber Cement
- Exterior Features:Deck, Front Porch, Rain Gutters, Rear Porch, Screened
- Levels:3+ Story
Schools
- High school:Riverwood International Charter
- Middle school:Ridgeview Charter
- Elementary school:Heards Ferry
Utilities
- Water:Public, Water Available
- Sewer:Public Sewer, Sewer Available
Finances and disclosures
- Price:$2,999,000
- Price per sq. ft.:$351.71
- Tax amount:$19,033 (2025)
Features and amenities
- Laundry features:In Hall, Laundry Room, Main Level
- Amenities:Beamed Ceilings, Bookcases, High Ceilings 10 ft Main, High Ceilings 10 ft Upper, Walk-In Closet(s)
- Pool features:Gunite, In Ground
Parking
- Parking description:Garage, Garage Faces Rear, Level Driveway
- Garage spaces:4
 Listings identified with the FMLS IDX logo come from FMLS and are held by brokerage firms other than the owner of this website. The listing brokerage is identified in any listing details. Information is deemed reliable but is not guaranteed. If you believe any FMLS listing contains material that infringes your copyrighted work please click here (https://www.fmls.com/dmca) to review our DMCA policy and learn how to submit a takedown request. ©2026 First Multiple Listing Service, Inc. FIRSTMLS Member Broker: Debbie Cooke
New listings near 510 Londonberry Road
- Coming Soon
 $1,050,000Coming Soon4 beds 4 baths2,862 sq. ft.
342 5th Street Ne, Atlanta, GA 30308
MLS# 7837416Listed by: HARRY NORMAN REALTORS - Coming Soon
 $349,900Coming Soon4 beds 4 baths
410 Utoy Circle Sw, Atlanta, GA 30331
MLS# 10845504Listed by: Keller Williams Atlanta Classic - Coming Soon
 $123,500Coming Soon2 beds 3 baths1,184 sq. ft.
5475 Park Place S, Atlanta, GA 30349
MLS# 10845205Listed by: Southlake Realty of Atlanta - Coming Soon
 $409,900Coming Soon4 beds 3 baths2,146 sq. ft.
2531 Hood Avenue Nw, Atlanta, GA 30318
MLS# 7833945Listed by: EXP REALTY, LLC. - Coming Soon
 $325,000Coming Soon2 beds 2 baths1,600 sq. ft.
33 Dunwoody Springs Drive, Atlanta, GA 30328
MLS# 7837032Listed by: BERKSHIRE HATHAWAY HOMESERVICES GEORGIA PROPERTIES - Coming Soon
 $200,000Coming Soon3 beds 3 baths1,372 sq. ft.
511 Creel Lane, Atlanta, GA 30349
MLS# 10844727Listed by: Simply Homes ATL - Coming Soon
 $890,000Coming Soon3 beds 2 baths1,998 sq. ft.
2546 Skyland Trail Ne, Atlanta, GA 30319
MLS# 10844519Listed by: Watch Realty Co Gwinnett - Coming Soon
 $1,795,000Coming Soon5 beds 6 baths3,816 sq. ft.
585 Mountain Way, Atlanta, GA 30342
MLS# 7834690Listed by: ATLANTA FINE HOMES SOTHEBY'S INTERNATIONAL - Coming Soon
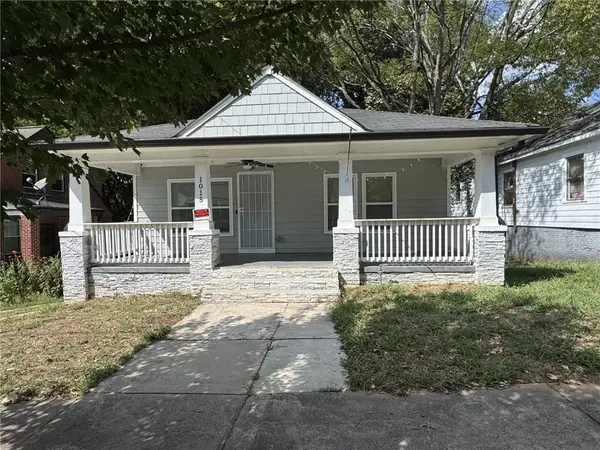 $299,000Coming Soon3 beds 2 baths1,074 sq. ft.
1015 Palmetto Avenue Sw, Atlanta, GA 30314
MLS# 7836479Listed by: KELLER WILLIAMS REALTY PEACHTREE RD. - Coming Soon
 $234,900Coming Soon1 beds 1 baths
400 W Peachtree Street Nw #2712, Atlanta, GA 30308
MLS# 10844184Listed by: Keller Williams Realty


Protect your home and budget from life's surprises with an Assurant Home Warranty, backed by a partner that supports you through every step of homeownership. Explore Plans.
©2026 Century 21 Real Estate LLC. All rights reserved. CENTURY 21®, the CENTURY 21 Logo and C21® are service marks owned by Century 21 Real Estate LLC. Century 21 Real Estate LLC fully supports the principles of the Fair Housing Act and the Equal Opportunity Act. Each office is independently owned and operated. Listing information is deemed reliable but not guaranteed accurate.