
5149 Roswell Road #1, Atlanta, GA 30342
Local realty services provided by:CENTURY 21 Novus
5149 Roswell Road #1,Atlanta, GA 30342
$209,500
- 2 Beds
- 1 Baths
- 1,051 sq. ft.
- Condominium
- Active
Listed by: rhonda duffy
Office: duffy realty of atlanta
MLS#:7810380
Source:FIRSTMLS
Price summary
- Price:$209,500
- Price per sq. ft.:$199.33
- Monthly HOA dues:$438
About this home
|| PRIVATE FOREST VIEWS || WALKABLE SANDY SPRINGS LOCATION || SWIM & TENNIS COMMUNITY || LOW HOA WITH WATER, SEWER & TRASH INCLUDED || UPDATED KITCHEN WITH QUARTZ COUNTERTOPS || ONLY ONE ADJOINING NEIGHBOR ||
One of the biggest advantages of living in this part of Sandy Springs is having everything you need just minutes away while still coming home to a peaceful setting. Perfectly located near City Springs, Chastain Park, Buckhead, Perimeter Center, GA-400, and I-285, you'll enjoy quick access to exceptional dining, shopping, entertainment, parks, and major employment centers without sacrificing the quiet surroundings that make this community so desirable.
Unlike many condominiums that overlook parking lots or neighboring buildings, this home enjoys soothing views of the surrounding forest, creating a sense of privacy that's difficult to find in intown living. With only ONE ADJOINING NEIGHBOR on the hallway, the home offers an added level of peace and seclusion rarely found in condominium communities.
Inside, the bright and inviting floor plan has been thoughtfully updated with QUARTZ COUNTERTOPS, STAINLESS STEEL APPLIANCES, an UPDATED BATHROOM, stylish window treatments, ceiling fans, and generous closet space that provides exceptional everyday storage. Large windows bring in natural light while showcasing the tranquil wooded backdrop.
Residents enjoy access to SWIM AND TENNIS AMENITIES, while the LOW HOA DUES include WATER, SEWER, AND TRASH, helping simplify monthly expenses. The building's location near the community pool makes it easy to enjoy the neighborhood amenities without being surrounded by activity.
Condos offering PRIVATE WOODED VIEWS, UPDATED FINISHES, LOW HOA DUES WITH UTILITIES INCLUDED, AND THIS LEVEL OF ACCESS TO BOTH SANDY SPRINGS AND BUCKHEAD rarely become available. Whether you're searching for a low-maintenance primary residence or an excellent lock-and-leave lifestyle, this home offers a combination of convenience and privacy that's becoming increasingly difficult to find....
Contact an agent
Home facts
- Year built:1976
- Listing ID #:7810380
- Updated:July 25, 2026 at 05:24 PM
Rooms and interior
- Bedrooms:2
- Total bathrooms:1
- Full bathrooms:1
- Flooring:Hardwood
- Dining Description:Open Concept
- Bathrooms Description:Double Vanity, Tub/Shower Combo
- Kitchen Description:Dishwasher, Disposal, Electric Cooktop, Microwave, Refrigerator, Solid Surface Counters, Stone Counters
- Living area:1,051 sq. ft.
Heating and cooling
- Cooling:Ceiling Fan(s), Central Air
- Heating:Central, Forced Air, Natural Gas
- Central air:Yes
Structure and exterior
- Roof:Composition
- Year built:1976
- Building area:1,051 sq. ft.
- Lot area:0.02 Acres
- Architectural Style:Traditional
- Levels:1 Story
Schools
- High school:Riverwood International Charter
- Middle school:Ridgeview Charter
- Elementary school:High Point
Utilities
- Water:Public, Water Available
- Sewer:Public Sewer, Sewer Available
Finances and disclosures
- Price:$209,500
- Price per sq. ft.:$199.33
- Tax amount:$1,415 (2025)
Features and amenities
- Laundry features:Laundry Room, Washer
- Amenities:Gas Water Heater, High Speed Internet, Walk-In Closet(s)
Parking
- Total parking spaces:2
- Parking description:Assigned, Unassigned
 Listings identified with the FMLS IDX logo come from FMLS and are held by brokerage firms other than the owner of this website. The listing brokerage is identified in any listing details. Information is deemed reliable but is not guaranteed. If you believe any FMLS listing contains material that infringes your copyrighted work please click here (https://www.fmls.com/dmca) to review our DMCA policy and learn how to submit a takedown request. ©2026 First Multiple Listing Service, Inc. FIRSTMLS Member Broker: Kendall Chance
New listings near 5149 Roswell Road #1
- New
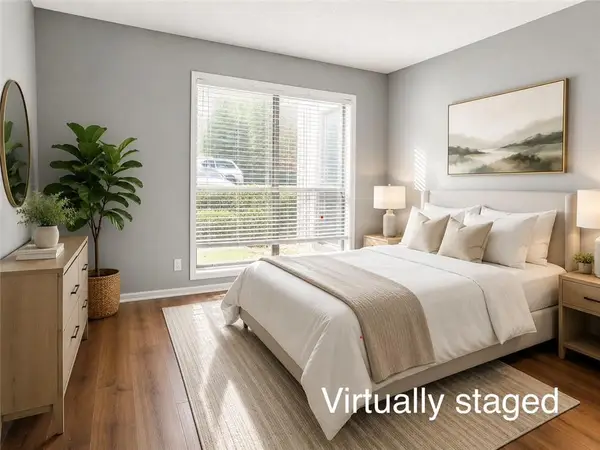 $200,000Active2 beds 2 baths949 sq. ft.
2657 Lenox Rd Ne #N 181, Atlanta, GA 30324
MLS# 7807418Listed by: VIRTUAL PROPERTIES REALTY.COM - New
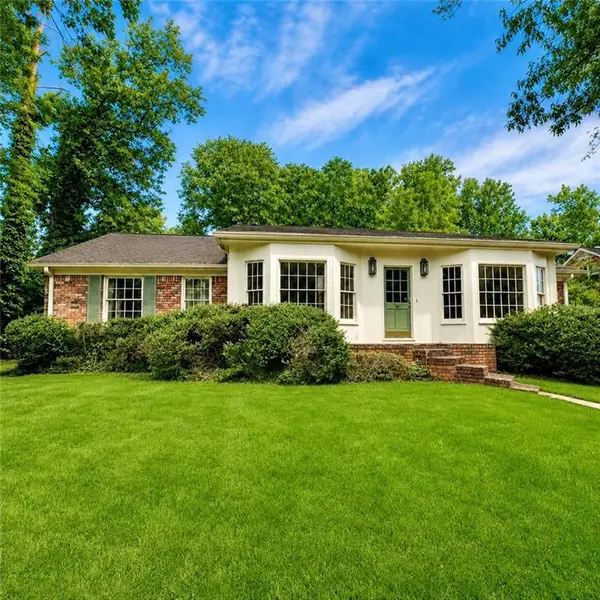 $1,050,000Active4 beds 4 baths3,028 sq. ft.
920 Buckingham Circle Nw, Atlanta, GA 30327
MLS# 7808947Listed by: ATLANTA FINE HOMES SOTHEBY'S INTERNATIONAL - New
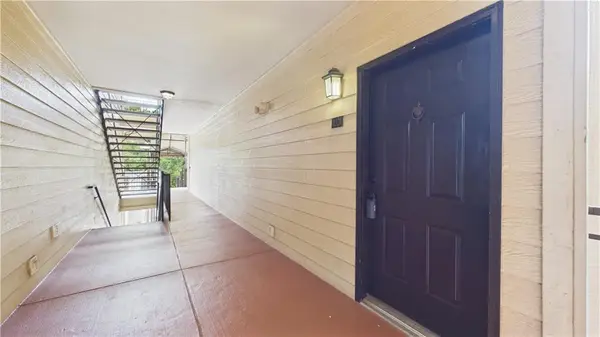 $294,900Active2 beds 2 baths1,160 sq. ft.
3777 Peachtree Road Ne #1321, Atlanta, GA 30319
MLS# 7810769Listed by: ARG REALTY & PROPERTY MANAGEMENT - New
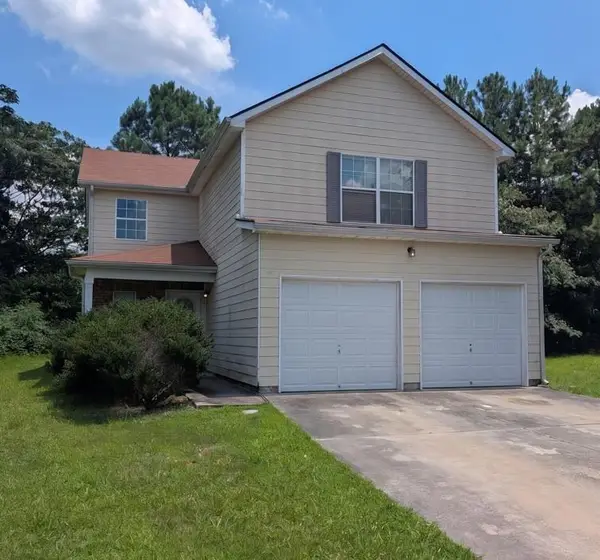 $219,000Active4 beds 3 baths2,024 sq. ft.
2376 Creel Road, Atlanta, GA 30349
MLS# 7810739Listed by: GEORGIA PROPERTIES CONSULTANTS OF ATLANTA, LLC - New
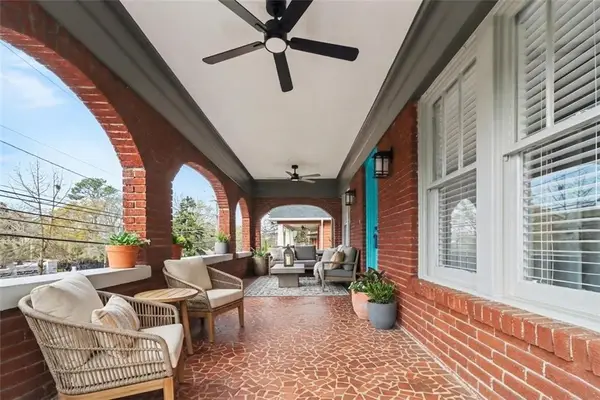 $474,999Active3 beds 2 baths1,536 sq. ft.
958 United Avenue Se, Atlanta, GA 30316
MLS# 7810748Listed by: MARK SPAIN REAL ESTATE - New
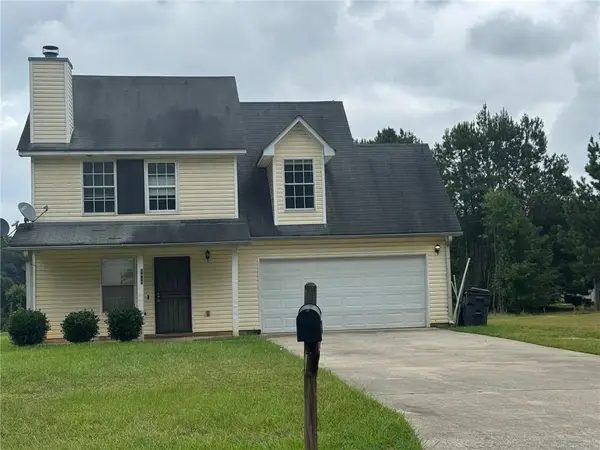 $229,900Active3 beds 3 baths1,344 sq. ft.
5418 Denny Drive, Atlanta, GA 30349
MLS# 7810755Listed by: BAILEY & HUNTER, LLC. - New
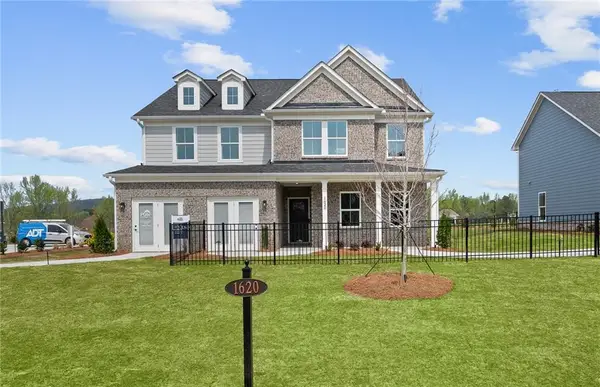 $489,880Active5 beds 3 baths2,956 sq. ft.
6145 Marigold Way, Atlanta, GA 30349
MLS# 7810293Listed by: PULTE REALTY OF GEORGIA, INC. - New
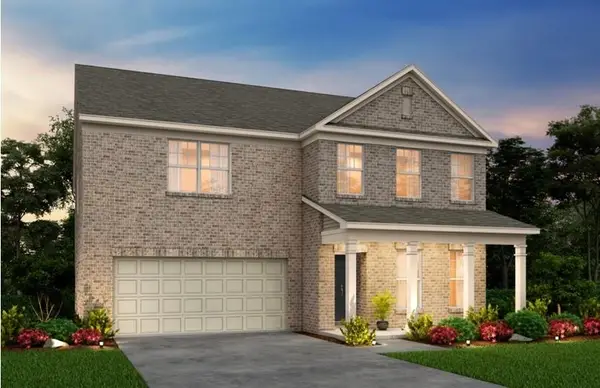 $524,635Active5 beds 5 baths3,251 sq. ft.
6093 Marigold Way, Atlanta, GA 30349
MLS# 7810430Listed by: PULTE REALTY OF GEORGIA, INC. - Coming Soon
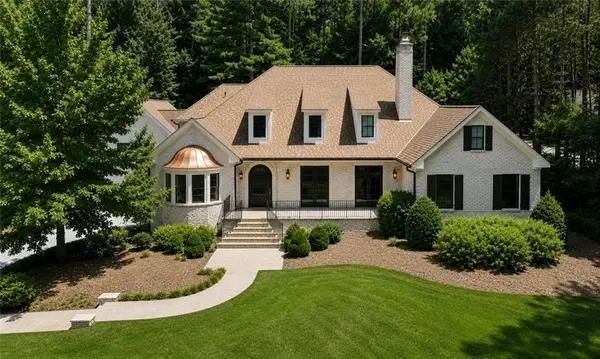 $4,649,000Coming Soon6 beds 7 baths
3659 Northside Drive Nw, Atlanta, GA 30305
MLS# 7810605Listed by: DORSEY ALSTON REALTORS - New
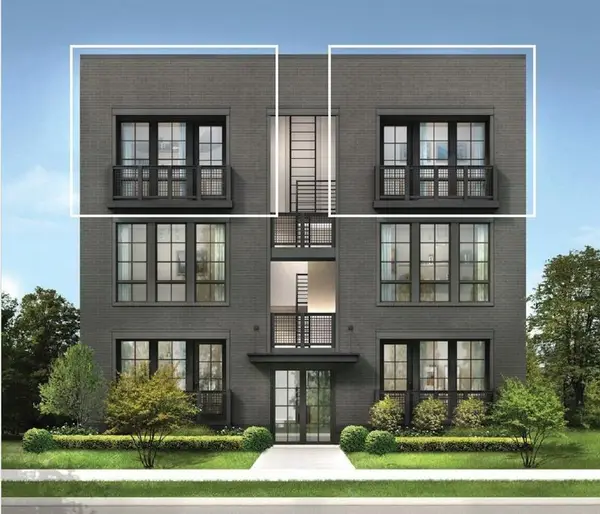 $333,893Active1 beds 1 baths712 sq. ft.
926 Hughley Circle #88, Atlanta, GA 30316
MLS# 7810730Listed by: EAH BROKERAGE, LP


Protect your home and budget from life's surprises with an Assurant Home Warranty, backed by a partner that supports you through every step of homeownership. Explore Plans.
©2026 Century 21 Real Estate LLC. All rights reserved. CENTURY 21®, the CENTURY 21 Logo and C21® are service marks owned by Century 21 Real Estate LLC. Century 21 Real Estate LLC fully supports the principles of the Fair Housing Act and the Equal Opportunity Act. Each office is independently owned and operated. Listing information is deemed reliable but not guaranteed accurate.