
524 Wabash Avenue Ne #A, Atlanta, GA 30312
Local realty services provided by:CENTURY 21 Results
524 Wabash Avenue Ne #A,Atlanta, GA 30312
$925,000
- 4 Beds
- 4 Baths
- 2,147 sq. ft.
- Townhouse
- Coming Soon
Listed by: lane barr
Office: engel & volkers atlanta
MLS#:7851526
Source:FIRSTMLS
Price summary
- Price:$925,000
- Price per sq. ft.:$430.83
About this home
Ideally located on a quiet street in hot O4W, but just 2 blocks to the coveted Eastside Trail and PCM, et al. Nearly new, this attached home (front unit) has a gorgeous fully fenced in lot featuring delightful front gardens (optional to stay) and side yard/patio off mudroom PLUS a 2 car attached garage with EV charging RTG! Beautiful open lay-out on main level with light beaming in from the walls of windows (*tinted through-out) surrounding your living space with fireplace, dining area and spacious kitchen; including a full built-out wall of extra cabinetry including wet-bar/coffee nitch & Kitchen Aid wine-frig. Enjoy GE Cafe stainless appliances, double ovens/range, double dishwasher drawers, AND custom pull-out shelving through-out with quartz countertops. Three bedrooms & two full baths including the primary suite are on the 2nd level- all with huge walk-in closets, plus two patios including an enclosed patio off the primary. 3rd level includes a 4th bedroom, full bath, and closet or use as bonus room for fitness area or extra office. You'll absolutely love the "gi-normous" roof top terrace, partially covered with 360 degree views of the neighborhood including the city skyline! Additional special features include; hardwood floors through-out all levels, newly renovated marble custom shower in primary suite and new custom shower on 4th level, tankless water-heater, garage shelving units, surround sound speakers on main level and primary suite, motorized black out solar shades in all bedrooms & solar shades through-out, new french drains, and hose spigots on all 3 upper level patios. Don't miss this unbelievable (value) opportunity in today's market!...
Contact an agent
Home facts
- Year built:2020
- Subdivision & Development:Old Fourth Ward
- Listing ID #:7851526
- Updated:October 10, 2026 at 01:28 PM
Rooms and interior
- Bedrooms:4
- Total bathrooms:4
- Full bathrooms:3
- Half bathrooms:1
- Flooring:Hardwood
- Dining Description:Dining L
- Bathrooms Description:Double Vanity, Shower Only
- Kitchen Description:Dishwasher, Disposal, Gas Range, Kitchen Island, Microwave, Pantry, Refrigerator, Stone Counters, View to Family Room
- Bedroom Description:Oversized Master, Sitting Room
- Living area:2,147 sq. ft.
Heating and cooling
- Cooling:Ceiling Fan(s), Central Air, Zoned
- Heating:Forced Air, Heat Pump, Solar
- Central air:Yes
Structure and exterior
- Roof:Composition
- Year built:2020
- Building area:2,147 sq. ft.
- Lot area:0.07 Acres
- Lot Features:Front Yard, Landscaped, Level
- Construction Materials:HardiPlank Type
- Exterior Features:Covered, Deck, Enclosed, Garden, Rooftop
- Levels:3+ Story
Schools
- High school:Midtown
- Middle school:David T Howard
- Elementary school:John Hope-Charles Walter Hill
Utilities
- Water:Public
- Sewer:Public Sewer, Sewer Available
Finances and disclosures
- Price:$925,000
- Price per sq. ft.:$430.83
- Tax amount:$15,664 (2025)
Features and amenities
- Laundry features:Dryer, Upper Level, Washer
- Amenities:Entrance Foyer, High Ceilings 10 ft Main, High Ceilings 10 ft Upper, Smart Home, Tankless Water Heater, Walk-In Closet(s)
Parking
- Parking description:Garage, Garage Faces Side
- Garage spaces:2
 Listings identified with the FMLS IDX logo come from FMLS and are held by brokerage firms other than the owner of this website. The listing brokerage is identified in any listing details. Information is deemed reliable but is not guaranteed. If you believe any FMLS listing contains material that infringes your copyrighted work please click here (https://www.fmls.com/dmca) to review our DMCA policy and learn how to submit a takedown request. ©2026 First Multiple Listing Service, Inc. FIRSTMLS Member Broker: Debbie Cooke
New listings near 524 Wabash Avenue Ne #A
- Coming Soon
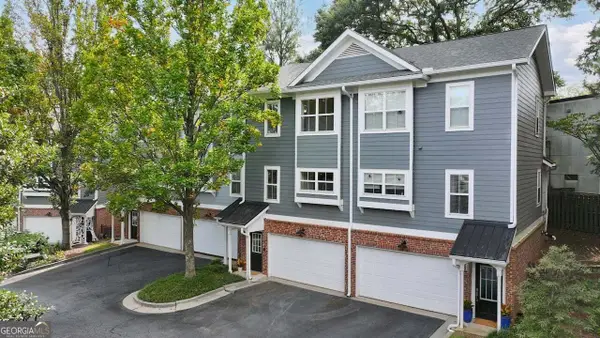 $399,900Coming Soon2 beds 2 baths1,172 sq. ft.
242 Carlyle Park Drive Ne, Atlanta, GA 30307
MLS# 10870733Listed by: Harry Norman Realtors - Coming SoonOpen Sat, 2 to 4pm
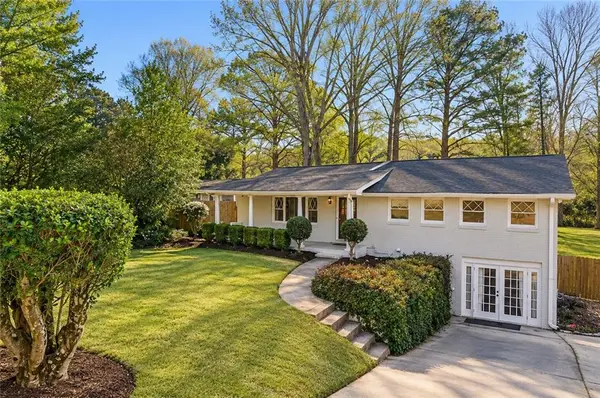 $799,000Coming Soon5 beds 4 baths2,437 sq. ft.
2274 Burch Circle Ne, Atlanta, GA 30319
MLS# 7852263Listed by: THE AGENCY ATLANTA METRO - Coming Soon
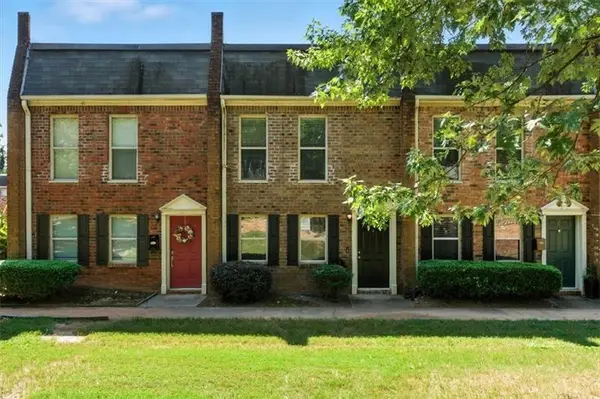 $220,000Coming Soon2 beds 2 baths1,090 sq. ft.
235 Winding River Drive #B, Atlanta, GA 30350
MLS# 7852191Listed by: ATLANTA COMMUNITIES - Coming Soon
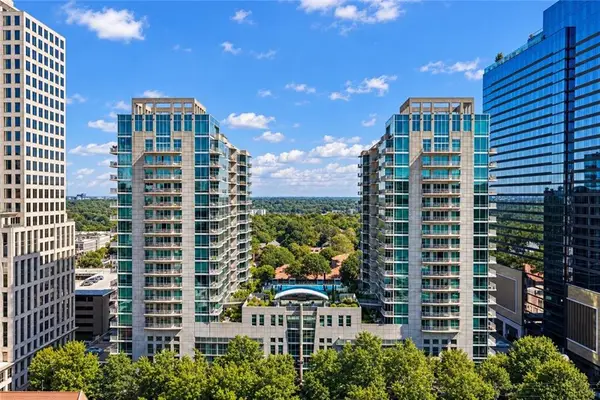 $489,000Coming Soon2 beds 2 baths1,046 sq. ft.
943 Peachtree Street Ne #1310, Atlanta, GA 30309
MLS# 7851327Listed by: ATLANTA FINE HOMES SOTHEBY'S INTERNATIONAL - Coming Soon
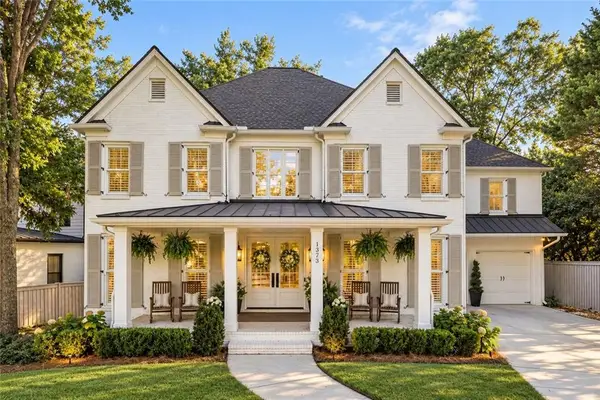 $1,225,000Coming Soon5 beds 4 baths4,243 sq. ft.
1373 N Druid Hills Road Ne, Atlanta, GA 30319
MLS# 7851978Listed by: WEICHERT, REALTORS - THE COLLECTIVE - Coming Soon
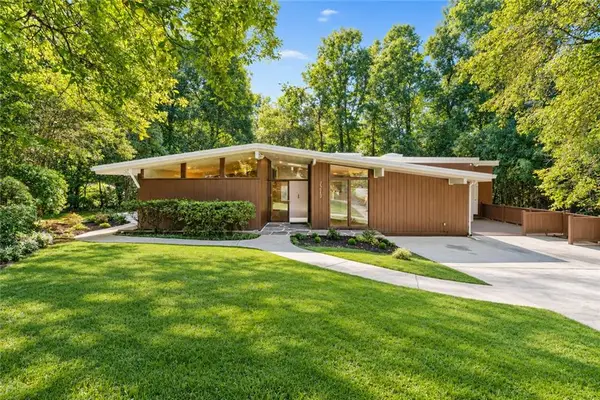 $699,000Coming Soon5 beds 4 baths2,786 sq. ft.
1213 Poplar Grove Drive Ne, Atlanta, GA 30306
MLS# 7849275Listed by: DOMO REALTY - Coming Soon
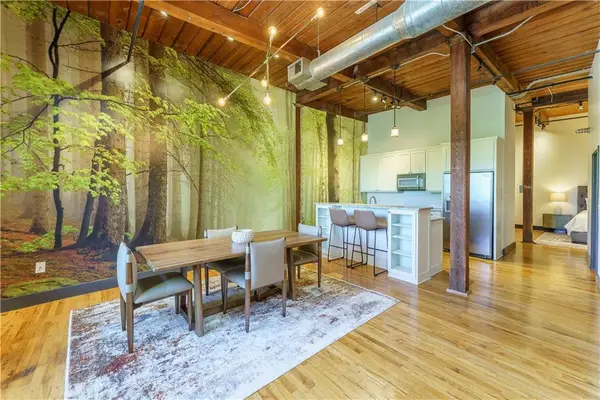 $359,000Coming Soon1 beds 1 baths1,176 sq. ft.
490 Marietta Street Nw #310, Atlanta, GA 30313
MLS# 7851295Listed by: INTEGRITY ONE REALTY, LLC. - Coming Soon
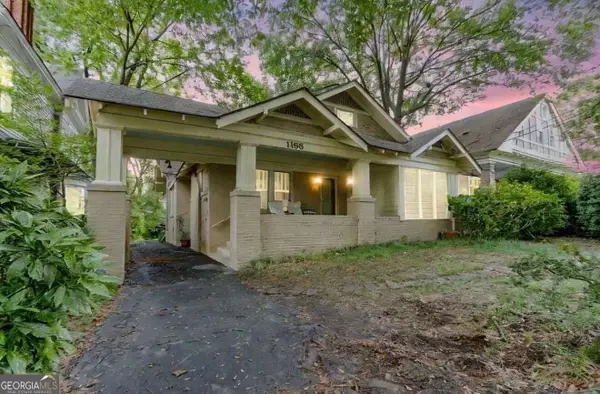 $919,000Coming Soon4 beds 3 baths1,924 sq. ft.
1198 Mclendon Avenue Northeast, Atlanta, GA 30307
MLS# 10869153Listed by: Mark Spain Real Estate - Coming Soon
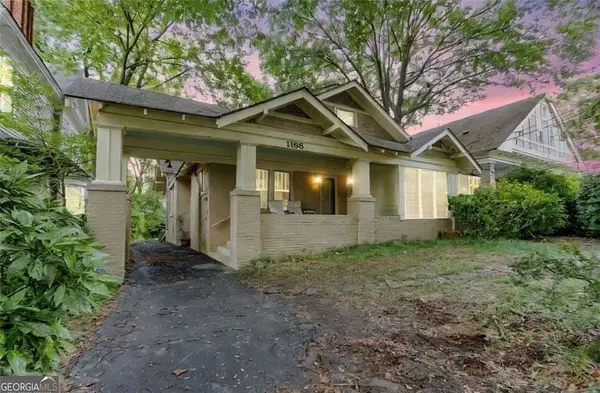 $919,000Coming Soon4 beds 3 baths1,924 sq. ft.
1198 Mclendon Avenue Northeast, Atlanta, GA 30307
MLS# 7851155Listed by: MARK SPAIN REAL ESTATE


Protect your home and budget from life's surprises with an Assurant Home Warranty, backed by a partner that supports you through every step of homeownership. Explore Plans.
©2026 Century 21 Real Estate LLC. All rights reserved. CENTURY 21®, the CENTURY 21 Logo and C21® are service marks owned by Century 21 Real Estate LLC. Century 21 Real Estate LLC fully supports the principles of the Fair Housing Act and the Equal Opportunity Act. Each office is independently owned and operated. Listing information is deemed reliable but not guaranteed accurate.