
525 Parkway Drive Ne #413, Atlanta, GA 30354
Local realty services provided by:CENTURY 21 Results
525 Parkway Drive Ne #413,Atlanta, GA 30354
$230,000
- 1 Beds
- 1 Baths
- 657 sq. ft.
- Condominium
- Active
Listed by: janis zagoria
Office: compass
MLS#:7834538
Source:FIRSTMLS
Price summary
- Price:$230,000
- Price per sq. ft.:$350.08
- Monthly HOA dues:$350
About this home
Step into the heart of Atlanta’s most vibrant corridor with this sleek, like-new residence at 525 Parkway Dr #413. Whether you’re looking for a stylish urban base or a high-performing investment, this unit delivers. One of the standout features here is the total flexibility—with no rental restrictions, this property is fully eligible for Airbnb and short-term rentals, offering a rare opportunity in a market where such options are increasingly hard to find.
The floor plan is a masterclass in efficiency, maximizing every square inch to create a space that feels open, airy, and intuitive. Modern finishes and a crisp, contemporary aesthetic provide a blank canvas for your personal style. Large windows invite plenty of natural light, and the unit features its own private balcony—the perfect spot to step outside for a breath of fresh air and a moment of quiet right at home.
The building itself offers a serene environment, providing a calm retreat from the city's hustle. The crown jewel is the expansive rooftop deck, where you can soak in stunning, panoramic views of the Atlanta skyline. It’s a spectacular place to enjoy a morning coffee or watch the city lights flicker to life at sunset.
The location is truly unbeatable for anyone wanting the full "in-town" experience. You’re positioned just moments away from the energy of the Beltline, the culinary delights of Krog Street Market and Ponce City Market, and the academic hubs of Georgia State and Georgia Tech. It’s the ideal spot for those who want to be at the center of it all, with quick access to the city’s best dining, entertainment, and transit.
Smart, modern, and incredibly versatile—this is Atlanta living at its most convenient....
Contact an agent
Home facts
- Year built:2020
- Subdivision & Development:525 Park
- Listing ID #:7834538
- Updated:September 11, 2026 at 04:49 PM
Rooms and interior
- Bedrooms:1
- Total bathrooms:1
- Full bathrooms:1
- Flooring:Carpet
- Dining Description:Open Concept
- Bathrooms Description:Tub/Shower Combo
- Kitchen Description:Dishwasher, Disposal, Eat-in Kitchen, Microwave, Refrigerator, View to Family Room
- Bedroom Description:Master on Main
- Living area:657 sq. ft.
Heating and cooling
- Cooling:Central Air
- Heating:Central
- Central air:Yes
Structure and exterior
- Roof:Composition
- Year built:2020
- Building area:657 sq. ft.
- Lot area:0.02 Acres
- Lot Features:Level
- Architectural Style:Mid-Rise (up to 5 stories)
- Construction Materials:Cement Siding, Concrete
- Exterior Features:Covered
- Levels:1 Story
Schools
- High school:Midtown
- Middle school:David T Howard
- Elementary school:John Hope-Charles Walter Hill
Utilities
- Water:Public, Water Available
- Sewer:Public Sewer, Sewer Available
Finances and disclosures
- Price:$230,000
- Price per sq. ft.:$350.08
- Tax amount:$4,333 (2025)
Features and amenities
- Laundry features:Dryer, Main Level, Washer
- Amenities:High Speed Internet, Walk-In Closet(s)
Parking
- Total parking spaces:1
- Parking description:Assigned, Attached, Covered, Garage, On Street
- Garage spaces:1
 Listings identified with the FMLS IDX logo come from FMLS and are held by brokerage firms other than the owner of this website. The listing brokerage is identified in any listing details. Information is deemed reliable but is not guaranteed. If you believe any FMLS listing contains material that infringes your copyrighted work please click here (https://www.fmls.com/dmca) to review our DMCA policy and learn how to submit a takedown request. ©2026 First Multiple Listing Service, Inc. FIRSTMLS Member Broker: Debbie Cooke
New listings near 525 Parkway Drive Ne #413
- Coming Soon
 $835,000Coming Soon2 beds 2 baths1,397 sq. ft.
1080 Peachtree Street Ne #1410, Atlanta, GA 30309
MLS# 10844531Listed by: Compass - Coming Soon
 $890,000Coming Soon3 beds 2 baths1,998 sq. ft.
2546 Skyland Trail Ne, Atlanta, GA 30319
MLS# 7835184Listed by: WATCH REALTY CO GWINNETT - Coming Soon
 $1,795,000Coming Soon5 beds 6 baths3,816 sq. ft.
585 Mountain Way Ne, Atlanta, GA 30342
MLS# 7834690Listed by: ATLANTA FINE HOMES SOTHEBY'S INTERNATIONAL - Coming Soon
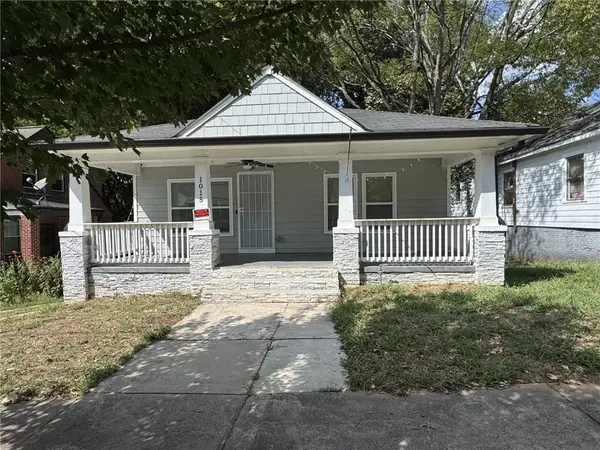 $299,000Coming Soon3 beds 2 baths1,074 sq. ft.
1015 Palmetto Avenue Sw, Atlanta, GA 30314
MLS# 7836479Listed by: KELLER WILLIAMS REALTY PEACHTREE RD. - Coming Soon
 $1,145,000Coming Soon2 beds 3 baths1,866 sq. ft.
1080 Peachtree Street Ne #2905, Atlanta, GA 30309
MLS# 7836359Listed by: COMPASS - Coming Soon
 $234,900Coming Soon1 beds 1 baths
400 W Peachtree Street Nw #2712, Atlanta, GA 30308
MLS# 10844184Listed by: Keller Williams Realty - Coming Soon
 $1,279,000Coming Soon3 beds 3 baths2,452 sq. ft.
700 Penn Avenue Ne, Atlanta, GA 30308
MLS# 7835543Listed by: KELLER WMS RE ATL MIDTOWN - Coming Soon
 $3,250,000Coming Soon4 beds 5 baths4,563 sq. ft.
1301 Peachtree Street Ne #2B, Atlanta, GA 30309
MLS# 7836035Listed by: ANSLEY REAL ESTATE - Coming Soon
 $1,895,000Coming Soon5 beds 6 baths4,924 sq. ft.
1929 Wildwood Place Ne, Atlanta, GA 30324
MLS# 7834798Listed by: ATLANTA FINE HOMES SOTHEBY'S INTERNATIONAL - Coming Soon
 $699,900Coming Soon2 beds 2 baths
1130 Piedmont Avenue Ne #511, Atlanta, GA 30309
MLS# 10843847Listed by: Keller Williams Realty


Protect your home and budget from life's surprises with an Assurant Home Warranty, backed by a partner that supports you through every step of homeownership. Explore Plans.
©2026 Century 21 Real Estate LLC. All rights reserved. CENTURY 21®, the CENTURY 21 Logo and C21® are service marks owned by Century 21 Real Estate LLC. Century 21 Real Estate LLC fully supports the principles of the Fair Housing Act and the Equal Opportunity Act. Each office is independently owned and operated. Listing information is deemed reliable but not guaranteed accurate.