
531 Wabash Avenue Ne, Atlanta, GA 30312
Local realty services provided by:CENTURY 21 Adams-Harvey & Associates
Listed by: nicholas gimenez
Office: exp realty
MLS#:10872246
Source:METROMLS
Price summary
- Price:$810,000
- Price per sq. ft.:$414.32
About this home
Prime Old Fourth Ward Hilltop Bungalow! Experience the absolute best of in-town Atlanta living in this stunningly renovated 1920s hilltop bungalow, this home brilliantly blends historic character with high-end modern updates. Featuring an open-concept floor plan with 9-foot main ceilings and an abundance of natural light, the main living and dining spaces flow seamlessly into a bright, gourmet kitchen. The chef's kitchen is equipped with white cabinetry, a spacious center island, stone counters, stainless steel appliances, and soft-close drawers and plenty of cabinet space and storage. The private primary suite serves as a true retreat, opening to a massive updated bathroom featuring a double vanity and a sleek glass-enclosed rain fall shower. Two secondary bedrooms located at the front of the home. Usable crawl space basement great for storage. Private parking in the rear of the home and included electric car charger. Step outside to your private, fenced backyard featuring a spacious wooden deck, perfect for weekend grilling and outdoor entertaining. Situated in a premier location right in the Old Fourth Ward, you are just steps away from Ponce City Market, the Atlanta BeltLine, Old Fourth Ward Park, and Krog Street Market. Meticulously maintained and a true must-see in person!...
Contact an agent
Home facts
- Year built:1920
- Subdivision & Development:Old Fourth Ward
- Listing ID #:10872246
- Updated:October 28, 2026 at 12:02 PM
Rooms and interior
- Bedrooms:3
- Total bathrooms:2
- Full bathrooms:2
- Flooring:Hardwood
- Bathrooms Description:Double Vanity
- Kitchen Description:Dishwasher, Microwave, Oven/Range (Combo), Refrigerator, Stainless Steel Appliance(s)
- Bedroom Description:Walk-In Closet(s)
- Basement Description:Crawl Space
- Living area:1,955 sq. ft.
Heating and cooling
- Cooling:Ceiling Fan(s), Central Air
- Heating:Forced Air, Natural Gas
- Central air:Yes
Structure and exterior
- Roof:Composition
- Year built:1920
- Building area:1,955 sq. ft.
- Lot area:0.15 Acres
- Lot Features:Private, Sloped
- Architectural Style:Brick 4 Side, Bungalow/Cottage, Ranch
- Construction Materials:Brick, Concrete
- Exterior Features:Deck, Deck/Patio
- Levels:1 Story
Schools
- High school:Midtown
- Middle school:David T Howard
- Elementary school:Hope Hill
Utilities
- Water:Public
- Sewer:Public Sewer
Finances and disclosures
- Price:$810,000
- Price per sq. ft.:$414.32
- Tax amount:$9,670 (2025)
Features and amenities
- Appliances:Dishwasher, Dryer, Microwave, Oven/Range (Combo), Refrigerator, Stainless Steel Appliance(s), Washer
- Laundry features:Dryer, In Hall, Washer
- Amenities:Bookcases, High Ceilings, Pulldown Attic Stairs
Parking
- Parking description:Off Street Parking, Parking Pad, Side/Rear Entrance
 2026 Georgia MLS. All rights reserved. Information Deem Reliable But Not Guaranteed October 28, 2026 METROMLS Member Broker: Shane Phillips
New listings near 531 Wabash Avenue Ne
- Coming Soon
 $385,000Coming Soon3 beds 2 baths1,506 sq. ft.
1353 George W Brumley Way Se, Atlanta, GA 30317
MLS# 10880108Listed by: Compass - Coming Soon
 $325,000Coming Soon2 beds 1 baths799 sq. ft.
1359 George W Brumley Way Se, Atlanta, GA 30317
MLS# 10880109Listed by: Compass - Coming Soon
 $360,000Coming Soon2 beds 3 baths1,386 sq. ft.
1361 George W Brumley Way Se, Atlanta, GA 30317
MLS# 10880111Listed by: Compass - Coming Soon
 $1,070,000Coming Soon7 beds 6 baths3,691 sq. ft.
1353 George W Brumley Way Se, Atlanta, GA 30317
MLS# 10880112Listed by: Compass - Coming Soon
 $1,350,000Coming Soon4 beds 3 baths3,100 sq. ft.
835 Eastwood Avenue Se, Atlanta, GA 30316
MLS# 7859615Listed by: COLDWELL BANKER REALTY - Coming Soon
 $375,000Coming Soon4 beds 3 baths3,064 sq. ft.
5869 Savannah River Road, Atlanta, GA 30349
MLS# 10879947Listed by: eXp Realty - Coming Soon
 $985,000Coming Soon4 beds 5 baths3,390 sq. ft.
984 Memorial Walk Se, Atlanta, GA 30316
MLS# 7859753Listed by: STUDIO HOUSING ATLANTA, INC. - Coming Soon
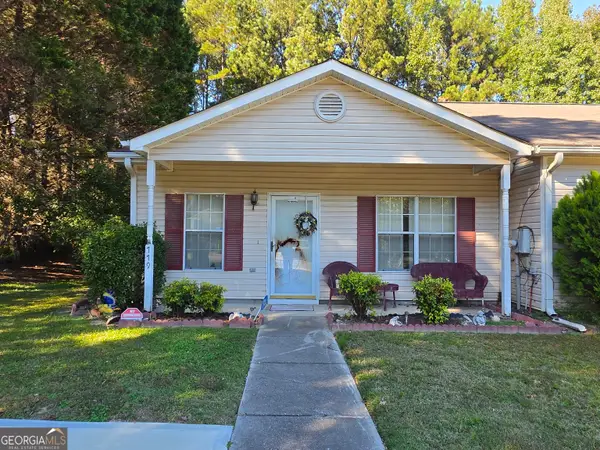 $130,000Coming Soon3 beds 2 baths1,200 sq. ft.
779 Boston Common, Atlanta, GA 30349
MLS# 10879666Listed by: Watkins Real Estate Associates - Coming Soon
 $985,000Coming Soon4 beds 5 baths3,390 sq. ft.
984 Memorial Walk Se, Atlanta, GA 30316
MLS# 10879667Listed by: Studio Housing Atlanta, Inc. - Coming Soon
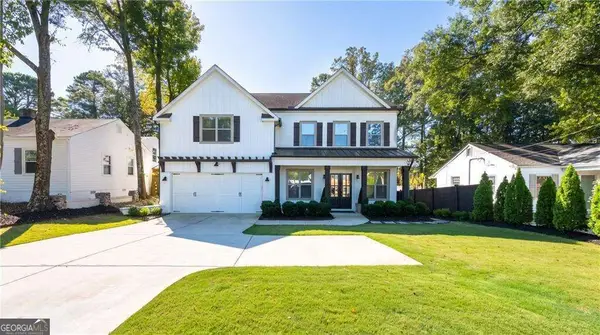 $1,350,000Coming Soon5 beds 4 baths
1929 Dresden Drive Ne, Atlanta, GA 30319
MLS# 10879444Listed by: The Rezerve


Protect your home and budget from life's surprises with an Assurant Home Warranty, backed by a partner that supports you through every step of homeownership. Explore Plans.
©2026 Century 21 Real Estate LLC. All rights reserved. CENTURY 21®, the CENTURY 21 Logo and C21® are service marks owned by Century 21 Real Estate LLC. Century 21 Real Estate LLC fully supports the principles of the Fair Housing Act and the Equal Opportunity Act. Each office is independently owned and operated. Listing information is deemed reliable but not guaranteed accurate.