
531 Westover Drive Nw, Atlanta, GA 30305
Local realty services provided by:CENTURY 21 Results
531 Westover Drive Nw,Atlanta, GA 30305
$2,995,000
- 4 Beds
- 6 Baths
- 6,180 sq. ft.
- Single family
- Coming Soon
Listed by: katherine m olmstead
Office: home luxury real estate
MLS#:7849507
Source:FIRSTMLS
Price summary
- Price:$2,995,000
- Price per sq. ft.:$484.63
About this home
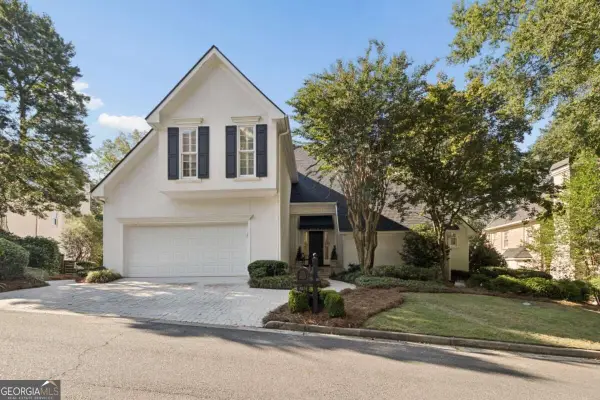
Set atop a gentle rise in the prestigious Haynes Manor neighborhood, this beautifully evolved Cape Cod residence blends classic Buckhead charm with thoughtful modern living. The home unfolds with an easy, elegant rhythm — gracious formal rooms that welcome you in, then transition seamlessly into the warm, light-filled spaces at the rear of the home. The kitchen, breakfast room, and inviting family room form the heart of daily life, anchored by a fireplace and framed by three sets of French doors that open to a bluestone terrace and a covered porch with wood-burning fireplace. Two main-level offices and a dedicated study nook offer exceptional flexibility for work, creativity, or quiet focus. Upstairs, the oversized primary suite feels like a private retreat, complete with his-and-hers closets and a serene bath with a separate tub and shower. Three additional en suite bedrooms, a cheerful playroom, and a spacious laundry room with storage and utility sink create a beautifully functional second floor. The private backyard is designed for both relaxation and play, including a saltwater pool with spa, a generous lawn, and a separate art and exercise studio with half bath. A two-car garage with a large storage room sits conveniently at kitchen level. With its inviting warmth, thoughtful updates, and exceptional outdoor living, this home offers a rare blend of comfort, character, and everyday luxury....
Contact an agent
Home facts
- Year built:1947
- Subdivision & Development:Haynes Manor
- Listing ID #:7849507
- Updated:October 08, 2026 at 06:32 PM
Rooms and interior
- Bedrooms:4
- Total bathrooms:6
- Full bathrooms:4
- Half bathrooms:2
- Flooring:Carpet, Hardwood
- Dining Description:Separate Dining Room
- Bathrooms Description:Double Vanity, Separate Tub/Shower, Soaking Tub
- Kitchen Description:Breakfast Bar, Cabinets White, Dishwasher, Disposal, Eat-in Kitchen, Gas Range, Kitchen Island, Microwave, Pantry Walk-In, Range Hood, Refrigerator, Self Cleaning Oven, Stone Counters
- Bedroom Description:Oversized Master, Sitting Room, Split Bedroom Plan
- Basement Description:Exterior Entry, Unfinished
- Living area:6,180 sq. ft.
Heating and cooling
- Cooling:Ceiling Fan(s), Central Air, Zoned
- Heating:Central, Zoned
- Central air:Yes
Structure and exterior
- Roof:Composition
- Year built:1947
- Building area:6,180 sq. ft.
- Lot area:0.66 Acres
- Lot Features:Back Yard, Front Yard, Landscaped, Level
- Architectural Style:Traditional
- Construction Materials:Brick 4 Sides, Cement Siding
- Exterior Features:Covered, Front Porch, Private Yard, Rain Gutters, Rear Porch
- Levels:2 Story
Schools
- High school:North Atlanta
- Middle school:Willis A. Sutton
- Elementary school:E. Rivers
Utilities
- Water:Public, Water Available
- Sewer:Public Sewer, Sewer Available
Finances and disclosures
- Price:$2,995,000
- Price per sq. ft.:$484.63
- Tax amount:$23,878 (2025)
Features and amenities
- Appliances:Generator
- Laundry features:Laundry Room, Upper Level
- Amenities:Beamed Ceilings, Bookcases, Coffered Ceiling(s), Disappearing Attic Stairs, Entrance Foyer, Gas Water Heater, High Ceilings 9 ft Main, High Ceilings 9 ft Upper, His and Hers Closets, Walk-In Closet(s)
- Pool features:In Ground, Private Pool
Parking
- Total parking spaces:2
- Parking description:Driveway, Garage, Garage Faces Front, Kitchen Level
- Garage spaces:2
 Listings identified with the FMLS IDX logo come from FMLS and are held by brokerage firms other than the owner of this website. The listing brokerage is identified in any listing details. Information is deemed reliable but is not guaranteed. If you believe any FMLS listing contains material that infringes your copyrighted work please click here (https://www.fmls.com/dmca) to review our DMCA policy and learn how to submit a takedown request. ©2026 First Multiple Listing Service, Inc. FIRSTMLS Member Broker: Debbie Cooke
New listings near 531 Westover Drive Nw
- Coming Soon
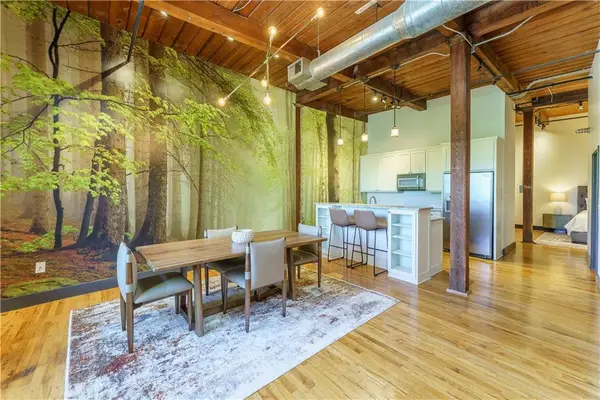 $359,000Coming Soon1 beds 1 baths1,176 sq. ft.
490 Marietta Street Nw #310, Atlanta, GA 30313
MLS# 7851295Listed by: INTEGRITY ONE REALTY, LLC. - Coming Soon
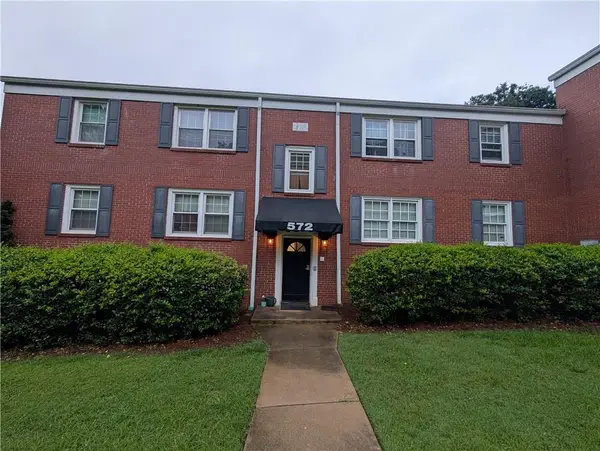 $240,000Coming Soon2 beds 1 baths840 sq. ft.
572 Goldsboro Road Ne #B, Atlanta, GA 30307
MLS# 7851338Listed by: HOMELAND REALTY GROUP, LLC. - Coming Soon
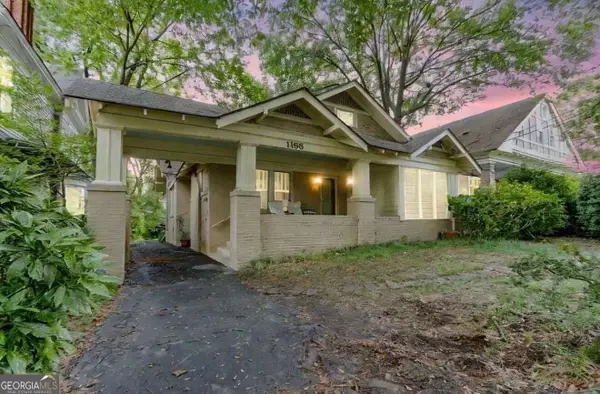 $919,000Coming Soon4 beds 3 baths1,924 sq. ft.
1198 Mclendon Avenue Northeast, Atlanta, GA 30307
MLS# 10869153Listed by: Mark Spain Real Estate - Coming Soon
 $919,000Coming Soon4 beds 3 baths1,924 sq. ft.
1198 Mclendon Avenue Northeast, Atlanta, GA 30307
MLS# 7851155Listed by: MARK SPAIN REAL ESTATE - Coming Soon
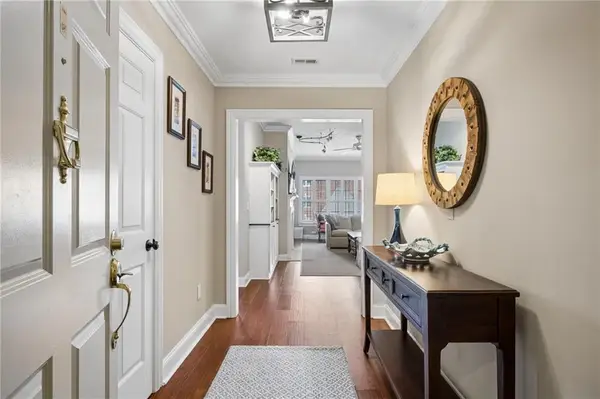 $515,000Coming Soon2 beds 3 baths1,693 sq. ft.
211 Colonial Homes Drive Nw #1304, Atlanta, GA 30309
MLS# 7850544Listed by: COMPASS - Coming Soon
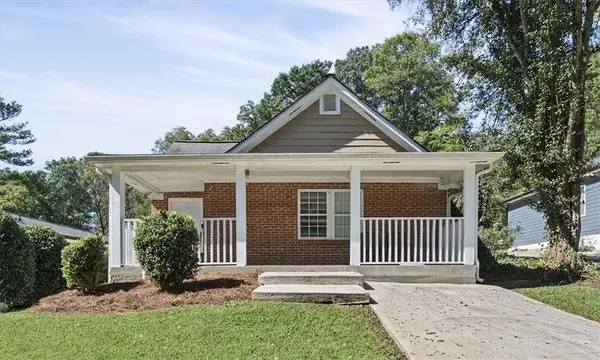 $300,000Coming Soon-- beds 2 baths
283 Barfield Avenue Sw, Atlanta, GA 30310
MLS# 7851126Listed by: KELLER WILLIAMS RLTY, FIRST ATLANTA - Coming Soon
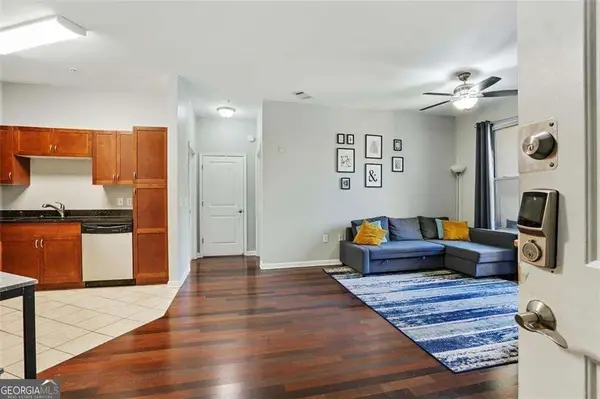 $99,000Coming Soon2 beds 2 baths991 sq. ft.
870 Mayson Turner Road Nw #1127, Atlanta, GA 30314
MLS# 10868730Listed by: Keller Williams West Atlanta - Coming Soon
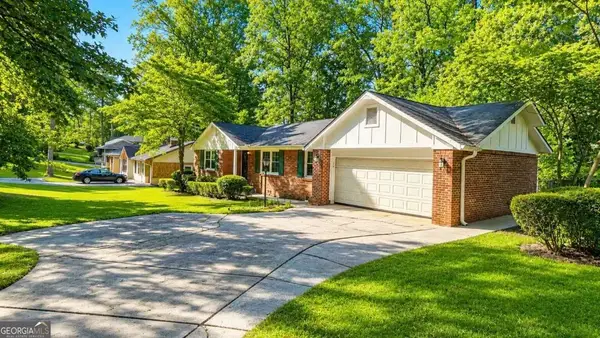 $275,000Coming Soon3 beds 2 baths
2751 Ben Hill Road, Atlanta, GA 30344
MLS# 10868558Listed by: Keller Williams Realty First Atlanta - Coming Soon
 $1,000,000Coming Soon5 beds 7 baths4,500 sq. ft.
4274 Wieuca Overlook Ne, Atlanta, GA 30342
MLS# 10868434Listed by: Compass


Protect your home and budget from life's surprises with an Assurant Home Warranty, backed by a partner that supports you through every step of homeownership. Explore Plans.
©2026 Century 21 Real Estate LLC. All rights reserved. CENTURY 21®, the CENTURY 21 Logo and C21® are service marks owned by Century 21 Real Estate LLC. Century 21 Real Estate LLC fully supports the principles of the Fair Housing Act and the Equal Opportunity Act. Each office is independently owned and operated. Listing information is deemed reliable but not guaranteed accurate.