
540 Willard Avenue Sw, Atlanta, GA 30310
Local realty services provided by:CENTURY 21 North East
540 Willard Avenue Sw,Atlanta, GA 30310
$889,000
- 5 Beds
- 4 Baths
- 3,429 sq. ft.
- Single family
- Active
Listed by: tristain o'donnell
Office: engel & völkers atlanta
MLS#:10877874
Source:METROMLS
Price summary
- Price:$889,000
- Price per sq. ft.:$259.26
About this home
Looking for a home with a fully finished ADU? A detached two-car garage? Beautiful custom finishes? And a location just minutes from the Atlanta BeltLine? Finding one of those features is easy. Finding all of them in one home? That's a different story. But that's exactly what you'll find at 540 Willard Avenue in Atlanta's Westview neighborhood. There's a certain confidence to this home. Not loud. Not showy. Just quietly exceptional from the moment you arrive. This custom-built home was designed around real life, how people move through spaces and how daily routines actually work. The exterior sets the tone and blends modern lines with warmth and substance, while the garage and finished ADU offers flexibility rarely found in homes in intown Atlanta. Inside, a dramatic two-story foyer makes an immediate impression with soaring windows and a striking staircase with natural wood treads and black iron railings. Beyond the foyer, the main level opens into a thoughtfully designed floorplan where the dining, kitchen, and living spaces connect while maintaining their own identity. The dining area features custom wall detailing and statement lighting, while the living room is anchored by a fireplace flanked by built-in wood shelving. Oversized full-span glass doors open to the covered rear patio, extending the living space outdoors. The kitchen strikes that rare balance between beautiful and genuinely functional. An oversized island offers generous seating and workspace, surrounded by custom cabinetry, a gas range, and a distinctive wood range hood. Open without feeling exposed, the kitchen connects naturally to the surrounding living and dining spaces. A walk-in pantry and dedicated mudroom provide practical storage for everyday living. A main-level bedroom with access to a full bathroom offers flexibility for guests or a home office. Upstairs, the layout continues to impress. An open loft provides a second living area that can work as a lounge or workspace. The oversized primary suite offers a relaxing retreat, complete with an large custom built out walk-in closet and a beautifully designed bathroom. A double vanity with rich cabinetry and warm brass accents sets the tone, while the oversized glass-enclosed shower and freestanging soaking tub create a spa-inspired design. Two additional bedrooms, a Jack-and-Jill bathroom, and a dedicated laundry room round out the upper level. And then there's the feature that takes this property to another level. Behind the main residence sits a detached two-car garage with a fully finished ADU above, complete with its own private exterior entrance, kitchen, full bathroom, and living/sleeping area. Ideal for extended family, guests, a home office, or potential rental income, this separate living space offers rare flexibility for intown living. Best of all, the space is already finished and ready to use. The location is equally appealing. Situated in Atlanta's Westview neighborhood, you're just minutes from the Atlanta BeltLine Westside Trail, the Westview commercial district, local coffee shops, neighborhood restaurants, and Westview Corner Grocery. Nearby Lee + White offers a popular collection of breweries, restaurants, retail, and a food hall, while convenient access to MARTA, Downtown, Midtown, and major highways keeps the rest of Atlanta within reach. Westview offers a sense of community, with familiar faces and sidewalks that invite conversation What makes 540 Willard special isn't simply the finishes or the architecture. It's how thoughtfully everything comes together. It offers flexibility. It offers community. It offers a lifestyle that feels intentional, grounded, and forward thinking. A custom home designed around everyday living. Multiple spaces to gather, work, and retreat. Beautifully designed. Exceptionally versatile. And anything but ordinary....
Contact an agent
Home facts
- Year built:2025
- Subdivision & Development:Westview
- Listing ID #:10877874
- Updated:October 24, 2026 at 11:28 AM
Rooms and interior
- Bedrooms:5
- Total bathrooms:4
- Full bathrooms:4
- Flooring:Hardwood
- Bathrooms Description:Double Vanity
- Kitchen Description:Dishwasher, Disposal, Kitchen Island, Walk-in Pantry
- Bedroom Description:Split Bedroom Plan, Walk-In Closet(s)
- Living area:3,429 sq. ft.
Heating and cooling
- Cooling:Ceiling Fan(s), Central Air
- Heating:Central
- Central air:Yes
Structure and exterior
- Year built:2025
- Building area:3,429 sq. ft.
- Lot area:0.17 Acres
- Lot Features:Level
- Architectural Style:Brick Front, Contemporary, Traditional
- Exterior Features:Deck/Patio
- Foundation Description:Slab
- Levels:2 Story
Schools
- High school:Booker T Washington
- Middle school:Herman J Russell
- Elementary school:Tuskegee
Utilities
- Water:Public, Water Available
- Sewer:Public Sewer, Sewer Available
Finances and disclosures
- Price:$889,000
- Price per sq. ft.:$259.26
- Tax amount:$1,399 (2024)
Features and amenities
- Appliances:Dishwasher, Disposal, Electric Water Heater
- Laundry features:Laundry, Upper Level
- Amenities:Bookcases, Carbon Monoxide Detector(s), Electric Water Heater, Pulldown Attic Stairs, Smoke Detector(s)
Parking
- Total parking spaces:4
- Parking description:Detached Parking, Garage
- Garage:Yes
 2026 Georgia MLS. All rights reserved. Information Deem Reliable But Not Guaranteed October 24, 2026 METROMLS Member Broker: Jim D’Amico
New listings near 540 Willard Avenue Sw
- Coming Soon
 $173,900Coming Soon3 beds 1 baths1,171 sq. ft.
1124 Wyland Drive Southwest, Atlanta, GA 30310
MLS# 10878442Listed by: Mark Spain Real Estate - Coming Soon
 $173,900Coming Soon3 beds 1 baths1,171 sq. ft.
1124 Wyland Drive Southwest, Atlanta, GA 30310
MLS# 7858733Listed by: MARK SPAIN REAL ESTATE - Coming Soon
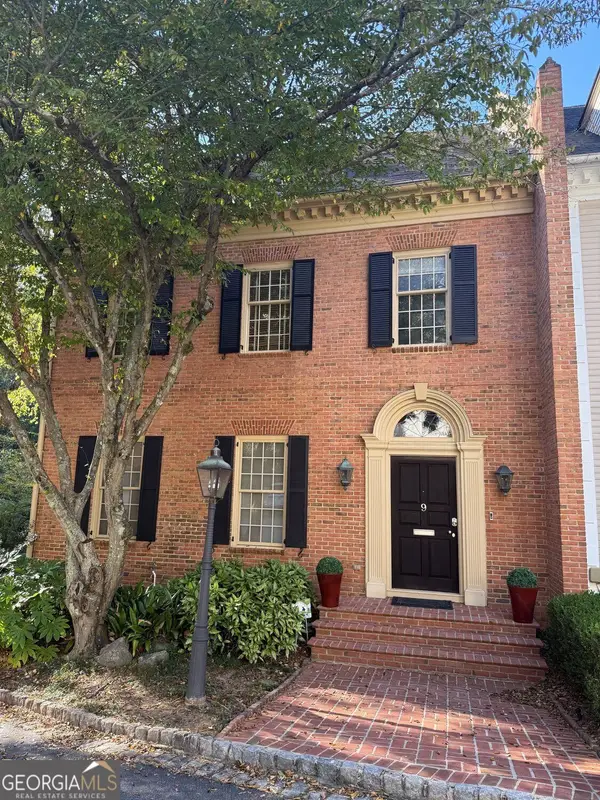 $1,249,000Coming Soon3 beds 4 baths3,234 sq. ft.
3085 Slaton Drive Nw #9, Atlanta, GA 30305
MLS# 10877949Listed by: Harry Norman Realtors - Coming Soon
 $725,000Coming Soon3 beds 3 baths2,636 sq. ft.
141 Wesley Avenue Ne, Atlanta, GA 30307
MLS# 7858200Listed by: HOME LUXURY REAL ESTATE - Coming Soon
 $300,000Coming Soon2 beds 2 baths832 sq. ft.
198 Clay Street Se, Atlanta, GA 30317
MLS# 10877563Listed by: Keller Williams Realty - Coming Soon
 $1,000,000Coming Soon5 beds 4 baths4,400 sq. ft.
1087 Lee Circle Ne, Atlanta, GA 30324
MLS# 10877629Listed by: Mark Spain Real Estate - Coming Soon
 $1,000,000Coming Soon5 beds 4 baths4,400 sq. ft.
1087 Lee Circle Ne, Atlanta, GA 30324
MLS# 7858094Listed by: MARK SPAIN REAL ESTATE - Coming Soon
 $2,895,000Coming Soon5 beds 5 baths4,626 sq. ft.
837 Kings Court Ne, Atlanta, GA 30306
MLS# 7856521Listed by: ATLANTA FINE HOMES SOTHEBY'S INTERNATIONAL - Coming Soon
 $1,725,000Coming Soon4 beds 5 baths3,472 sq. ft.
1279 Zimmer Drive Ne, Atlanta, GA 30306
MLS# 7856617Listed by: ATLANTA FINE HOMES SOTHEBY'S INTERNATIONAL - Coming Soon
 $2,000,000Coming Soon6 beds 8 baths6,681 sq. ft.
619 Katy Creek, Atlanta, GA 30349
MLS# 7857834Listed by: COMPASS


Protect your home and budget from life's surprises with an Assurant Home Warranty, backed by a partner that supports you through every step of homeownership. Explore Plans.
©2026 Century 21 Real Estate LLC. All rights reserved. CENTURY 21®, the CENTURY 21 Logo and C21® are service marks owned by Century 21 Real Estate LLC. Century 21 Real Estate LLC fully supports the principles of the Fair Housing Act and the Equal Opportunity Act. Each office is independently owned and operated. Listing information is deemed reliable but not guaranteed accurate.