
5428 Biltmore Drive, Atlanta, GA 30349
Local realty services provided by:CENTURY 21 Results
5428 Biltmore Drive,Atlanta, GA 30349
$274,995
- 3 Beds
- 3 Baths
- 1,650 sq. ft.
- Townhouse
- Active
Listed by: darrell james
Office: sunrise home marketing, llc
MLS#:10838868
Source:METROMLS
Price summary
- Price:$274,995
- Price per sq. ft.:$166.66
- Monthly HOA dues:$45.83
About this home
Move-in ready! This new construction end-unit townhome has 3 bedrooms, 2.5 bathrooms, and a two-car garage. The main level features 9-foot ceilings and luxury vinyl plank flooring, with an open layout that keeps the living room, dining area, and kitchen connected. The kitchen includes granite countertops, stainless steel appliances, a tile backsplash, and a pantry. Out back, there's a patio with room for outdoor seating. Upstairs, the loft makes a great spot for a home office, TV room, or reading area. The primary bedroom has a large walk-in closet and a private bathroom with a large shower. Two additional bedrooms share a hall bathroom, and the laundry room is upstairs in the hallway. A front door with a three-quarter glass panel adds a finishing touch. Call for current buyer incentives available when using a preferred lender. Schedule your showing today!
Contact an agent
Home facts
- Year built:2026
- Subdivision & Development:Norman Drive Townhomes
- Listing ID #:10838868
- Updated:October 30, 2026 at 02:36 PM
Rooms and interior
- Bedrooms:3
- Total bathrooms:3
- Full bathrooms:2
- Half bathrooms:1
- Flooring:Carpet, Laminate
- Bathrooms Description:Double Vanity, Separate Shower
- Kitchen Description:Dishwasher, Ice Maker, Kitchen Island, Microwave, Oven/Range (Combo), Solid Surface Counters, Stainless Steel Appliance(s)
- Bedroom Description:Split Bedroom Plan, Walk-In Closet(s)
- Living area:1,650 sq. ft.
Heating and cooling
- Cooling:Ceiling Fan(s), Electric, Zoned
- Heating:Electric
Structure and exterior
- Roof:Composition
- Year built:2026
- Building area:1,650 sq. ft.
- Lot Features:Level
- Architectural Style:Brick Front, Brick/Frame
- Construction Materials:Brick, Concrete, Wood Siding
- Foundation Description:Slab
- Levels:2 Story
Schools
- High school:North Clayton
- Middle school:North Clayton
- Elementary school:Northcutt
Utilities
- Water:Public
- Sewer:Public Sewer, Sewer Connected
Finances and disclosures
- Price:$274,995
- Price per sq. ft.:$166.66
Features and amenities
- Appliances:Dishwasher, Electric Water Heater, Microwave, Oven/Range (Combo), Stainless Steel Appliance(s)
- Laundry features:In Hall, Laundry Closet
- Amenities:Double Pane Windows, Electric Water Heater, Pulldown Attic Stairs
Parking
- Parking description:Attached, Garage
- Garage:Yes
 2026 Georgia MLS. All rights reserved. Information Deem Reliable But Not Guaranteed October 30, 2026
New listings near 5428 Biltmore Drive
- Coming Soon
 $2,150,000Coming Soon4 beds 4 baths
1215 E Beechwood Drive Nw, Atlanta, GA 30327
MLS# 7860635Listed by: HOME LUXURY REAL ESTATE - Coming Soon
 $585,000Coming Soon3 beds 4 baths1,804 sq. ft.
1229 Mecaslin Street Nw #7, Atlanta, GA 30318
MLS# 7860894Listed by: EXP REALTY, LLC. - Coming Soon
 $540,000Coming Soon2 beds 2 baths1,196 sq. ft.
200 N Highland Avenue Ne #307, Atlanta, GA 30307
MLS# 7861175Listed by: ATLANTA FINE HOMES SOTHEBY'S INTERNATIONAL - Coming Soon
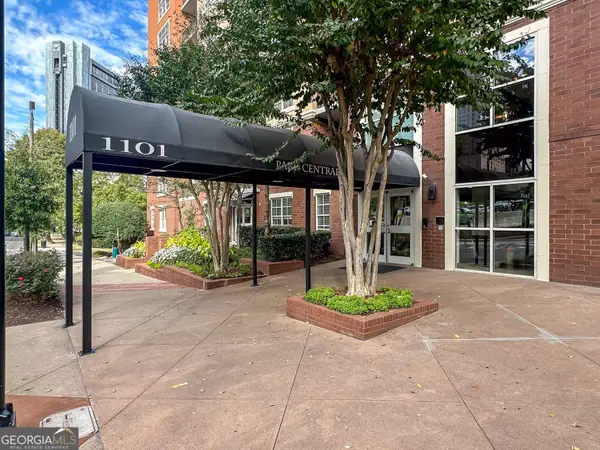 $275,000Coming Soon1 beds 1 baths888 sq. ft.
1101 Juniper Street Ne #1126, Atlanta, GA 30309
MLS# 10881421Listed by: Keller Williams Realty PeachtreeRoad - Coming Soon
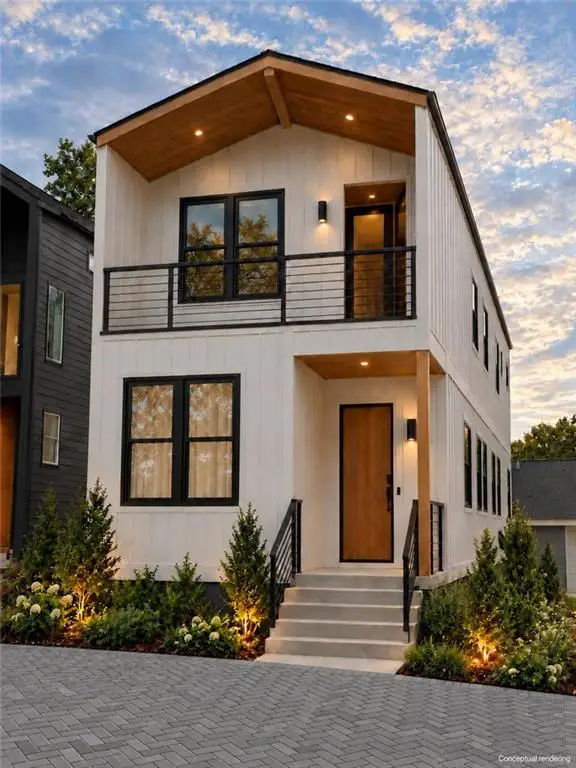 $425,000Coming Soon3 beds 3 baths1,872 sq. ft.
216 Maple Place Nw, Atlanta, GA 30314
MLS# 7859649Listed by: ALL POINTS TEAM, LLC - Coming Soon
 $1,395,000Coming Soon6 beds 7 baths5,649 sq. ft.
6370 River Chase Circle, Atlanta, GA 30328
MLS# 7860774Listed by: DORSEY ALSTON REALTORS - Coming Soon
 $949,900Coming Soon3 beds 3 baths2,719 sq. ft.
2632 Brookline Circle Ne, Atlanta, GA 30319
MLS# 7860647Listed by: TREND ATLANTA REALTY, INC. - Coming Soon
 $799,900Coming Soon4 beds 3 baths3,100 sq. ft.
6470 Tanacrest Court, Atlanta, GA 30328
MLS# 7860449Listed by: ATLANTA FINE HOMES SOTHEBY'S INTERNATIONAL - Coming Soon
 $1,395,000Coming Soon4 beds 3 baths2,798 sq. ft.
3514 Cochise Drive Se, Atlanta, GA 30339
MLS# 7859739Listed by: ATLANTA FINE HOMES SOTHEBY'S INTERNATIONAL - Coming Soon
 $220,000Coming Soon2 beds 1 baths988 sq. ft.
1639 Briarcliff Road Ne #8, Atlanta, GA 30306
MLS# 7859523Listed by: COMPASS


Protect your home and budget from life's surprises with an Assurant Home Warranty, backed by a partner that supports you through every step of homeownership. Explore Plans.
©2026 Century 21 Real Estate LLC. All rights reserved. CENTURY 21®, the CENTURY 21 Logo and C21® are service marks owned by Century 21 Real Estate LLC. Century 21 Real Estate LLC fully supports the principles of the Fair Housing Act and the Equal Opportunity Act. Each office is independently owned and operated. Listing information is deemed reliable but not guaranteed accurate.