
5431 Biltmore Drive, Atlanta, GA 30349
Local realty services provided by:CENTURY 21 NUWAY REALTY
5431 Biltmore Drive,Atlanta, GA 30349
$272,000
- 3 Beds
- 3 Baths
- 1,650 sq. ft.
- Townhouse
- Active
Listed by: mark spain, kesha rouse
Office: mark spain real estate
MLS#:10846145
Source:METROMLS
Price summary
- Price:$272,000
- Price per sq. ft.:$164.85
- Monthly HOA dues:$45.83
About this home
Welcome to this beautifully maintained 3-bedroom, 2.5-bath townhome in Atlanta! This inviting home offers a spacious and functional layout designed for comfortable everyday living and entertaining. Step inside to an open-concept main level featuring a bright living area, dining space, and a well-appointed kitchen with ample cabinetry and counter space. Upstairs, you'll find three spacious bedrooms, including a comfortable owner's suite with a private bath and generous closet space. Enjoy the convenience of a 2-car garage, private outdoor space, and low-maintenance townhome living. Ideally located near shopping, dining, entertainment, major highways, and all that Atlanta has to offer. Property Highlights: 3 spacious bedrooms 2 full bathrooms + 1 half bath Open-concept living and dining area Modern kitchen Spacious owner's suite Private outdoor space Attached 2-car garage Low-maintenance living Convenient Atlanta location.
Contact an agent
Home facts
- Year built:2025
- Subdivision & Development:NONE
- Listing ID #:10846145
- Updated:September 17, 2026 at 12:33 AM
Rooms and interior
- Bedrooms:3
- Total bathrooms:3
- Full bathrooms:2
- Half bathrooms:1
- Flooring:Laminate
- Kitchen Description:Dishwasher, Microwave
- Living area:1,650 sq. ft.
Heating and cooling
- Cooling:Ceiling Fan(s)
- Heating:Central
Structure and exterior
- Year built:2025
- Building area:1,650 sq. ft.
- Lot area:0.01 Acres
- Lot Features:Cul-De-Sac
- Exterior Features:Deck/Patio
- Foundation Description:Slab
- Levels:2 Story
Schools
- High school:North Clayton
- Middle school:North Clayton
- Elementary school:Other
Utilities
- Water:Public
- Sewer:Public Sewer
Finances and disclosures
- Price:$272,000
- Price per sq. ft.:$164.85
Features and amenities
- Appliances:Dishwasher, Electric Water Heater, Microwave
- Laundry features:In Garage
- Amenities:Electric Water Heater
Parking
- Total parking spaces:2
- Parking description:Garage, Kitchen Level
- Garage:Yes
 2026 Georgia MLS. All rights reserved. Information Deem Reliable But Not Guaranteed September 17, 2026
New listings near 5431 Biltmore Drive
- Coming Soon
 $355,000Coming Soon1 beds 1 baths746 sq. ft.
140 Alden Avenue Nw #305, Atlanta, GA 30309
MLS# 7838978Listed by: ATLANTA FINE HOMES SOTHEBY'S INTERNATIONAL - Coming Soon
 $489,900Coming Soon3 beds 3 baths2,164 sq. ft.
4620 Wieuca Road Ne #41, Atlanta, GA 30342
MLS# 10847076Listed by: Keller Williams Realty Consultants - Coming Soon
 $775,000Coming Soon2 beds 2 baths1,632 sq. ft.
1717 N Decatur Road Ne #T20, Atlanta, GA 30307
MLS# 7834139Listed by: ATLANTA FINE HOMES SOTHEBY'S INTERNATIONAL - Coming Soon
 $325,000Coming Soon3 beds 2 baths1,604 sq. ft.
2815 Emerald Court Sw, Atlanta, GA 30311
MLS# 7828579Listed by: KELLER WILLIAMS RLTY, FIRST ATLANTA - Coming Soon
 $475,000Coming Soon2 beds 2 baths1,343 sq. ft.
465 E Side Avenue Se, Atlanta, GA 30316
MLS# 7837759Listed by: KELLER WILLIAMS REALTY INTOWN ATL - Coming Soon
 $900,000Coming Soon6 beds 4 baths2,367 sq. ft.
1393 Markan Drive Ne, Atlanta, GA 30306
MLS# 7838821Listed by: ATLANTA LEASING & INVESTMENT - Coming Soon
 $205,000Coming Soon3 beds 4 baths1,496 sq. ft.
3614 Utoy Drive Sw, Atlanta, GA 30331
MLS# 7838845Listed by: KELLER WILLIAMS REALTY WEST ATLANTA - Coming Soon
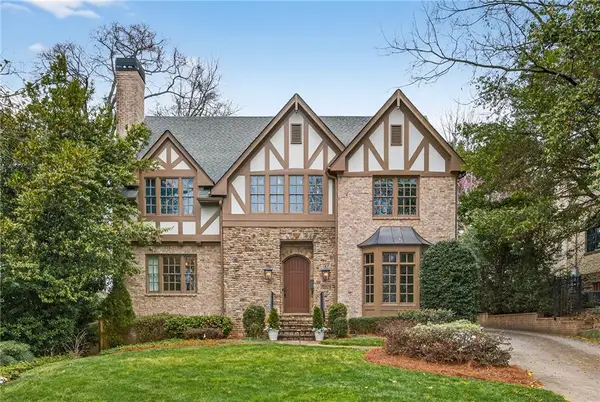 $2,295,000Coming Soon6 beds 6 baths5,391 sq. ft.
75 26th Street Nw, Atlanta, GA 30309
MLS# 7836730Listed by: ATLANTA FINE HOMES SOTHEBY'S INTERNATIONAL - Coming Soon
 $999,999Coming Soon3 beds 3 baths2,500 sq. ft.
722 Lakeview Avenue Ne #A, Atlanta, GA 30308
MLS# 7838534Listed by: SIMPLE SHOWING, INC. - Coming Soon
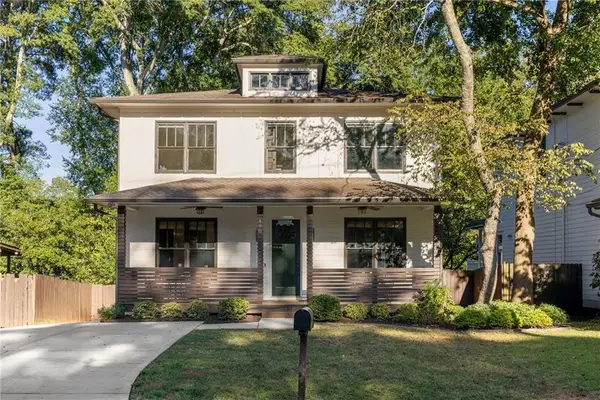 $1,250,000Coming Soon5 beds 4 baths3,384 sq. ft.
490 Stovall Street Se, Atlanta, GA 30316
MLS# 7837739Listed by: COMPASS


Protect your home and budget from life's surprises with an Assurant Home Warranty, backed by a partner that supports you through every step of homeownership. Explore Plans.
©2026 Century 21 Real Estate LLC. All rights reserved. CENTURY 21®, the CENTURY 21 Logo and C21® are service marks owned by Century 21 Real Estate LLC. Century 21 Real Estate LLC fully supports the principles of the Fair Housing Act and the Equal Opportunity Act. Each office is independently owned and operated. Listing information is deemed reliable but not guaranteed accurate.