
545 New Haven Court Sw, Atlanta, GA 30331
Local realty services provided by:CENTURY 21 The Avenues
545 New Haven Court Sw,Atlanta, GA 30331
$699,900
- 8 Beds
- 7 Baths
- 5,519 sq. ft.
- Single family
- Active
Listed by: tanya l ess young
Office: re/max pure
MLS#:7814572
Source:FIRSTMLS
Price summary
- Price:$699,900
- Price per sq. ft.:$126.82
- Monthly HOA dues:$70.83
About this home
Location, space, and flexibility come together in this expansive brick home nestled on a quiet cul-de-sac in Guilford Forest. Offering over 4,400 square feet of living space plus a finished daylight basement, this property is ideal for multigenerational living or buyers seeking room to grow and customize. The home features 8 generously sized bedrooms and 6.5 bathrooms, including a primary suite on the main level, providing comfort and convenience. Multiple living areas and a versatile flex space allow for endless possibilities-home office, gym, media room, or game room. The finished basement with both interior and exterior access adds additional functional living space. Set on a private, wooded lot, the home includes a covered porch, deck, patio, and private yard-ideal for entertaining or relaxing. Interior highlights include high ceilings, hardwood floors, multiple fireplaces, a spacious kitchen with breakfast area and pantry, and a formal dining room that seats 12 or more. Conveniently located near schools, shopping, dining, and major routes, this home offers exceptional potential, generous square footage, and a prime Atlanta location for buyers prepared to take on a value-add opportunity....
Contact an agent
Home facts
- Year built:2005
- Subdivision & Development:GUILFORD FOREST
- Listing ID #:7814572
- Updated:August 04, 2026 at 04:45 PM
Rooms and interior
- Bedrooms:8
- Total bathrooms:7
- Full bathrooms:6
- Half bathrooms:1
- Flooring:Carpet, Hardwood
- Dining Description:Seats 12+, Separate Dining Room
- Bathrooms Description:Double Vanity
- Kitchen Description:Breakfast Bar, Breakfast Room, Cabinets Other, Dishwasher, Disposal, Eat-in Kitchen, Electric Cooktop, Gas Cooktop, Gas Oven, Keeping Room, Kitchen Island, Solid Surface Counters, View to Family Room
- Bedroom Description:In-Law Floorplan, Master on Main, Oversized Master
- Basement Description:Daylight, Exterior Entry, Finished, Finished Bath, Full, Interior Entry
- Living area:5,519 sq. ft.
Heating and cooling
- Cooling:Ceiling Fan(s), Central Air, Zoned
- Heating:Central, Natural Gas, Zoned
- Central air:Yes
Structure and exterior
- Roof:Composition
- Year built:2005
- Building area:5,519 sq. ft.
- Lot area:0.66 Acres
- Lot Features:Cul-De-Sac
- Architectural Style:Traditional
- Construction Materials:Concrete
- Exterior Features:Covered, Deck, Enclosed, Gas Grill, Private Yard, Screened
- Levels:3+ Story
Schools
- High school:D. M. Therrell
- Middle school:Ralph Bunche
- Elementary school:R. N. Fickett
Utilities
- Water:Public
- Sewer:Public Sewer, Sewer Available
Finances and disclosures
- Price:$699,900
- Price per sq. ft.:$126.82
- Tax amount:$9,794 (2025)
Features and amenities
- Laundry features:Common Area
- Amenities:Bookcases, Coffered Ceiling(s), Disappearing Attic Stairs, Gas Water Heater, Walk-In Closet(s)
Parking
- Total parking spaces:3
- Parking description:Attached, Driveway, Garage, Garage Faces Rear, Garage Faces Side, Level Driveway
- Garage spaces:2
 Listings identified with the FMLS IDX logo come from FMLS and are held by brokerage firms other than the owner of this website. The listing brokerage is identified in any listing details. Information is deemed reliable but is not guaranteed. If you believe any FMLS listing contains material that infringes your copyrighted work please click here (https://www.fmls.com/dmca) to review our DMCA policy and learn how to submit a takedown request. ©2026 First Multiple Listing Service, Inc.
New listings near 545 New Haven Court Sw
- New
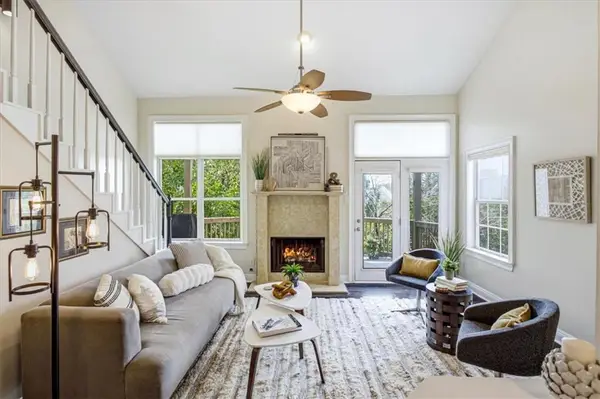 $299,900Active2 beds 2 baths1,150 sq. ft.
1035 Mcgill Park Avenue Ne, Atlanta, GA 30312
MLS# 7813125Listed by: HOMESMART - New
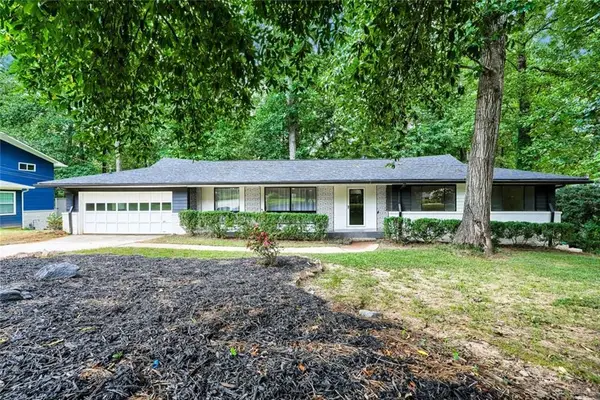 $564,900Active4 beds 2 baths1,725 sq. ft.
2636 Whiteleigh Court Ne, Atlanta, GA 30345
MLS# 7815521Listed by: REALTY ASSOCIATES OF ATLANTA, LLC. - New
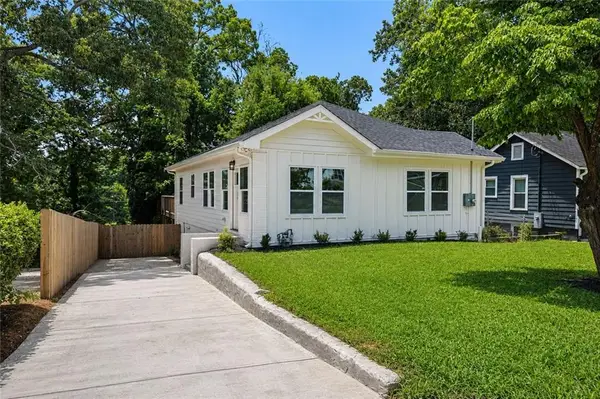 $339,900Active3 beds 3 baths1,835 sq. ft.
1502 Venetian Drive, Sw, Atlanta, GA 30311
MLS# 7815579Listed by: INHOUSE REALTY SERVICES - New
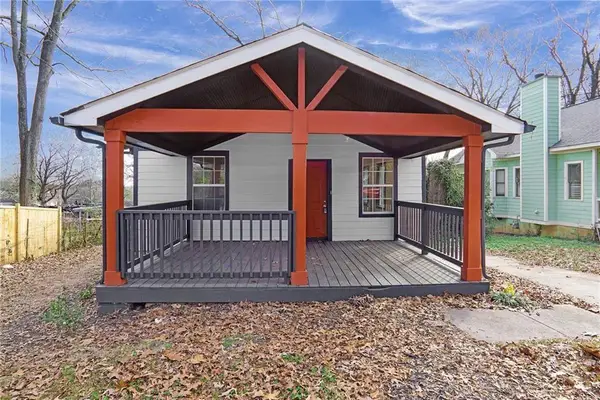 $215,000Active3 beds 4 baths1,241 sq. ft.
391 S Bend Avenue Se, Atlanta, GA 30315
MLS# 7815580Listed by: HOMESMART REALTY PARTNERS - New
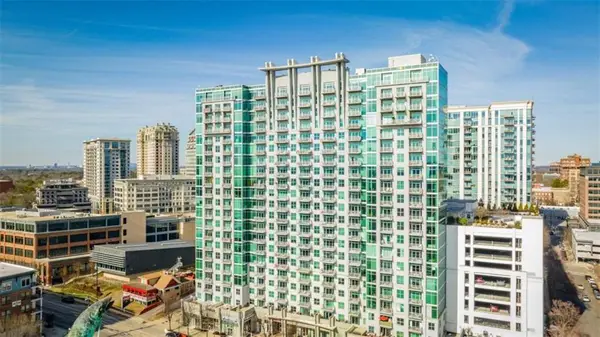 $280,000Active1 beds 1 baths779 sq. ft.
250 Pharr Road #712, Atlanta, GA 30305
MLS# 7815606Listed by: KELLER WILLIAMS REALTY CHATTAHOOCHEE NORTH, LLC - Coming Soon
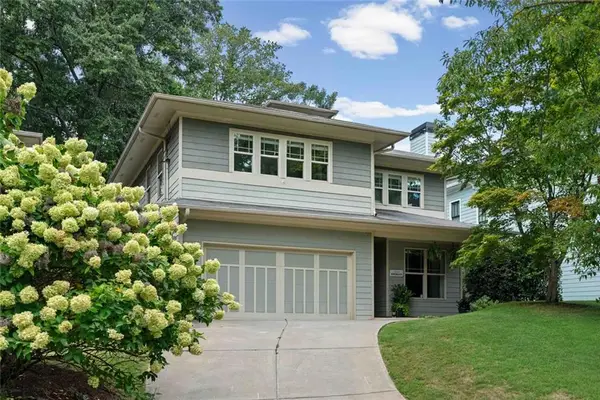 $885,000Coming Soon4 beds 3 baths
124 Sisson Avenue Ne, Atlanta, GA 30317
MLS# 7815632Listed by: KELLER KNAPP - New
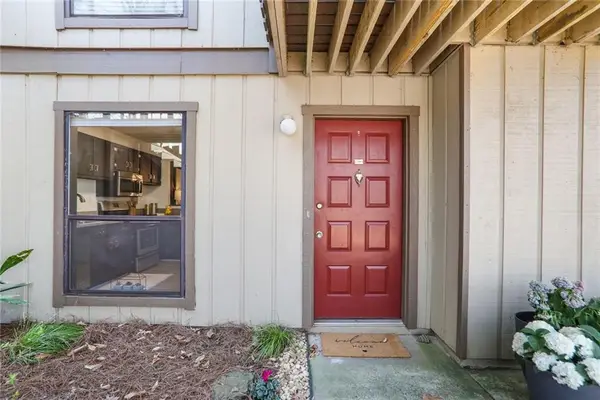 $285,000Active2 beds 2 baths1,216 sq. ft.
210 Woodcliff Drive, Atlanta, GA 30350
MLS# 7812636Listed by: CHAPMAN HALL REALTORS ALPHARETTA - New
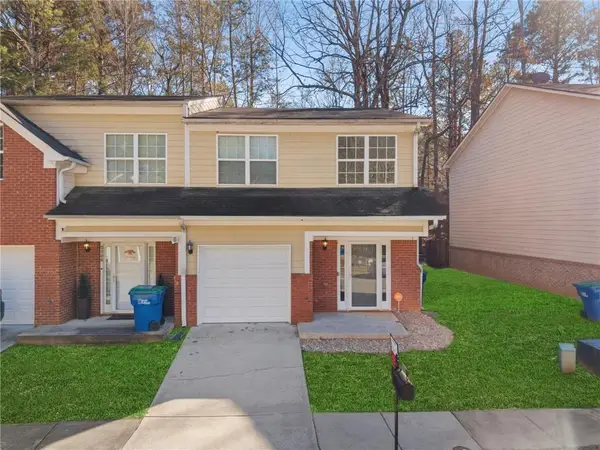 $239,999Active3 beds 3 baths1,400 sq. ft.
5008 Lower Elm Street, Atlanta, GA 30349
MLS# 7815496Listed by: KELLER WILLIAMS REALTY ATL PART - Coming Soon
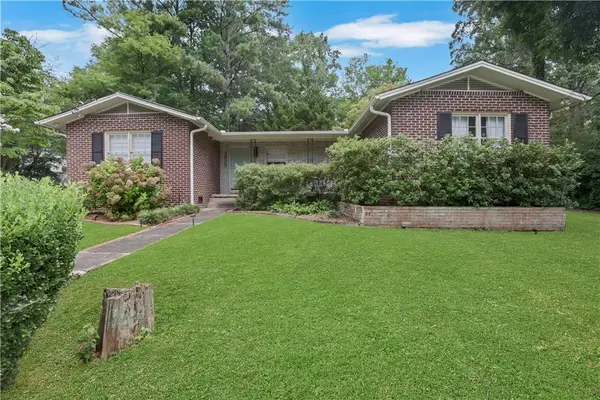 $599,999Coming Soon3 beds 2 baths
3803 Longview Drive, Atlanta, GA 30341
MLS# 7815519Listed by: PRESTIGE REAL ESTATE - New
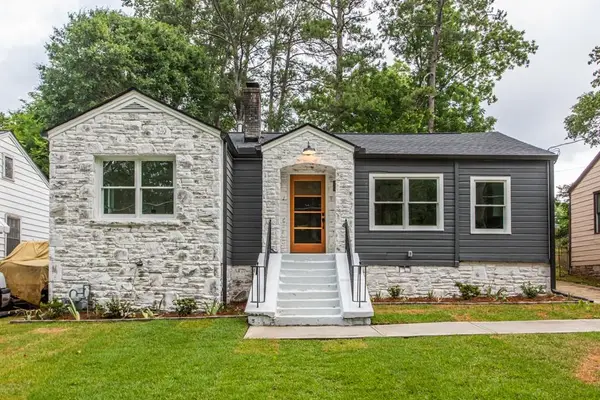 $375,000Active3 beds 2 baths1,288 sq. ft.
1699 Olympian Way Sw, Atlanta, GA 30310
MLS# 7815553Listed by: KELLER WILLIAMS REALTY METRO ATLANTA


Protect your home and budget from life's surprises with an Assurant Home Warranty, backed by a partner that supports you through every step of homeownership. Explore Plans.
©2026 Century 21 Real Estate LLC. All rights reserved. CENTURY 21®, the CENTURY 21 Logo and C21® are service marks owned by Century 21 Real Estate LLC. Century 21 Real Estate LLC fully supports the principles of the Fair Housing Act and the Equal Opportunity Act. Each office is independently owned and operated. Listing information is deemed reliable but not guaranteed accurate.