
5481 Waverly Park, Atlanta, GA 30349
Local realty services provided by:CENTURY 21 Adams-Harvey & Associates
5481 Waverly Park,Atlanta, GA 30349
$289,000
- 4 Beds
- 2 Baths
- - sq. ft.
- Single family
- Coming Soon
Listed by: nicole miller
Office: hester group, realtors
MLS#:10815734
Source:METROMLS
Price summary
- Price:$289,000
- Monthly HOA dues:$60
About this home
Welcome to 5481 Waverly Drive, where modern design, effortless living, and everyday comfort come together in the highly desirable Riggins Ridge community of South Fulton. Built in 2019 this ranch home offers the convenience of single-level living with a bright, open-concept floor plan designed for both entertaining and everyday life. At the heart of the home, the stunning kitchen features granite countertops, an oversized center island, abundant cabinetry, and a spacious walk-in pantry, all flowing seamlessly into the inviting family room highlighted by a cozy fireplace. The thoughtfully designed layout includes four generously sized bedrooms and two full bathrooms, providing flexibility for families, guests, or a home office. The private owner's suite serves as a relaxing retreat with a spa-inspired bath featuring dual vanities, a soaking tub, separate shower, and ample closet space. Step outside to enjoy the fenced backyard-perfect for pets, play, gardening, or outdoor gatherings. A two-car garage and low-maintenance construction add to the home's everyday appeal. Ideally located just minutes from major interstates, shopping, dining, Hartsfield-Jackson Atlanta International Airport, and downtown Atlanta, this move-in-ready home offers the perfect blend of suburban tranquility and city convenience. Whether you're looking for your first home, downsizing without compromise, or simply seeking modern, low-maintenance living, 5481 Waverly Drive is an exceptional opportunity you won't want to miss....
Contact an agent
Home facts
- Year built:2019
- Subdivision & Development:RIGGINS RIDGE
- Listing ID #:10815734
- Updated:July 31, 2026 at 12:28 AM
Rooms and interior
- Bedrooms:4
- Total bathrooms:2
- Full bathrooms:2
- Flooring:Carpet
- Kitchen Description:Dishwasher, Refrigerator
- Bedroom Description:Master On Main Level
Heating and cooling
- Cooling:Ceiling Fan(s)
- Heating:Electric
Structure and exterior
- Roof:Composition
- Year built:2019
- Lot Features:Level
- Architectural Style:Traditional
- Exterior Features:Deck/Patio
- Foundation Description:Slab
- Levels:1 Story
Schools
- High school:Banneker
- Middle school:Mcnair
- Elementary school:Feldwood
Utilities
- Water:Public, Water Available
- Sewer:Public Sewer
Finances and disclosures
- Price:$289,000
- Tax amount:$2,435 (2025)
Features and amenities
- Appliances:Dishwasher, Refrigerator
- Laundry features:Laundry Closet
- Amenities:Double Pane Windows
Parking
- Total parking spaces:2
- Parking description:Garage
- Garage:Yes
 2026 Georgia MLS. All rights reserved. Information Deem Reliable But Not Guaranteed July 31, 2026 METROMLS Member Broker: Shane Phillips
New listings near 5481 Waverly Park
- Coming Soon
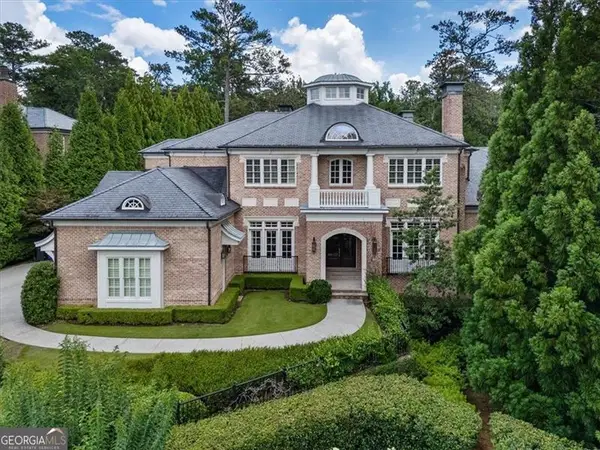 $4,500,000Coming Soon6 beds 9 baths
3225 W Paces Park Court Nw, Atlanta, GA 30327
MLS# 10816072Listed by: Keller Williams Realty North Atlanta - New
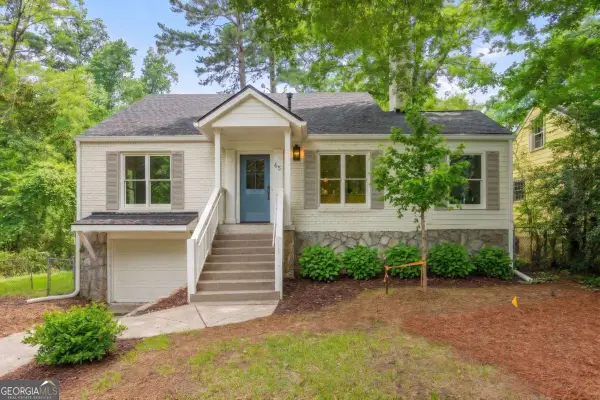 $800,000Active4 beds 3 baths
65 Roseclair Drive Se, Atlanta, GA 30317
MLS# 10816073Listed by: Keller Williams Realty - New
 $525,000Active2 beds 3 baths1,840 sq. ft.
655 Mead Street Se #48, Atlanta, GA 30312
MLS# 10816074Listed by: Engel & Völkers Atlanta - New
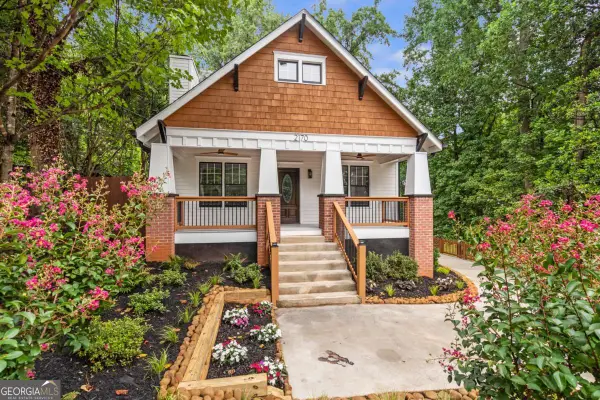 $724,900Active4 beds 3 baths
2170 Memorial Drive Se, Atlanta, GA 30317
MLS# 10816084Listed by: Atlanta InTown Real Estate - New
 $349,900Active4 beds 2 baths1,742 sq. ft.
288 Kingswood, Savannah, GA 31302
MLS# SA361641Listed by: K. HOVNANIAN HOMES OF GA LLC - New
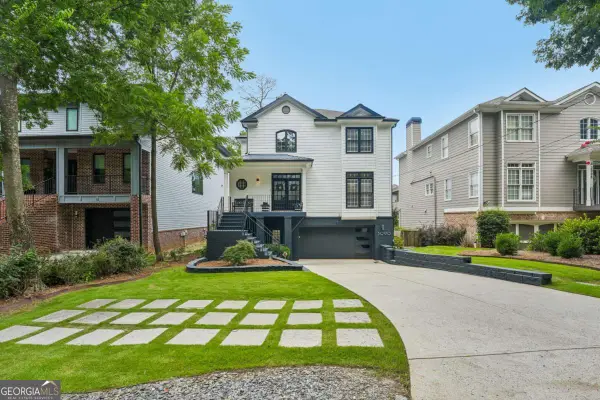 $1,375,000Active4 beds 5 baths3,494 sq. ft.
3090 Hermance Drive Ne, Atlanta, GA 30319
MLS# 10816023Listed by: Bolst, Inc. - New
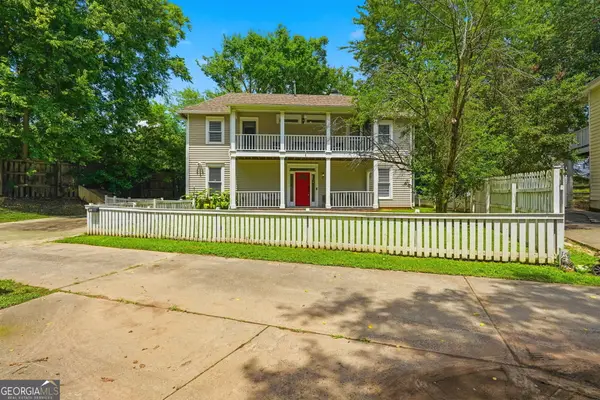 $370,000Active2 beds 3 baths1,264 sq. ft.
312 Glenwood Avenue Se, Atlanta, GA 30312
MLS# 10816025Listed by: Bolst, Inc. - New
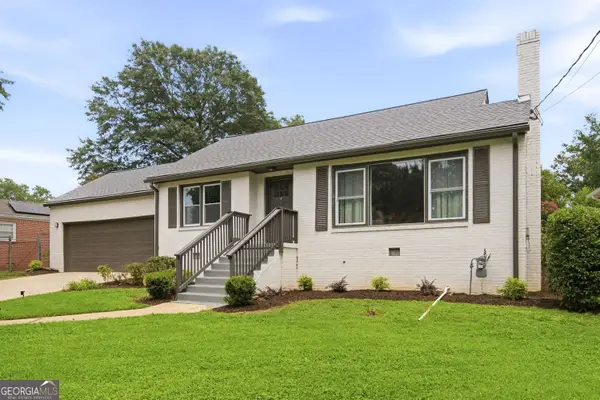 $425,000Active3 beds 2 baths1,871 sq. ft.
1179 SW Fountain Drive Sw, Atlanta, GA 30314
MLS# 10816047Listed by: Keller Williams Realty - New
 $580,000Active5 beds 3 baths
3249 Thicket Lane, Atlanta, GA 30349
MLS# 10816048Listed by: eXp Realty - New
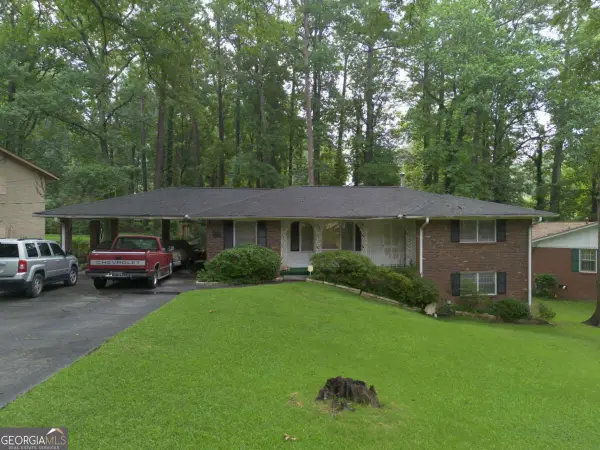 $199,000Active3 beds 3 baths1,627 sq. ft.
2738 Black Forest Trail Sw, Atlanta, GA 30331
MLS# 10816051Listed by: TOP Brokerage


Protect your home and budget from life's surprises with an Assurant Home Warranty, backed by a partner that supports you through every step of homeownership. Explore Plans.
©2026 Century 21 Real Estate LLC. All rights reserved. CENTURY 21®, the CENTURY 21 Logo and C21® are service marks owned by Century 21 Real Estate LLC. Century 21 Real Estate LLC fully supports the principles of the Fair Housing Act and the Equal Opportunity Act. Each office is independently owned and operated. Listing information is deemed reliable but not guaranteed accurate.