
5512 Glenridge Drive #K, Atlanta, GA 30342
Local realty services provided by:CENTURY 21 Crowe Realty
5512 Glenridge Drive #K,Atlanta, GA 30342
$779,000
- 5 Beds
- 4 Baths
- 3,890 sq. ft.
- Townhouse
- Active
Listed by: dawn hazelton
Office: coldwell banker realty
MLS#:10812538
Source:METROMLS
Price summary
- Price:$779,000
- Price per sq. ft.:$200.26
- Monthly HOA dues:$400
About this home
Welcome to this sophisticated townhouse tucked away in a gated Sandy Springs community. Spanning three levels, this home blends timeless architectural character with an expansive, highly functional layout. Inside, you are greeted by stunning hardwood floors, striking exposed brick walls, and unique stone accents throughout. The open-concept main level offers the perfect flow for entertaining, anchored by a spacious kitchen featuring classic wood cabinetry, double wall ovens, a gas cooktop, and an incredible custom shelving walk-in pantry. Cozy up by one of the three distinct fireplaces or step out onto one of four outdoor spaces to enjoy serene views. The oversized primary suite serves as a true sanctuary, complete with a massive, high-end custom closet system, plus a spacious double vanity bath. Designed with a dedicated in-law suite, the fifth bedroom is perfect for guests, multi-generational living, or a private home office. Enjoy unrivaled convenience to Buckhead, major highways, and top-tier dining and shopping....
Contact an agent
Home facts
- Year built:2003
- Listing ID #:10812538
- Updated:July 24, 2026 at 11:28 PM
Rooms and interior
- Bedrooms:5
- Total bathrooms:4
- Full bathrooms:4
- Flooring:Carpet
- Bathrooms Description:Double Vanity
- Kitchen Description:Dishwasher, Disposal, Double Oven, Microwave, Refrigerator, Walk-in Pantry
- Bedroom Description:Roommate Plan
- Basement Description:Finished, Full, Interior Entry
- Living area:3,890 sq. ft.
Heating and cooling
- Cooling:Ceiling Fan(s), Central Air, Zoned
- Heating:Natural Gas
- Central air:Yes
Structure and exterior
- Roof:Composition
- Year built:2003
- Building area:3,890 sq. ft.
- Lot area:0.04 Acres
- Lot Features:Private
- Architectural Style:Brick 4 Side
- Construction Materials:Brick
- Exterior Features:Balcony
- Levels:3+ Story
Schools
- High school:Riverwood
- Middle school:Ridgeview
- Elementary school:High Point
Utilities
- Water:Public, Water Available
- Sewer:Public Sewer, Sewer Available
Finances and disclosures
- Price:$779,000
- Price per sq. ft.:$200.26
- Tax amount:$8,329 (2025)
Features and amenities
- Appliances:Dishwasher, Disposal, Double Oven, Dryer, Gas Water Heater, Microwave, Refrigerator, Washer
- Laundry features:Dryer, Upper Level, Washer
- Amenities:Gas Water Heater, In-Law Floorplan
Parking
- Total parking spaces:2
- Parking description:Garage
- Garage:Yes
 2026 Georgia MLS. All rights reserved. Information Deem Reliable But Not Guaranteed July 24, 2026 METROMLS Member Broker: Clinton Crowe
New listings near 5512 Glenridge Drive #K
- New
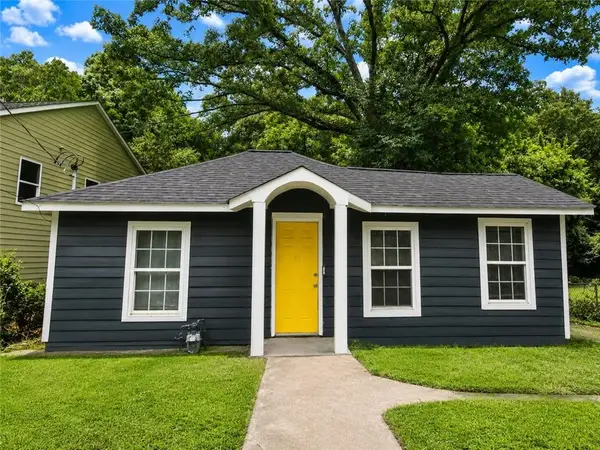 $189,500Active3 beds 2 baths874 sq. ft.
971 Sims Avenue Nw, Atlanta, GA 30318
MLS# 7810172Listed by: THE OFFICIAL ASCENDING REALTY, LLC - New
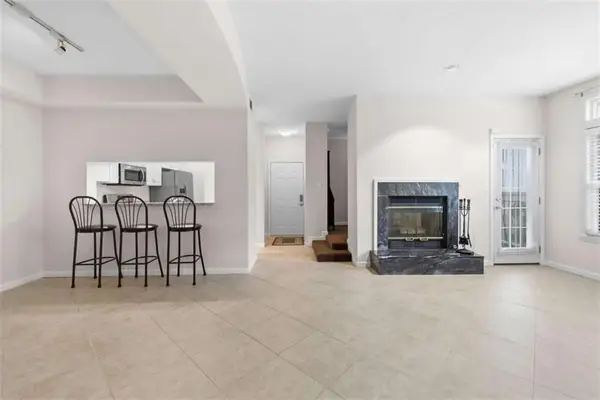 $239,900Active1 beds 1 baths873 sq. ft.
240 Renaissance Parkway Ne, Atlanta, GA 30308
MLS# 7810585Listed by: CITY LIMITS REALTY, LLC. - New
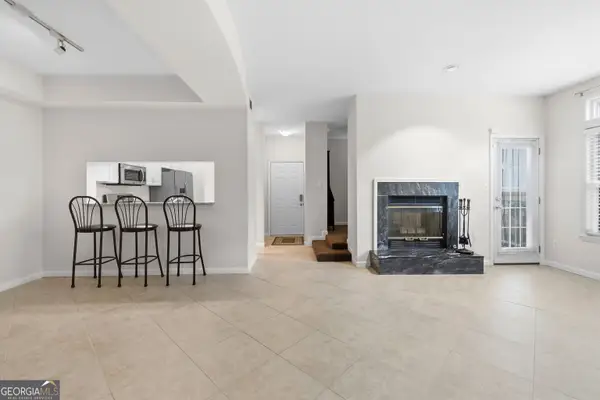 $239,900Active1 beds 1 baths873 sq. ft.
240 Renaissance Parkway Ne #APT 211, Atlanta, GA 30308
MLS# 10812634Listed by: City Limits Realty, LLC - Coming Soon
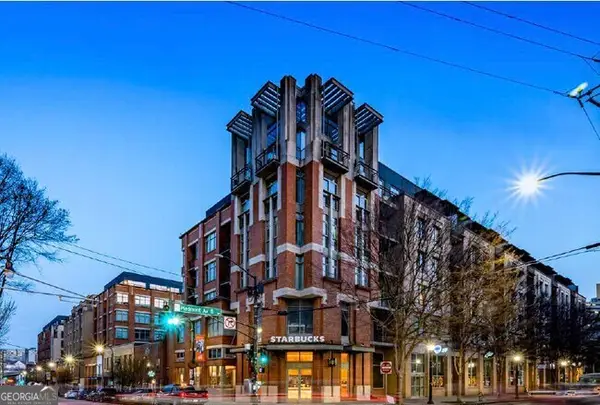 $250,000Coming Soon2 beds 2 baths
171 Auburn Avenue Ne #210, Atlanta, GA 30303
MLS# 10812644Listed by: BHGRE Metro Brokers - Coming Soon
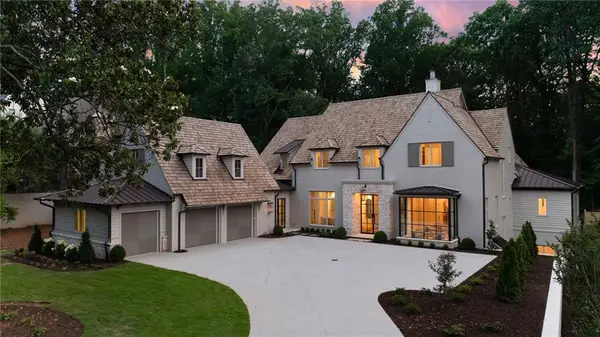 $6,750,000Coming Soon6 beds 9 baths
1704 Wildwood Road Ne, Atlanta, GA 30306
MLS# 7810174Listed by: ATLANTA FINE HOMES SOTHEBY'S INTERNATIONAL - New
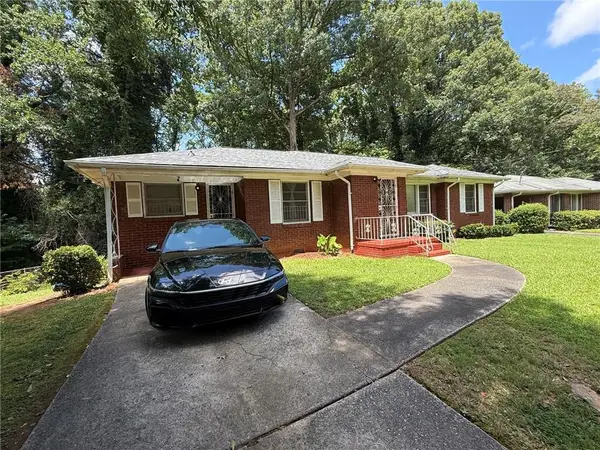 $180,000Active3 beds 2 baths1,466 sq. ft.
1301 Wichita Drive Sw, Atlanta, GA 30311
MLS# 7810324Listed by: LAKE HOMES REALTY, LLC. - New
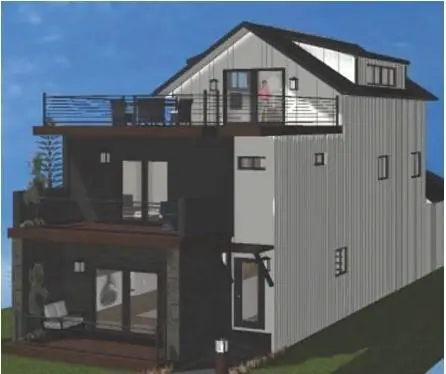 $95,000Active0.2 Acres
464 Chappell Road Nw, Atlanta, GA 30318
MLS# 7810417Listed by: COLDWELL BANKER REALTY - New
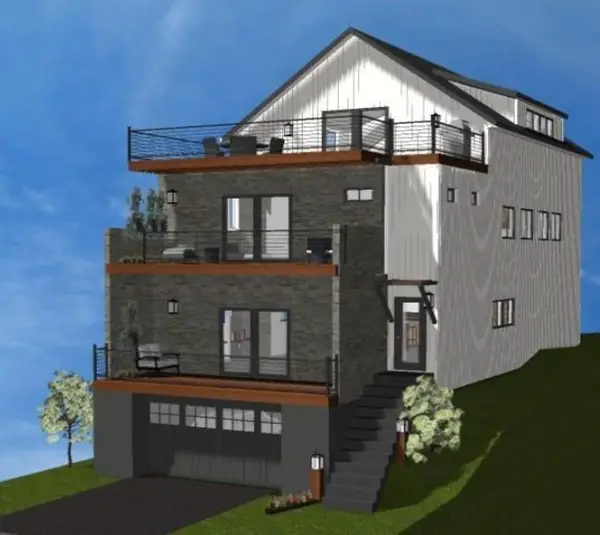 $95,000Active0.2 Acres
470 Chappell Road Nw, Atlanta, GA 30318
MLS# 7810419Listed by: COLDWELL BANKER REALTY - New
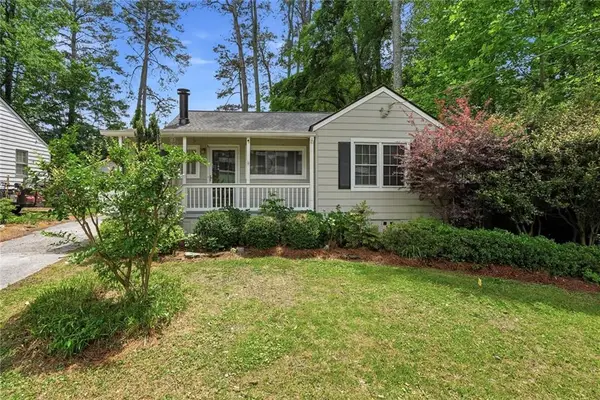 $575,000Active0.3 Acres
1137 Kingsley Circle Ne, Atlanta, GA 30324
MLS# 7810535Listed by: ATLANTA FINE HOMES SOTHEBY'S INTERNATIONAL - New
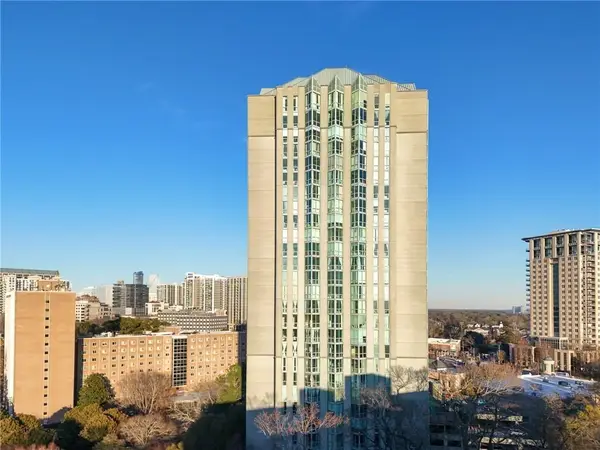 $199,900Active1 beds 1 baths807 sq. ft.
2870 Pharr Court South Nw #2809, Atlanta, GA 30305
MLS# 7810575Listed by: VIRTUAL PROPERTIES REALTY.COM


Protect your home and budget from life's surprises with an Assurant Home Warranty, backed by a partner that supports you through every step of homeownership. Explore Plans.
©2026 Century 21 Real Estate LLC. All rights reserved. CENTURY 21®, the CENTURY 21 Logo and C21® are service marks owned by Century 21 Real Estate LLC. Century 21 Real Estate LLC fully supports the principles of the Fair Housing Act and the Equal Opportunity Act. Each office is independently owned and operated. Listing information is deemed reliable but not guaranteed accurate.