
56 Moreland Avenue Se, Atlanta, GA 30316
Local realty services provided by:CENTURY 21 The Avenues
56 Moreland Avenue Se,Atlanta, GA 30316
$899,000
- 3 Beds
- 3 Baths
- - sq. ft.
- Single family
- Coming Soon
Listed by: the zac team, david duncan
Office: remax metro atlanta cityside
MLS#:7815555
Source:FIRSTMLS
Price summary
- Price:$899,000
About this home
Discover a truly one-of-a-kind custom contemporary residence, thoughtfully designed to blend modern architecture, privacy, and exceptional functionality in one of Atlanta's most sought-after Intown locations. Nestled between Edgewood, Cabbagetown, and Inman Park, this architectural masterpiece is just blocks from the Atlanta BeltLine, Little Five Points, East Atlanta Village, acclaimed restaurants, shopping, and vibrant nightlife.
Designed specifically for its homesite, the residence creates a private urban sanctuary while embracing natural light through expansive walls of glass overlooking a tranquil courtyard. The seamless indoor-outdoor design offers the best of both worlds—enjoy the energy of the city from the welcoming front patio or retreat to the secluded courtyard for complete privacy.
Created with entertaining in mind, the expansive open-concept living, dining, and kitchen spaces flow effortlessly together. The chef's kitchen is a true showpiece, featuring stainless steel countertops, dual Viking Professional gas ranges with an integrated flat-top griddle, an oversized center island, abundant prep space, and a thoughtfully elevated dishwasher for everyday convenience.
The upper level offers two spacious bedroom suites positioned on opposite ends of the home for maximum privacy, each with its own private rooftop terrace. Nearly the entire roof has been transformed into outdoor living space, providing multiple areas to relax, entertain, and enjoy the surrounding skyline.
Designed for today's flexible lifestyle, the third bedroom functions equally well as a guest suite, executive home office, creative studio, or live/work space. Adjacent to the oversized two-car garage—which previously served as a fabrication studio—the space is ideal for entrepreneurs, artists, makers, or anyone seeking a versatile workspace. The extra-wide, extra-deep garage features doors on both ends, allowing natural airflow and exceptional functionality....
Contact an agent
Home facts
- Year built:2016
- Subdivision & Development:Clark-Stewart
- Listing ID #:7815555
- Updated:August 04, 2026 at 08:36 PM
Rooms and interior
- Bedrooms:3
- Total bathrooms:3
- Full bathrooms:3
- Flooring:Concrete, Hardwood
- Dining Description:Great Room, Seats 12+
- Bathrooms Description:Shower Only
- Kitchen Description:Cabinets Other, Dishwasher, Gas Oven, Gas Range, Kitchen Island, Microwave, Range Hood, Refrigerator, View to Family Room
- Bedroom Description:Oversized Master
Heating and cooling
- Cooling:Central Air, Zoned
- Heating:Central, Forced Air
- Central air:Yes
Structure and exterior
- Year built:2016
- Construction Materials:Fiber Cement, HardiPlank Type
- Exterior Features:Courtyard, Rooftop
- Levels:2 Story
Schools
- High school:Decatur
- Middle school:Beacon Hill
- Elementary school:Oakhurst/Fifth Avenue
Utilities
- Water:Public, Water Available
- Sewer:Public Sewer
Finances and disclosures
- Price:$899,000
- Tax amount:$6,360 (2025)
Features and amenities
- Laundry features:Laundry Room, Upper Level
- Amenities:Disappearing Attic Stairs, Entrance Foyer, Gas Water Heater, High Ceilings 10 ft Main, Low Flow Plumbing Fixtures
Parking
- Total parking spaces:4
- Parking description:Garage, Garage Door Opener, Parking Pad
- Garage spaces:2
 Listings identified with the FMLS IDX logo come from FMLS and are held by brokerage firms other than the owner of this website. The listing brokerage is identified in any listing details. Information is deemed reliable but is not guaranteed. If you believe any FMLS listing contains material that infringes your copyrighted work please click here (https://www.fmls.com/dmca) to review our DMCA policy and learn how to submit a takedown request. ©2026 First Multiple Listing Service, Inc.
New listings near 56 Moreland Avenue Se
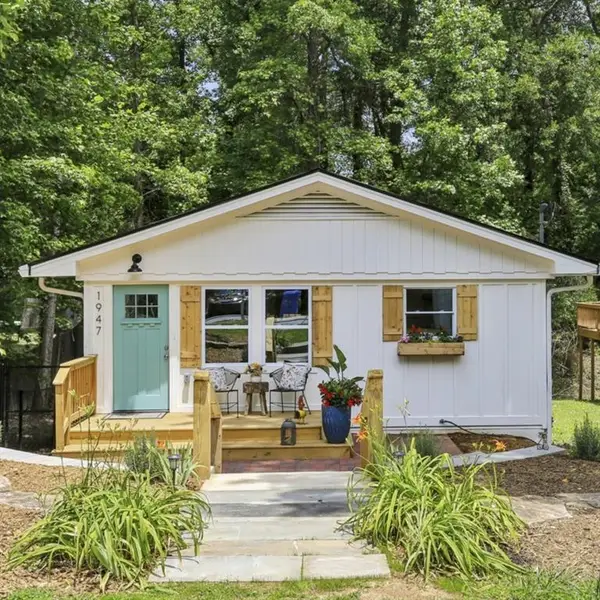 $399,900Active3 beds 2 baths1,056 sq. ft.
1947 Main Street Nw, Atlanta, GA 30318
MLS# 7766447Listed by: CLAYTON WHITE REALTY, LLC- New
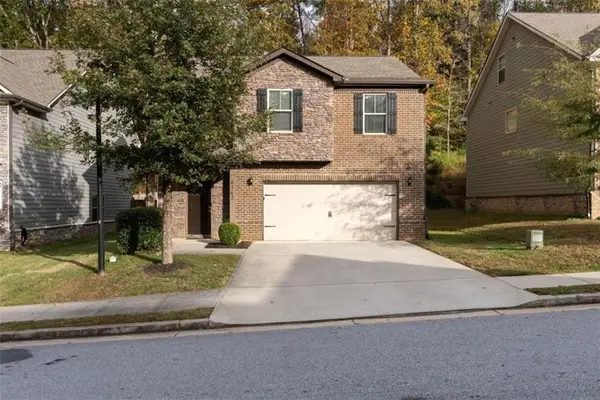 $349,999Active4 beds 3 baths2,102 sq. ft.
4142 Woodland Park Drive Sw, Atlanta, GA 30331
MLS# 7815803Listed by: COMPASS - New
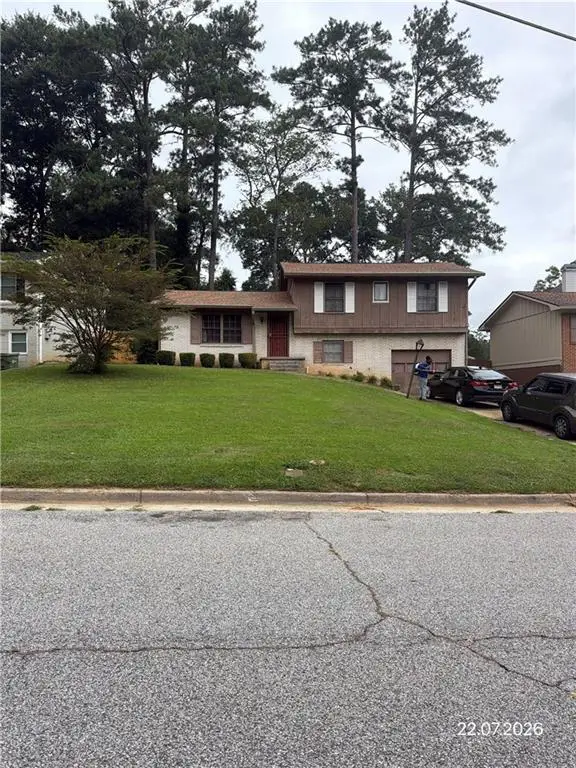 $150,000Active3 beds 2 baths1,155 sq. ft.
3463 Mark Place Nw, Atlanta, GA 30331
MLS# 7815818Listed by: VYLLA HOME - Coming Soon
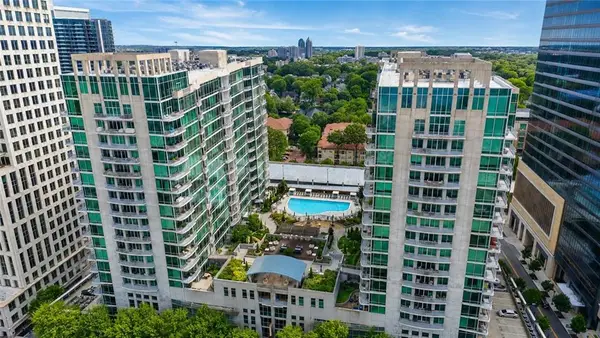 $499,000Coming Soon2 beds 2 baths
923 Peachtree Street Ne #730, Atlanta, GA 30309
MLS# 7811321Listed by: KELLER WILLIAMS REALTY ATL NORTH - New
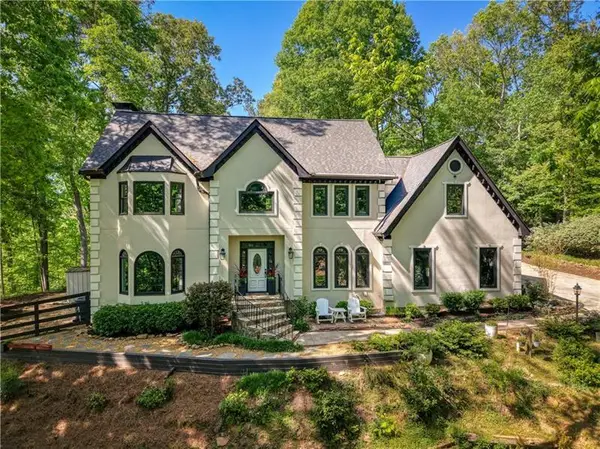 $1,000,000Active5 beds 5 baths4,828 sq. ft.
2935 Coles Way, Atlanta, GA 30350
MLS# 7815737Listed by: ANSLEY REAL ESTATE - New
 $359,900Active1 beds 2 baths1,056 sq. ft.
1160 Boulevard Se #1, Atlanta, GA 30312
MLS# 7815776Listed by: BOLST, INC. - New
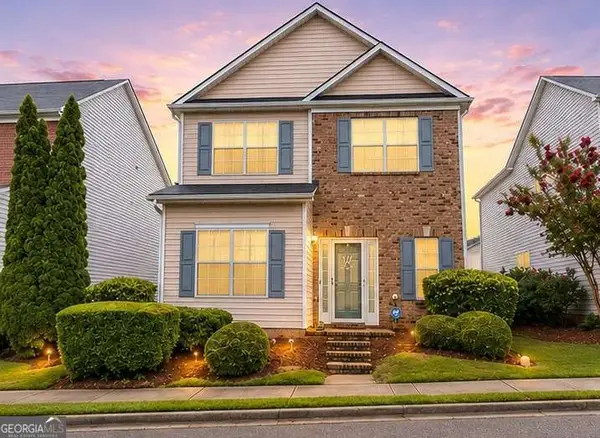 $338,900Active3 beds 3 baths1,984 sq. ft.
3166 Imperial Circle Sw, Atlanta, GA 30311
MLS# 10818811Listed by: Keller Williams Realty - Coming Soon
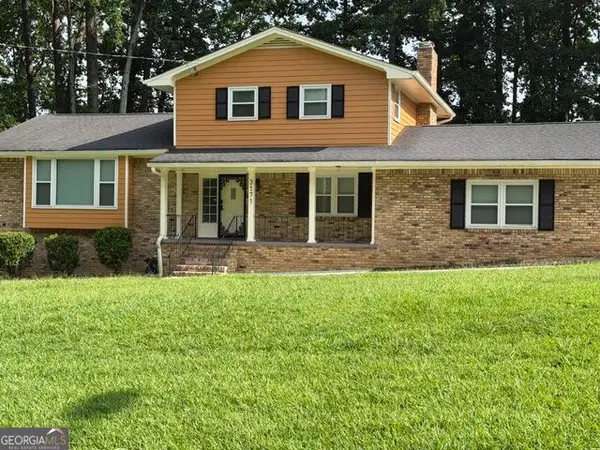 $419,900Coming Soon4 beds 3 baths
3171 Hammarskjold Drive, Atlanta, GA 30344
MLS# 10818836Listed by: BHGRE Metro Brokers  $335,000Active4 beds 3 baths1,609 sq. ft.
126 Meadow Park Lane, Atlanta, GA 30315
MLS# 7792252Listed by: LOKATION REAL ESTATE, LLC


Protect your home and budget from life's surprises with an Assurant Home Warranty, backed by a partner that supports you through every step of homeownership. Explore Plans.
©2026 Century 21 Real Estate LLC. All rights reserved. CENTURY 21®, the CENTURY 21 Logo and C21® are service marks owned by Century 21 Real Estate LLC. Century 21 Real Estate LLC fully supports the principles of the Fair Housing Act and the Equal Opportunity Act. Each office is independently owned and operated. Listing information is deemed reliable but not guaranteed accurate.