
5622 Livesage, Atlanta, GA 30349
Local realty services provided by:CENTURY 21 North East
5622 Livesage,Atlanta, GA 30349
$769,900
- 5 Beds
- 4 Baths
- 5,460 sq. ft.
- Single family
- Active
Listed by: jeffrey daniels
Office: exp realty
MLS#:10881701
Source:METROMLS
Price summary
- Price:$769,900
- Price per sq. ft.:$141.01
- Monthly HOA dues:$65
About this home
Luxury Living at Its Finest | 5622 Live Sage Drive | South Fulton, GA Welcome to 5622 Live Sage Drive, where refined elegance, modern sophistication, and exceptional craftsmanship come together to create an extraordinary living experience. Built in 2023, this impressive all-brick residence offers approximately 3,700+ square feet of thoughtfully designed living space, featuring 4 spacious bedrooms, 4.5 bathrooms, a full unfinished walkout basement, and an impressive collection of luxury upgrades. From the moment you enter the soaring two-story foyer, you'll appreciate the attention to detail, timeless architectural elements, and elevated finishes that make this home truly special. The open-concept main level showcases rich, site-finished hardwood flooring, an elegant staircase with an open railing design, and inviting living spaces designed for both everyday comfort and upscale entertaining. The stunning family room is anchored by a beautiful shiplap fireplace with a rustic wood mantel, creating the perfect atmosphere for relaxing or gathering with family and friends. At the heart of the home is a spectacular chef-inspired kitchen featuring abundant custom cabinetry, premium appliances, a built-in wall oven, gas cooktop, oversized center island, generous preparation space, and a convenient butler's pantry. Whether hosting an intimate dinner or entertaining a crowd, this kitchen delivers both style and functionality. A thoughtfully designed main-level flex room with a Murphy bed offers the versatility of a private guest retreat, home office, or additional living space. Upstairs, the luxurious primary suite provides a private sanctuary, complete with a spa-inspired bathroom featuring an oversized glass-enclosed shower with overhead rainfall showerheads, multiple body sprays, a wall-mounted showerhead, and a freestanding soaking tub. His-and-hers walk-in closets with custom built-ins provide exceptional organization and storage. Each bedroom features its own private bathroom, offering comfort and privacy for family members and guests alike. Modern convenience takes center stage with integrated smart-home features, including custom motorized window blinds programmed to open with the sunrise and close at sunset. Additional architectural details include stylish barn doors, an elegant powder room, and thoughtfully selected finishes throughout. The outdoor living experience is equally impressive, featuring an upper-level deck and a covered patio ideal for entertaining, outdoor dining, or simply enjoying a peaceful evening. The full unfinished walkout basement offers an expansive opportunity to create the ultimate recreation room, home theater, fitness studio, additional living quarters, or customized entertainment space. Beyond the home, residents enjoy an exceptional collection of community amenities, including a resort-style swimming pool, fitness center, clubhouse, four tennis courts, and pavilion. These amenities provide the perfect balance of recreation, relaxation, and community connection. 5622 Live Sage Drive is more than a home; it's a lifestyle. Combining impressive architectural design, sophisticated interior finishes, smart-home technology, luxurious private spaces, and exceptional community amenities, this remarkable South Fulton residence offers the space, comfort, and elegance today's discerning buyer deserves. Experience elevated living at its finest. Schedule your private showing today and discover the extraordinary lifestyle awaiting you at 5622 Live Sage Drive!...
Contact an agent
Home facts
- Year built:2024
- Subdivision & Development:UNION CROSSING
- Listing ID #:10881701
- Updated:October 30, 2026 at 12:11 PM
Rooms and interior
- Bedrooms:5
- Total bathrooms:4
- Full bathrooms:3
- Half bathrooms:1
- Flooring:Carpet, Hardwood
- Kitchen Description:Dishwasher, Disposal, Microwave, Refrigerator, Stainless Steel Appliance(s), Trash Compactor
- Living area:5,460 sq. ft.
Heating and cooling
- Cooling:Central Air
- Heating:Central
- Central air:Yes
Structure and exterior
- Roof:Composition
- Year built:2024
- Building area:5,460 sq. ft.
- Lot area:0.4 Acres
- Lot Features:Sloped
- Architectural Style:A-frame, Brick 3 Side
- Construction Materials:Brick
- Levels:3+ Story
Schools
- High school:Westlake
- Middle school:Sandtown
- Elementary school:Wolf Creek
Utilities
- Water:Public
- Sewer:Public Sewer
Finances and disclosures
- Price:$769,900
- Price per sq. ft.:$141.01
- Tax amount:$7,414 (2026)
Features and amenities
- Appliances:Dishwasher, Disposal, Dryer, Microwave, Refrigerator, Stainless Steel Appliance(s), Tankless Water Heater, Trash Compactor, Washer
- Laundry features:Dryer, Laundry, Upper Level, Washer
- Amenities:Tankless Water Heater, Vaulted Ceiling(s), Wet Bar, Wine Cellar
- Smart home:Yes
Parking
- Parking description:Garage
- Garage:Yes
 2026 Georgia MLS. All rights reserved. Information Deem Reliable But Not Guaranteed October 30, 2026 METROMLS Member Broker: Jim D’Amico
New listings near 5622 Livesage
- Coming Soon
 $2,150,000Coming Soon4 beds 4 baths
1215 E Beechwood Drive Nw, Atlanta, GA 30327
MLS# 7860635Listed by: HOME LUXURY REAL ESTATE - Coming Soon
 $585,000Coming Soon3 beds 4 baths1,804 sq. ft.
1229 Mecaslin Street Nw #7, Atlanta, GA 30318
MLS# 7860894Listed by: EXP REALTY, LLC. - Coming Soon
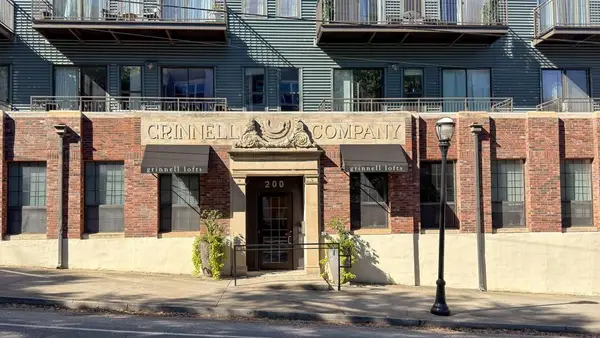 $540,000Coming Soon2 beds 2 baths1,196 sq. ft.
200 N Highland Avenue Ne #307, Atlanta, GA 30307
MLS# 7861175Listed by: ATLANTA FINE HOMES SOTHEBY'S INTERNATIONAL - Coming Soon
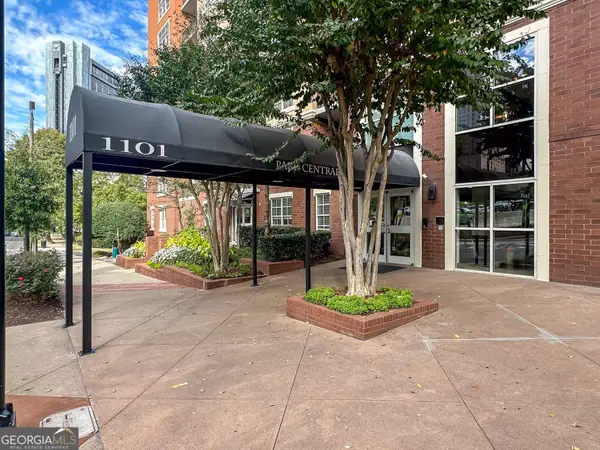 $275,000Coming Soon1 beds 1 baths888 sq. ft.
1101 Juniper Street Ne #1126, Atlanta, GA 30309
MLS# 10881421Listed by: Keller Williams Realty PeachtreeRoad - Coming Soon
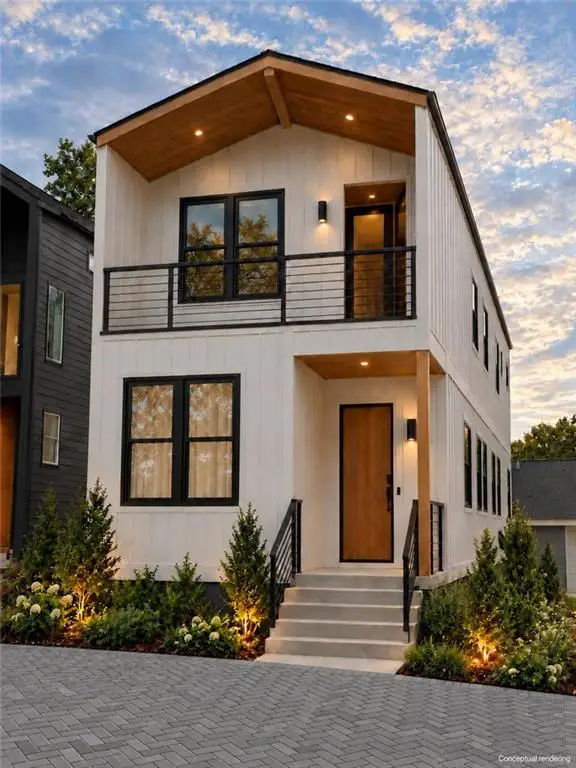 $425,000Coming Soon3 beds 3 baths1,872 sq. ft.
216 Maple Place Nw, Atlanta, GA 30314
MLS# 7859649Listed by: ALL POINTS TEAM, LLC - Coming Soon
 $1,395,000Coming Soon6 beds 7 baths5,649 sq. ft.
6370 River Chase Circle, Atlanta, GA 30328
MLS# 7860774Listed by: DORSEY ALSTON REALTORS - Coming Soon
 $949,900Coming Soon3 beds 3 baths2,719 sq. ft.
2632 Brookline Circle Ne, Atlanta, GA 30319
MLS# 7860647Listed by: TREND ATLANTA REALTY, INC. - Coming Soon
 $799,900Coming Soon4 beds 3 baths3,100 sq. ft.
6470 Tanacrest Court, Atlanta, GA 30328
MLS# 7860449Listed by: ATLANTA FINE HOMES SOTHEBY'S INTERNATIONAL - Coming Soon
 $1,395,000Coming Soon4 beds 3 baths2,798 sq. ft.
3514 Cochise Drive Se, Atlanta, GA 30339
MLS# 7859739Listed by: ATLANTA FINE HOMES SOTHEBY'S INTERNATIONAL - Coming Soon
 $220,000Coming Soon2 beds 1 baths988 sq. ft.
1639 Briarcliff Road Ne #8, Atlanta, GA 30306
MLS# 7859523Listed by: COMPASS


Protect your home and budget from life's surprises with an Assurant Home Warranty, backed by a partner that supports you through every step of homeownership. Explore Plans.
©2026 Century 21 Real Estate LLC. All rights reserved. CENTURY 21®, the CENTURY 21 Logo and C21® are service marks owned by Century 21 Real Estate LLC. Century 21 Real Estate LLC fully supports the principles of the Fair Housing Act and the Equal Opportunity Act. Each office is independently owned and operated. Listing information is deemed reliable but not guaranteed accurate.