
563 Memorial Drive Se #504, Atlanta, GA 30312
Local realty services provided by:CENTURY 21 Results
563 Memorial Drive Se #504,Atlanta, GA 30312
$399,900
- 2 Beds
- 2 Baths
- 1,069 sq. ft.
- Condominium
- Active
Listed by: amber burns
Office: method real estate advisors
MLS#:7730862
Source:FIRSTMLS
Price summary
- Price:$399,900
- Price per sq. ft.:$374.09
- Monthly HOA dues:$366
About this home
The best deal in the neighborhood! Most people drive down to experience vibrant neighborhoods of Cabbagetown, Reynoldstown, and Grant Park. Live where is all happens in this bright 2-bedroom, 2-bath condo offering the perfect blend of skyline views, modern comfort, and unbeatable walkability to some of Atlanta’s most beloved restaurants, coffee shops, markets, and nightlife.
Inside, soaring 10-foot ceilings and dramatic floor-to-ceiling windows flood the open living space with natural light while showcasing stunning Atlanta skyline views. The open-concept layout is ideal for entertaining, while the flexible second bedroom easily serves as a guest suite, home office, or creative space.
The spacious primary suite features a large walk-in closet and a private en suite bath with walk-in shower and generous storage. Step onto your private balcony to enjoy peaceful morning coffee or evening sunsets with sweeping views of the city skyline.
Oakland Park, Atlanta’s first LEED Silver certified residential community, offers energy-efficient living (and extremely modest utilities), a fitness center, secure entry, and deeded parking in a covered gated garage. Residents also enjoy a rooftop terrace with grills, lounge areas, and panoramic city views.
Tucked beside one of Atlanta’s most beautiful historic green spaces and just moments from the Beltline, this home offers the rare combination of city energy, skyline views, and peaceful surroundings—all in one of Atlanta’s most walkable locations....
Contact an agent
Home facts
- Year built:2007
- Listing ID #:7730862
- Updated:May 25, 2026 at 01:31 PM
Rooms and interior
- Bedrooms:2
- Total bathrooms:2
- Full bathrooms:2
- Flooring:Carpet, Ceramic Tile, Hardwood, Sustainable
- Dining Description:Great Room, Open Concept
- Bathrooms Description:Shower Only
- Kitchen Description:Breakfast Bar, Cabinets Stain, Dishwasher, Electric Range, Kitchen Island, Microwave, Pantry, Refrigerator, Stone Counters, View to Family Room
- Bedroom Description:Master on Main, Roommate Floor Plan, Split Bedroom Plan
- Living area:1,069 sq. ft.
Heating and cooling
- Cooling:Ceiling Fan(s), Central Air
- Heating:Central, Electric, Forced Air
- Central air:Yes
Structure and exterior
- Roof:Composition
- Year built:2007
- Building area:1,069 sq. ft.
- Lot area:0.03 Acres
- Lot Features:Corner Lot, Level
- Architectural Style:High Rise (6 or more stories)
- Construction Materials:Stucco
- Exterior Features:Balcony
- Levels:1 Story
Schools
- High school:Maynard Jackson
- Middle school:Martin L. King Jr.
- Elementary school:Parkside
Utilities
- Water:Public, Water Available
- Sewer:Public Sewer, Sewer Available
Finances and disclosures
- Price:$399,900
- Price per sq. ft.:$374.09
- Tax amount:$7,239 (2025)
Features and amenities
- Laundry features:Dryer, In Hall, Washer
- Amenities:Entrance Foyer, High Ceilings 10 ft Main, High Speed Internet, Low Flow Plumbing Fixtures, Walk-In Closet(s)
Parking
- Total parking spaces:2
- Parking description:Assigned, Drive Under Main Level, Level Driveway, Parking Pad
 Listings identified with the FMLS IDX logo come from FMLS and are held by brokerage firms other than the owner of this website. The listing brokerage is identified in any listing details. Information is deemed reliable but is not guaranteed. If you believe any FMLS listing contains material that infringes your copyrighted work please click here (https://www.fmls.com/dmca) to review our DMCA policy and learn how to submit a takedown request. ©2026 First Multiple Listing Service, Inc. FIRSTMLS Member Broker: Debbie Cooke
New listings near 563 Memorial Drive Se #504
- New
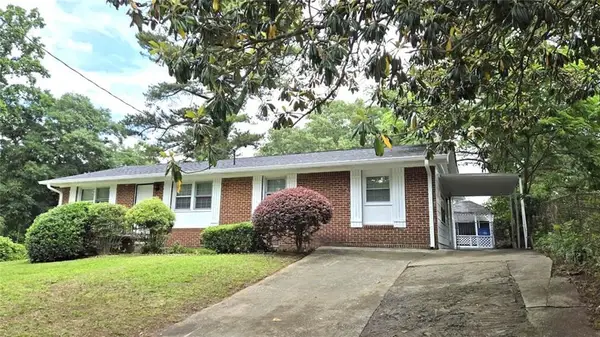 $269,000Active4 beds 2 baths1,674 sq. ft.
849 Capitol View Avenue Nw, Atlanta, GA 30318
MLS# 7775814Listed by: REALTY HUB, LLC - New
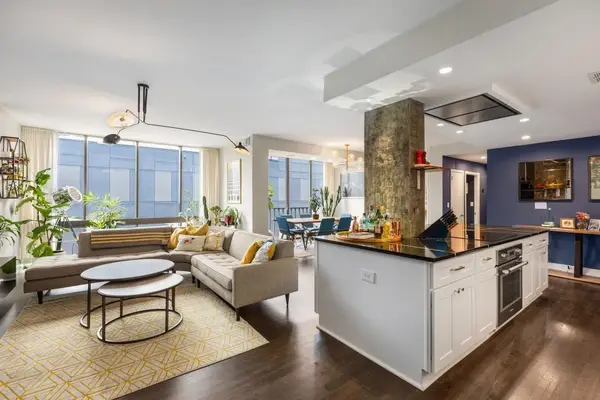 $575,000Active2 beds 2 baths1,460 sq. ft.
145 15th Street Ne, Unit 826, Atlanta, GA 30309
MLS# 7776138Listed by: DWELLI INC. - New
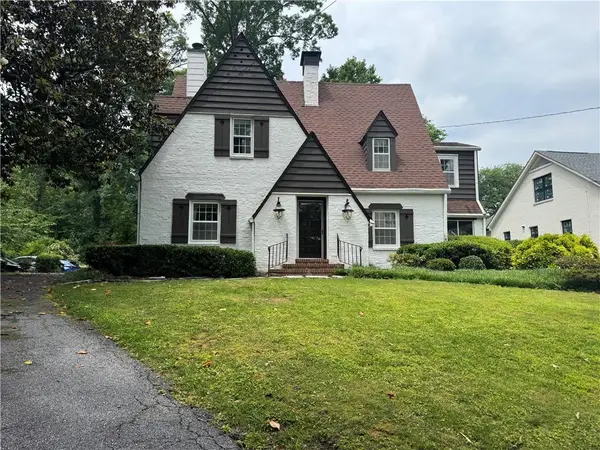 $1,095,000Active4 beds 3 baths2,492 sq. ft.
3648 Kingsboro Road Ne, Atlanta, GA 30319
MLS# 7776350Listed by: DORSEY ALSTON REALTORS - New
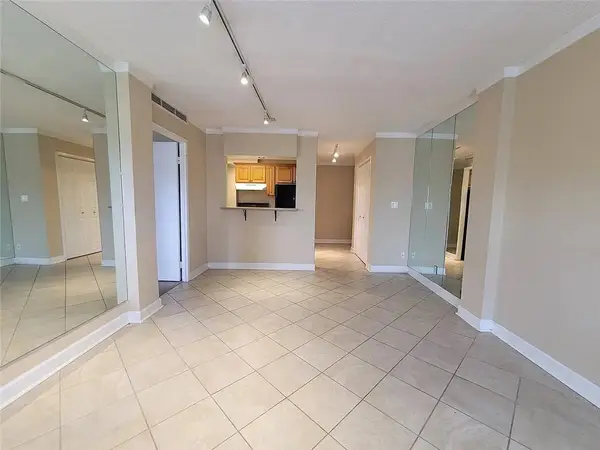 $158,000Active-- beds -- baths
2285 Peachtree Road Ne, Atlanta, GA 30309
MLS# 7776361Listed by: RWATL, LLC. - Coming Soon
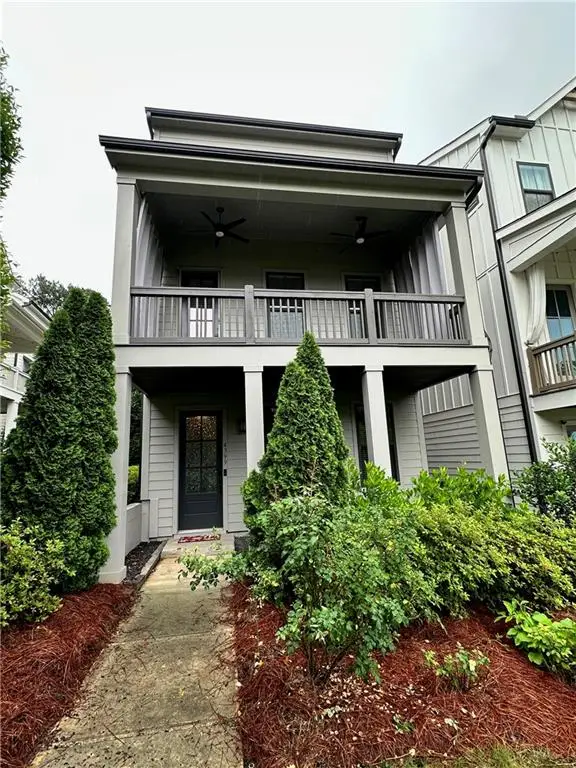 $630,000Coming Soon3 beds 4 baths
4399 Gillon Circle Se, Atlanta, GA 30339
MLS# 7776042Listed by: ALLTRUST REALTY, INC. - Coming Soon
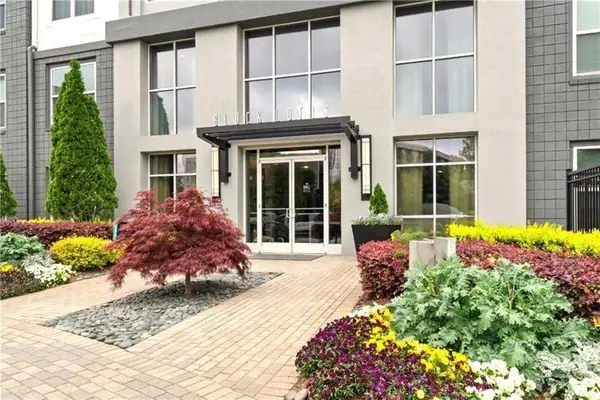 $329,900Coming Soon1 beds 1 baths
747 Ralph Mcgill Boulevard Ne #323, Atlanta, GA 30312
MLS# 7776344Listed by: COMPASS - New
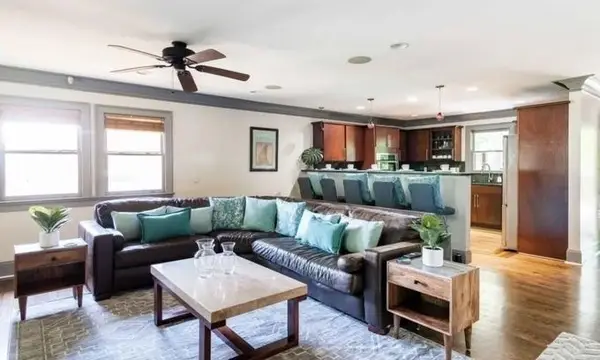 $675,000Active6 beds 5 baths3,700 sq. ft.
1851 SE Rollingwood Drive Se, Atlanta, GA 30316
MLS# 7776345Listed by: WYND REALTY, LLC - New
 $250,000Active3 beds 3 baths1,600 sq. ft.
2365 Hackamore Drive, Atlanta, GA 30349
MLS# 10771310Listed by: Golden Locks Brokerage LLC - New
 $325,000Active-- beds -- baths
3330 Tiara Circle Sw, Atlanta, GA 30311
MLS# 10771312Listed by: T.E.O. Realty LLC - New
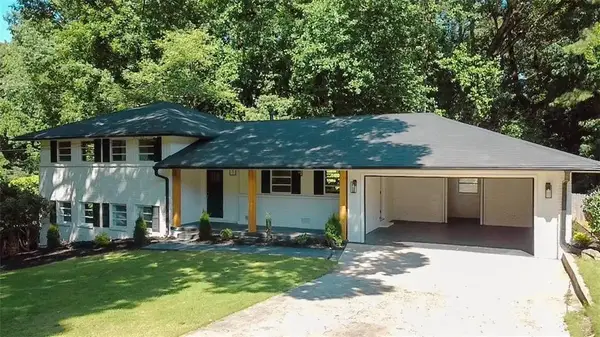 $634,900Active4 beds 3 baths1,952 sq. ft.
3539 Embry Circle, Atlanta, GA 30341
MLS# 7769075Listed by: LEE MALOFF REALTY GEORGIA, LLC


Protect your home and budget from life's surprises with an Assurant Home Warranty, backed by a partner that supports you through every step of homeownership. Explore Plans.
©2026 Century 21 Real Estate LLC. All rights reserved. CENTURY 21®, the CENTURY 21 Logo and C21® are service marks owned by Century 21 Real Estate LLC. Century 21 Real Estate LLC fully supports the principles of the Fair Housing Act and the Equal Opportunity Act. Each office is independently owned and operated. Listing information is deemed reliable but not guaranteed accurate.