
565 Peachtree Street Ne #811, Atlanta, GA 30308
Local realty services provided by:CENTURY 21 Results
565 Peachtree Street Ne #811,Atlanta, GA 30308
$499,900
- 2 Beds
- 2 Baths
- 1,135 sq. ft.
- Condominium
- Coming Soon
Listed by: david rosa
Office: coldwell banker realty
MLS#:7863043
Source:FIRSTMLS
Price summary
- Price:$499,900
- Price per sq. ft.:$440.44
- Monthly HOA dues:$754
About this home
Experience bespoke urban luxury in the heart of Midtown Atlanta. Perfectly perched in The Reynolds, this fully gutted and reimagined 2-bedroom, 2-bathroom residence showcases an exquisite modern Art Deco design paired with sweeping eastern views over the historic Midtown Garden District.
Step inside to an expansive, sun-filled great room featuring wide-plank engineered hardwood flooring that seamlessly connects the living, dining, and culinary spaces. The dedicated dining area provides the ideal setting for entertaining before heading out into the city. At the center of the home, the designer kitchen stuns with rich, jewel-toned cabinetry, sleek quartz countertops, and a striking matching full-height quartz backsplash. Step out onto your private east-facing balcony each morning to take in breathtaking sunrise vistas above the neighborhood tree canopy.
Both bathrooms have been reimagined and transformed into luxurious, fully tiled European-style wet rooms. The primary suite is a true sanctuary, complete with a generous walk-in closet and an en-suite retreat highlighted by an indulgent freestanding soaking tub.
Building & Neighborhood Amenities:
Living at The Reynolds offers resort-style convenience with a 24-hour concierge, community swimming pool, modern fitness center, and a resident clubhouse. Unbeatable city amenities as you are just one block from the iconic Fox Theatre and the North Avenue MARTA station, with Midtown’s premier dining, nightlife, and cultural destinations right at your door....
Contact an agent
Home facts
- Year built:2006
- Subdivision & Development:The Reynolds
- Listing ID #:7863043
- Updated:November 04, 2026 at 12:52 AM
Rooms and interior
- Bedrooms:2
- Total bathrooms:2
- Full bathrooms:2
- Flooring:Hardwood
- Dining Description:Open Concept
- Bathrooms Description:Soaking Tub, Tub/Shower Combo
- Kitchen Description:Breakfast Bar, Dishwasher, Electric Range, Refrigerator
- Bedroom Description:Master on Main
- Living area:1,135 sq. ft.
Heating and cooling
- Cooling:Heat Pump
- Heating:Electric, Heat Pump
Structure and exterior
- Roof:Concrete
- Year built:2006
- Building area:1,135 sq. ft.
- Lot area:0.03 Acres
- Lot Features:Sloped
- Architectural Style:High Rise (6 or more stories), Traditional
- Construction Materials:Concrete
- Exterior Features:Balcony, Covered
- Levels:3+ Story
Schools
- High school:Midtown
- Middle school:David T Howard
- Elementary school:Centennial Place
Utilities
- Water:Public
- Sewer:Public Sewer
Finances and disclosures
- Price:$499,900
- Price per sq. ft.:$440.44
- Tax amount:$4,209 (2025)
Features and amenities
- Laundry features:Dryer, Washer
- Amenities:High Ceilings 10 ft Main
- Pool features:Indoor
Parking
- Parking description:Deeded, Garage
- Garage spaces:2
 Listings identified with the FMLS IDX logo come from FMLS and are held by brokerage firms other than the owner of this website. The listing brokerage is identified in any listing details. Information is deemed reliable but is not guaranteed. If you believe any FMLS listing contains material that infringes your copyrighted work please click here (https://www.fmls.com/dmca) to review our DMCA policy and learn how to submit a takedown request. ©2026 First Multiple Listing Service, Inc. FIRSTMLS Member Broker: Debbie Cooke
New listings near 565 Peachtree Street Ne #811
- Coming Soon
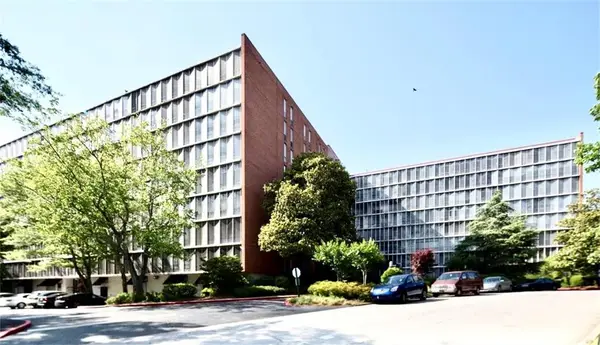 $155,000Coming Soon1 beds 1 baths525 sq. ft.
3060 Pharr Court North Nw #520, Atlanta, GA 30305
MLS# 7863234Listed by: KNAPP REALTY - Coming Soon
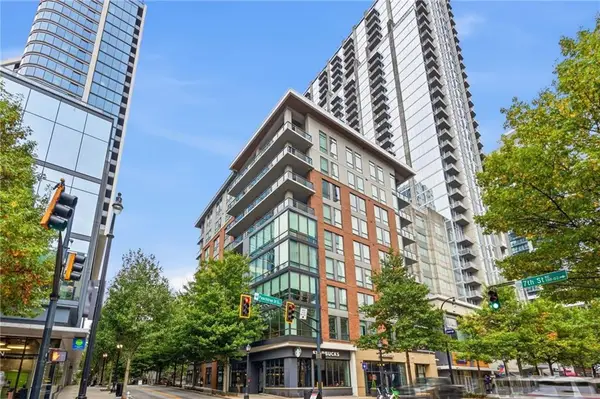 $1,075,000Coming Soon3 beds 3 baths2,340 sq. ft.
867 Peachtree Street Ne #202, Atlanta, GA 30308
MLS# 7862934Listed by: ENGEL & VOLKERS ATLANTA - Coming Soon
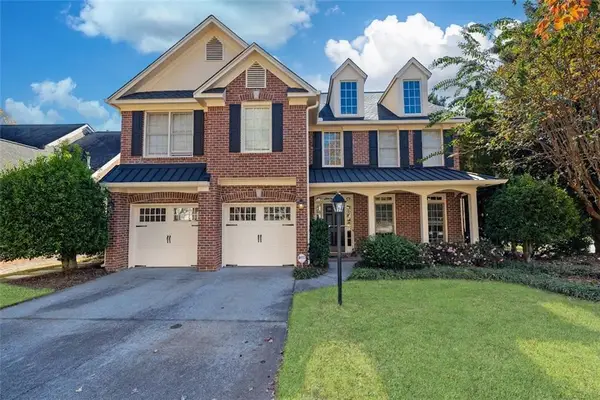 $790,000Coming Soon4 beds 4 baths3,244 sq. ft.
2706 Vinings Oak Drive Se, Atlanta, GA 30339
MLS# 7863039Listed by: DORSEY ALSTON REALTORS - Coming Soon
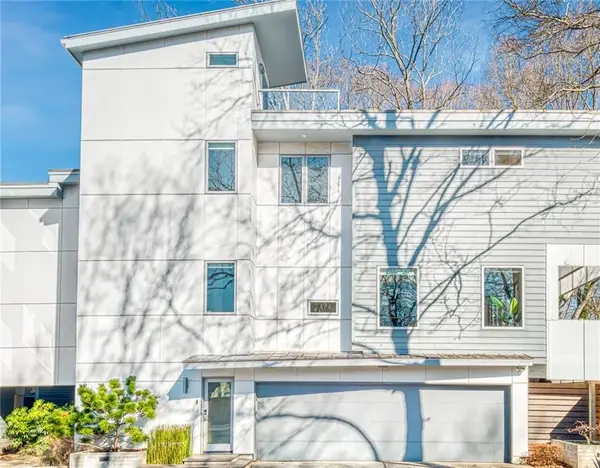 $725,000Coming Soon3 beds 3 baths2,336 sq. ft.
211 Marion Place Ne, Atlanta, GA 30307
MLS# 7863516Listed by: YOU TOO CAN HOST, LLC - Coming Soon
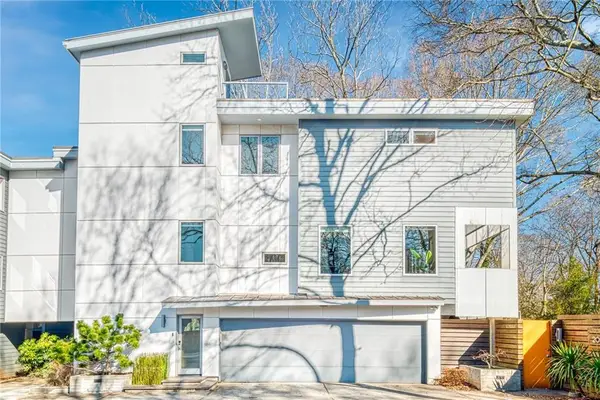 $785,000Coming Soon3 beds 3 baths2,336 sq. ft.
209 Marion Place Ne, Atlanta, GA 30307
MLS# 7863549Listed by: YOU TOO CAN HOST, LLC - Coming Soon
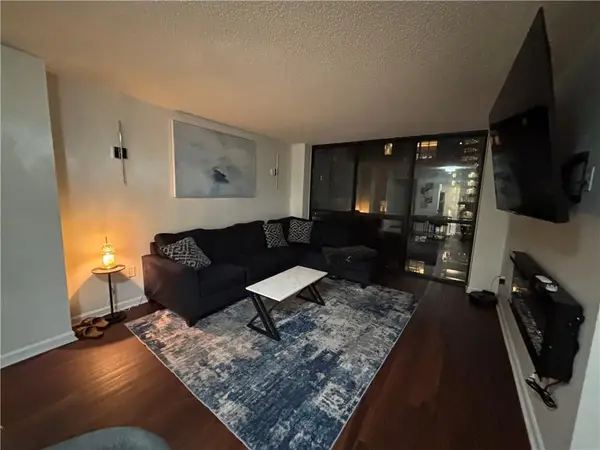 $190,000Coming Soon1 beds 1 baths625 sq. ft.
1280 W Peachtree Street Nw #2302, Atlanta, GA 30309
MLS# 7863049Listed by: KELLER WILLIAMS REALTY CITYSIDE - Coming Soon
 $250,000Coming Soon1 beds 1 baths717 sq. ft.
733 Frederica Street Ne #1, Atlanta, GA 30306
MLS# 10883936Listed by: RE/MAX Metro Atlanta Cityside - Coming Soon
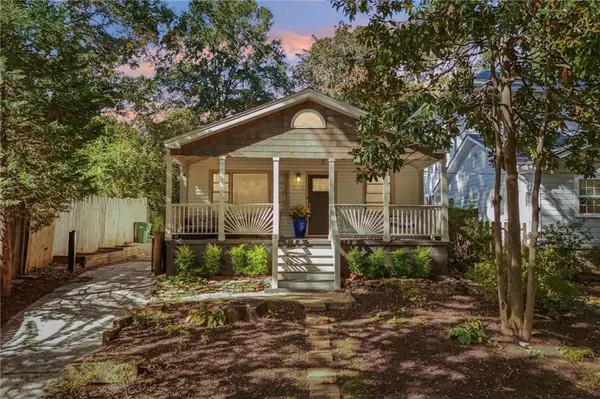 $675,000Coming Soon3 beds 2 baths1,784 sq. ft.
1470 Kenwood Avenue Nw, Atlanta, GA 30309
MLS# 7862839Listed by: LOKATION REAL ESTATE, LLC - Coming Soon
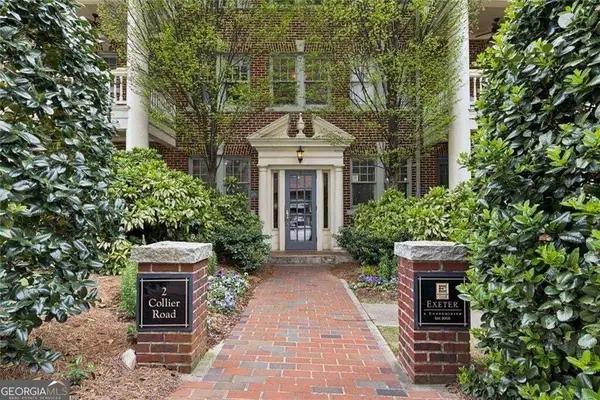 $294,900Coming Soon1 beds 1 baths1,006 sq. ft.
2 Collier Road Nw #2, Atlanta, GA 30309
MLS# 10883663Listed by: Harry Norman Realtors - Coming Soon
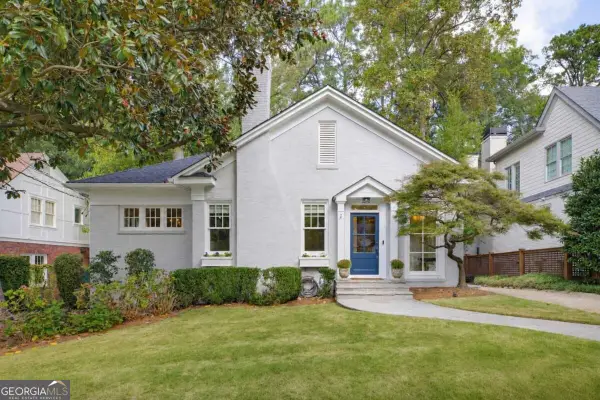 $1,350,000Coming Soon3 beds 3 baths2,362 sq. ft.
700 Cumberland Circle Ne, Atlanta, GA 30306
MLS# 10883312Listed by: Compass


Protect your home and budget from life's surprises with an Assurant Home Warranty, backed by a partner that supports you through every step of homeownership. Explore Plans.
©2026 Century 21 Real Estate LLC. All rights reserved. CENTURY 21®, the CENTURY 21 Logo and C21® are service marks owned by Century 21 Real Estate LLC. Century 21 Real Estate LLC fully supports the principles of the Fair Housing Act and the Equal Opportunity Act. Each office is independently owned and operated. Listing information is deemed reliable but not guaranteed accurate.