
5720 Riverside Drive, Atlanta, GA 30327
Local realty services provided by:CENTURY 21 The Avenues
5720 Riverside Drive,Atlanta, GA 30327
$3,990,000
- 6 Beds
- 7 Baths
- 9,679 sq. ft.
- Single family
- Active
Listed by: renatta goduto
Office: harry norman realtors
MLS#:7806142
Source:FIRSTMLS
Price summary
- Price:$3,990,000
- Price per sq. ft.:$412.23
About this home
Experience timeless architecture, exceptional craftsmanship, and modern luxury in this spectacular custom-built estate situated on more than two beautifully landscaped acres in one of Sandy Springs' most coveted locations. Ideally positioned just minutes from Buckhead, the Chattahoochee River, premier parks, and major highways, this exceptional residence also offers access to some of Atlanta's most distinguished public and private schools, including Heards Ferry Elementary, Holy Innocents' Episcopal School, The Westminster Schools, and The Lovett School. A custom steel front entry door complements the stately painted brick exterior, maintenance-free metal-clad windows and doors, an expansive motor court, a porte-cochère, and two separate oversized two-car garages. One garage offers direct private access to the upper level without entering the main living areas, providing exceptional flexibility for guests, multigenerational living, a private office, or an au pair suite. Dramatic two-story foyer welcomes you into beautifully appointed living spaces where timeless elegance meets everyday functionality. The thoughtfully designed floor plan features a formal dining room, a private executive office, a spacious fireside family room, and a main-level guest suite with a full bath. At the heart of the home, the spectacular chef's kitchen is designed to impress with custom cabinetry, a striking waterfall stone island, a hidden walk-in pantry, a 48-inch Wolf dual-fuel range, a Sub-Zero refrigerator, and premium appliances throughout. The kitchen flows seamlessly into the breakfast area and family room, creating an inviting space perfectly suited for both everyday living and effortless entertaining. The luxurious owner's suite serves as a private sanctuary, featuring a spa-inspired marble bathroom and an exquisitely designed custom walk-in closet. The upper level also offers four additional spacious bedrooms, each with its own private en-suite bathroom, ensuring exceptional comfort and privacy for family members and guests. A generously sized laundry room completes the upper level. The impressive daylight terrace level features soaring 12-foot ceilings, expansive recreation and entertaining spaces, a wine room, a custom-built bar with a designer accent wall, and direct access to a second covered patio overlooking the level backyard. Designed to embrace indoor-outdoor living, the covered outdoor living area provides the perfect year-round retreat with built-in heaters, creating a comfortable setting for relaxing or entertaining while overlooking the beautifully landscaped grounds. Rarely does a home combine this level of architectural elegance, exceptional craftsmanship, thoughtful design, and everyday livability....
Contact an agent
Home facts
- Year built:2019
- Subdivision & Development:Sandy Springs
- Listing ID #:7806142
- Updated:August 30, 2026 at 01:39 PM
Rooms and interior
- Bedrooms:6
- Total bathrooms:7
- Full bathrooms:7
- Flooring:Ceramic Tile, Hardwood
- Dining Description:Great Room, Seats 12+
- Bathrooms Description:Double Vanity, Separate His/Hers, Separate Tub/Shower, Vaulted Ceiling(s)
- Kitchen Description:Breakfast Bar, Breakfast Room, Cabinets White, Dishwasher, Disposal, Double Oven, Eat-in Kitchen, Gas Range, Keeping Room, Kitchen Island, Microwave, Pantry, Pantry Walk-In, Range Hood, Refrigerator, Stone Counters, View to Family Room
- Bedroom Description:In-Law Floorplan, Oversized Master, Sitting Room
- Basement Description:Daylight, Exterior Entry, Finished, Finished Bath, Full, Interior Entry
- Living area:9,679 sq. ft.
Heating and cooling
- Cooling:Ceiling Fan(s), Central Air, Zoned
- Heating:Central, Natural Gas, Zoned
- Central air:Yes
Structure and exterior
- Roof:Composition, Shingle
- Year built:2019
- Building area:9,679 sq. ft.
- Lot area:2.15 Acres
- Lot Features:Back Yard, Landscaped, Level, Wooded
- Architectural Style:Traditional
- Construction Materials:Brick 4 Sides, Stone
- Exterior Features:Covered, Deck, Garden, Patio, Private Yard
- Levels:3+ Story
Schools
- High school:Riverwood International Charter
- Middle school:Ridgeview Charter
- Elementary school:Heards Ferry
Utilities
- Water:Public, Water Available
- Sewer:Septic Tank, Sewer Available
Finances and disclosures
- Price:$3,990,000
- Price per sq. ft.:$412.23
- Tax amount:$32,919 (2025)
Features and amenities
- Appliances:Generator, Irrigation Equipment
- Laundry features:Dryer, Laundry Room, Upper Level, Washer
- Amenities:Beamed Ceilings, Bookcases, Coffered Ceiling(s), Entrance Foyer, Entrance Foyer 2 Story, Gas Water Heater, High Ceilings 10 ft Lower, High Ceilings 10 ft Main, High Speed Internet, His and Hers Closets, Smart Home, Tray Ceiling(s)
Parking
- Total parking spaces:8
- Parking description:Attached, Covered, Driveway, Garage, Garage Faces Rear, Garage Faces Side, Level Driveway
- Garage spaces:4
 Listings identified with the FMLS IDX logo come from FMLS and are held by brokerage firms other than the owner of this website. The listing brokerage is identified in any listing details. Information is deemed reliable but is not guaranteed. If you believe any FMLS listing contains material that infringes your copyrighted work please click here (https://www.fmls.com/dmca) to review our DMCA policy and learn how to submit a takedown request. ©2026 First Multiple Listing Service, Inc.
New listings near 5720 Riverside Drive
- Coming Soon
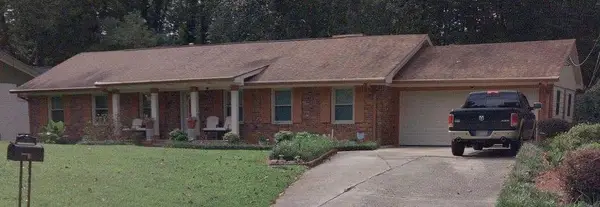 $279,900Coming Soon4 beds 3 baths1,824 sq. ft.
Address Withheld By Seller, Atlanta, GA 30349
MLS# 7829604Listed by: HOMESMART - Coming Soon
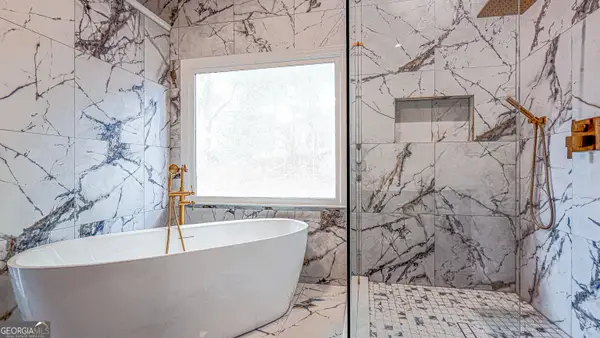 $1,188,000Coming Soon4 beds 4 baths4,004 sq. ft.
1082 Westbrooke Way, Atlanta, GA 30319
MLS# 10835939Listed by: Engel & Völkers Atlanta - Coming Soon
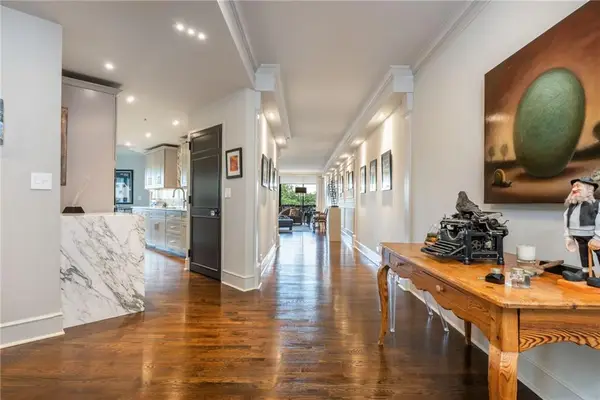 $1,300,000Coming Soon2 beds 2 baths2,403 sq. ft.
2660 Peachtree Road Nw #12C, Atlanta, GA 30305
MLS# 7823785Listed by: BEACHAM AND COMPANY - Coming Soon
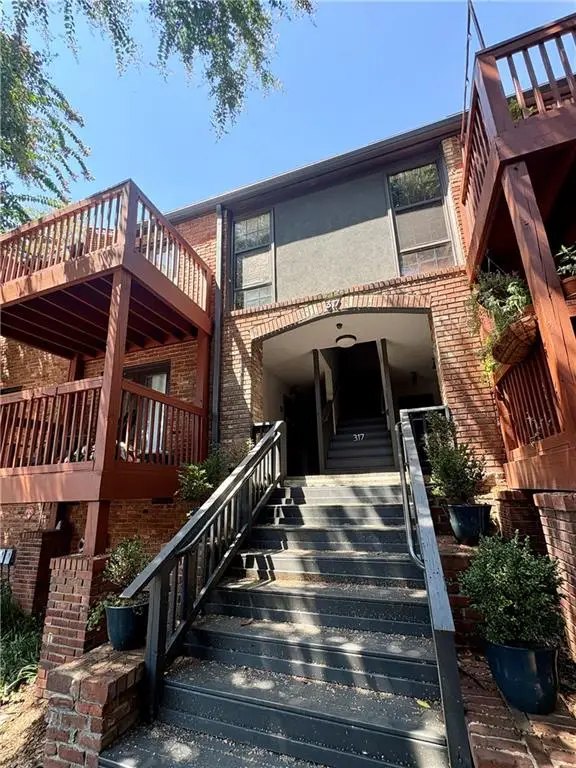 $215,000Coming Soon1 beds 1 baths680 sq. ft.
317 8th Street Ne #7, Atlanta, GA 30309
MLS# 7829082Listed by: ATLANTA COMMUNITIES - Coming Soon
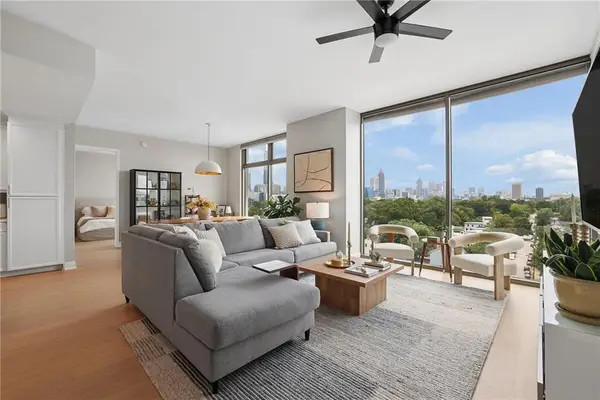 $725,000Coming Soon2 beds 3 baths1,801 sq. ft.
270 17th Street Nw #909, Atlanta, GA 30363
MLS# 7829092Listed by: ATLANTA FINE HOMES SOTHEBY'S INTERNATIONAL - Coming Soon
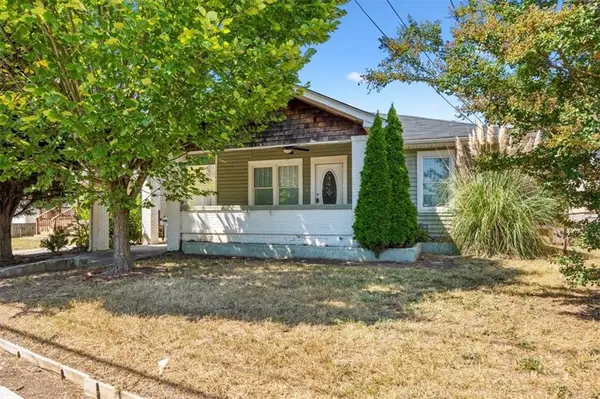 $209,000Coming Soon4 beds 2 baths1,526 sq. ft.
3101 E Point, Atlanta, GA 30344
MLS# 7828173Listed by: ROSE QUARTZ REALTY - Coming Soon
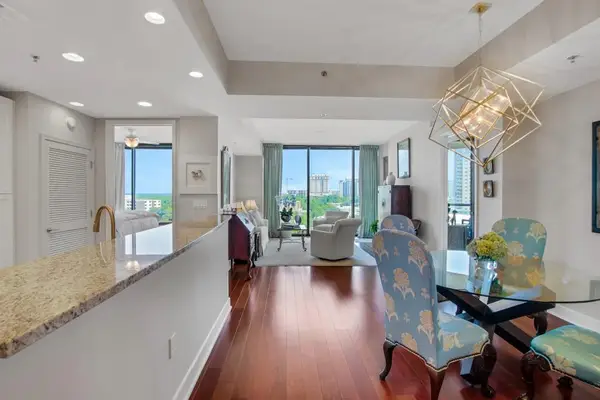 $715,000Coming Soon2 beds 3 baths1,594 sq. ft.
2795 Peachtree Road Ne #1205, Atlanta, GA 30305
MLS# 7828839Listed by: ATLANTA FINE HOMES SOTHEBY'S INTERNATIONAL - Coming Soon
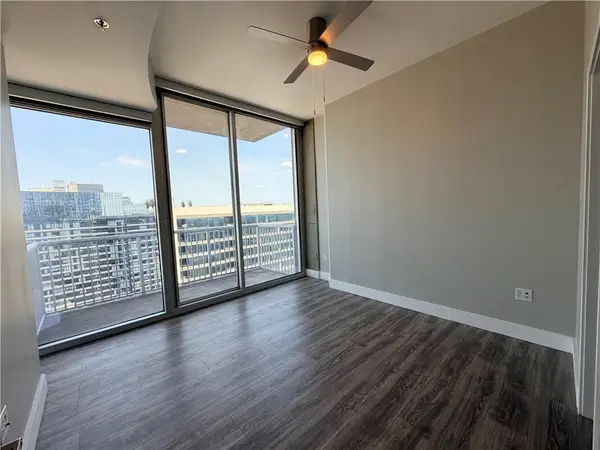 $300,000Coming Soon1 beds 1 baths783 sq. ft.
855 Peachtree Street Ne #2906, Atlanta, GA 30308
MLS# 7827640Listed by: KELLER WILLIAMS RLTY, FIRST ATLANTA - Coming Soon
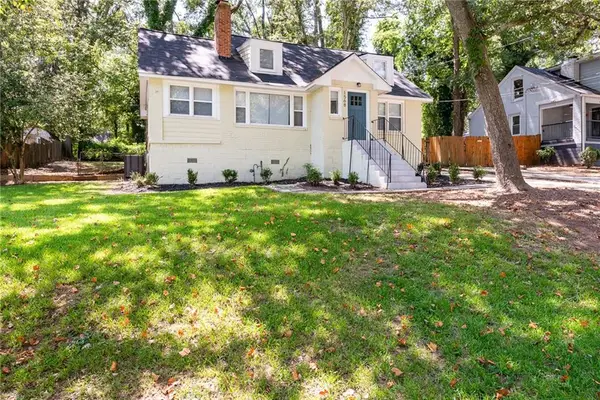 $334,900Coming Soon3 beds 2 baths2,030 sq. ft.
1568 Mayflower Avenue Sw, Atlanta, GA 30311
MLS# 7829085Listed by: SOVEREIGN REALTY AND MANAGEMENT, LLC. - Coming Soon
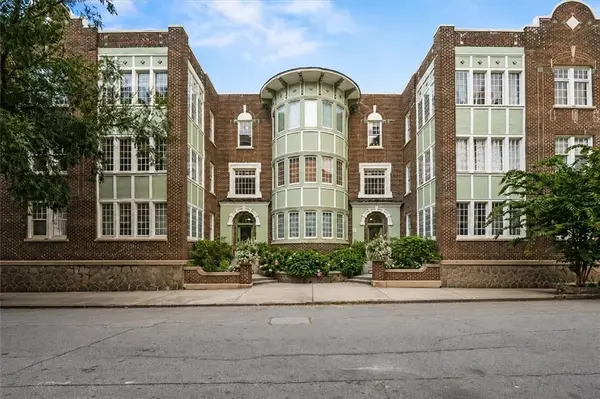 $425,000Coming Soon2 beds 2 baths1,284 sq. ft.
635 Myrtle Street Ne #1, Atlanta, GA 30308
MLS# 7828396Listed by: KELLER WILLIAMS REALTY PEACHTREE RD.


Protect your home and budget from life's surprises with an Assurant Home Warranty, backed by a partner that supports you through every step of homeownership. Explore Plans.
©2026 Century 21 Real Estate LLC. All rights reserved. CENTURY 21®, the CENTURY 21 Logo and C21® are service marks owned by Century 21 Real Estate LLC. Century 21 Real Estate LLC fully supports the principles of the Fair Housing Act and the Equal Opportunity Act. Each office is independently owned and operated. Listing information is deemed reliable but not guaranteed accurate.