
575 Highland Avenue Ne, Atlanta, GA 30312
Local realty services provided by:CENTURY 21 Novus
575 Highland Avenue Ne,Atlanta, GA 30312
$1,150,000
- 3 Beds
- 4 Baths
- 1,993 sq. ft.
- Single family
- Active
Listed by: keisha carter
Office: compass
MLS#:7831258
Source:FIRSTMLS
Price summary
- Price:$1,150,000
- Price per sq. ft.:$577.02
About this home
Welcome to 575 Highland Avenue NE, where modern design meets the best of intown Atlanta living. This striking contemporary residence offers 3 bedrooms, 3.5 bathrooms, and nearly 2,000 square feet of thoughtfully designed living space, all just moments from some of the city's most sought-after neighborhoods, dining, entertainment, and outdoor destinations.
Inside, expansive windows fill the home with natural light while hardwood floors, clean architectural lines, and an open-concept layout create a stylish yet comfortable atmosphere. The main living level flows seamlessly for everyday living and entertaining, offering the perfect backdrop for gatherings large or small.
Each of the three bedrooms features its own private en-suite bathroom and walk-in closet, providing exceptional privacy and flexibility for homeowners, guests, or a dedicated home office.
Step outside and enjoy multiple opportunities for outdoor living, including a private fenced backyard and an expansive rooftop terrace showcasing Atlanta skyline views—the perfect setting for morning coffee, sunset cocktails, game-day entertaining, or evenings under the city lights.
Even better, this detached residence offers multiple off-street parking spaces and NO HOA—a rare combination for intown living.
Ideally located near the Atlanta BeltLine, Ponce City Market, Krog Street Market, neighborhood parks, restaurants, shopping, and entertainment, 575 Highland Avenue NE delivers contemporary design, private outdoor space, skyline views, and an unbeatable Atlanta lifestyle—all in one exceptional home....
Contact an agent
Home facts
- Year built:2016
- Subdivision & Development:Old Fourth Ward
- Listing ID #:7831258
- Updated:September 04, 2026 at 10:45 PM
Rooms and interior
- Bedrooms:3
- Total bathrooms:4
- Full bathrooms:3
- Half bathrooms:1
- Flooring:Hardwood
- Dining Description:Open Concept
- Bathrooms Description:Bidet, Double Vanity, Separate Tub/Shower, Soaking Tub
- Kitchen Description:Breakfast Bar, Cabinets White, Dishwasher, Disposal, Eat-in Kitchen, Gas Range, Kitchen Island, Microwave, Pantry Walk-In, Range Hood, Solid Surface Counters, View to Family Room
- Bedroom Description:Oversized Master
- Living area:1,993 sq. ft.
Heating and cooling
- Cooling:Central Air
- Heating:Central
- Central air:Yes
Structure and exterior
- Year built:2016
- Building area:1,993 sq. ft.
- Lot area:0.04 Acres
- Lot Features:Back Yard, Corner Lot, Landscaped, Level
- Exterior Features:Covered, Deck, Private Yard, Rear Porch, Rooftop
- Levels:3+ Story
Schools
- High school:Midtown
- Middle school:David T Howard
- Elementary school:John Hope-Charles Walter Hill
Utilities
- Water:Public, Water Available
- Sewer:Public Sewer, Sewer Available
Finances and disclosures
- Price:$1,150,000
- Price per sq. ft.:$577.02
- Tax amount:$16,841 (2025)
Features and amenities
- Laundry features:Laundry Room, Upper Level
- Amenities:Entrance Foyer 2 Story, Gas Water Heater, High Ceilings 10 ft Main, Walk-In Closet(s)
Parking
- Total parking spaces:5
- Parking description:Driveway, Level Driveway
 Listings identified with the FMLS IDX logo come from FMLS and are held by brokerage firms other than the owner of this website. The listing brokerage is identified in any listing details. Information is deemed reliable but is not guaranteed. If you believe any FMLS listing contains material that infringes your copyrighted work please click here (https://www.fmls.com/dmca) to review our DMCA policy and learn how to submit a takedown request. ©2026 First Multiple Listing Service, Inc. FIRSTMLS Member Broker: Kendall Chance
New listings near 575 Highland Avenue Ne
- Coming Soon
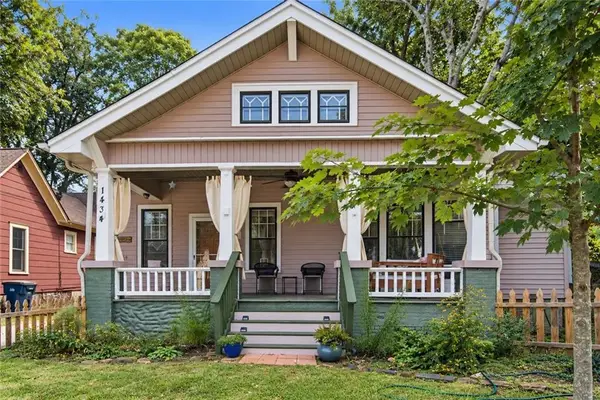 $475,000Coming Soon3 beds 2 baths1,564 sq. ft.
1434 Athens Avenue Sw, Atlanta, GA 30310
MLS# 7819934Listed by: ENGEL & VOLKERS ATLANTA - Coming Soon
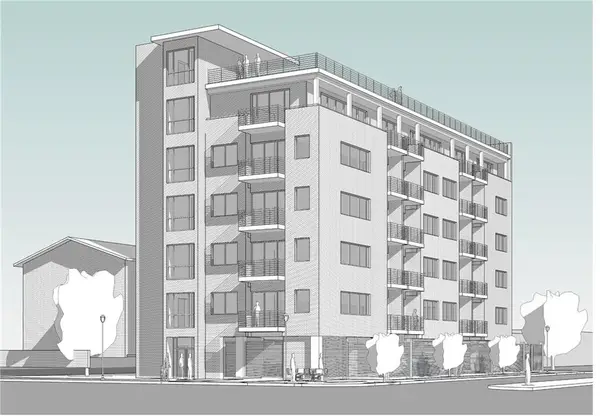 $2,999,999Coming Soon0.2 Acres
389 Linden Avenue Ne, Atlanta, GA 30308
MLS# 7832802Listed by: SIMPLE SHOWING, INC. - Coming Soon
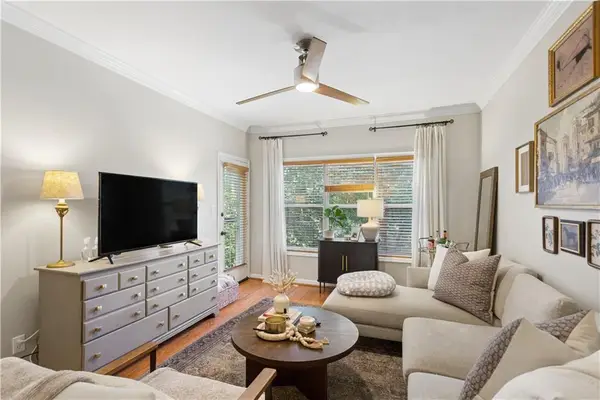 $197,000Coming Soon1 beds 1 baths710 sq. ft.
1207 River Green Drive Nw #1207, Atlanta, GA 30327
MLS# 7833046Listed by: ENGEL & VOLKERS ATLANTA - Coming Soon
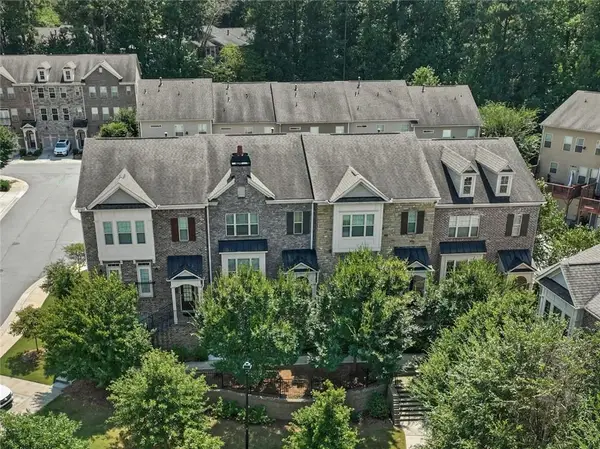 $585,000Coming Soon3 beds 4 baths2,422 sq. ft.
4139 Butler Drive, Atlanta, GA 30341
MLS# 7833231Listed by: HARRY NORMAN REALTORS - Coming Soon
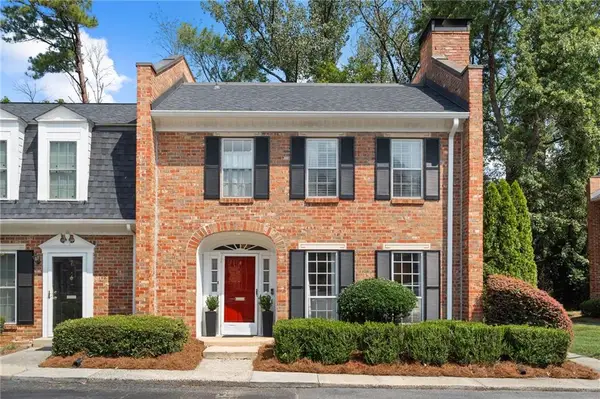 $475,000Coming Soon3 beds 3 baths1,560 sq. ft.
8 Kings Tavern Place Nw, Atlanta, GA 30318
MLS# 7831354Listed by: DORSEY ALSTON REALTORS - Coming Soon
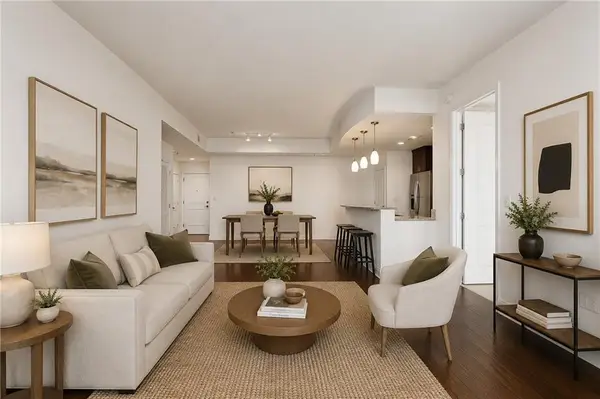 $359,000Coming Soon1 beds 2 baths1,244 sq. ft.
270 17th Street Nw #3205, Atlanta, GA 30363
MLS# 7831266Listed by: ATLANTA FINE HOMES SOTHEBY'S INTERNATIONAL - Coming Soon
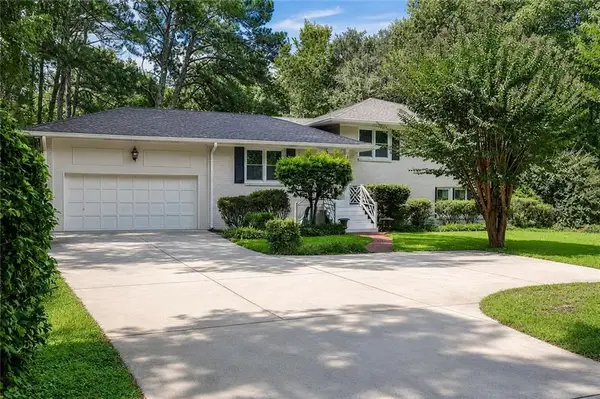 $765,000Coming Soon4 beds 3 baths2,100 sq. ft.
1356 Peachtree Battle Avenue Nw, Atlanta, GA 30327
MLS# 7832372Listed by: BOLST, INC. - Coming Soon
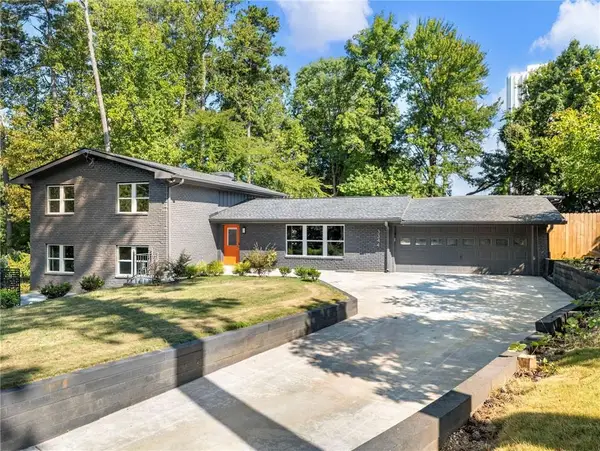 $749,900Coming Soon4 beds 4 baths2,625 sq. ft.
3344 N Embry Circle, Atlanta, GA 30341
MLS# 7832754Listed by: COMPASS - Coming Soon
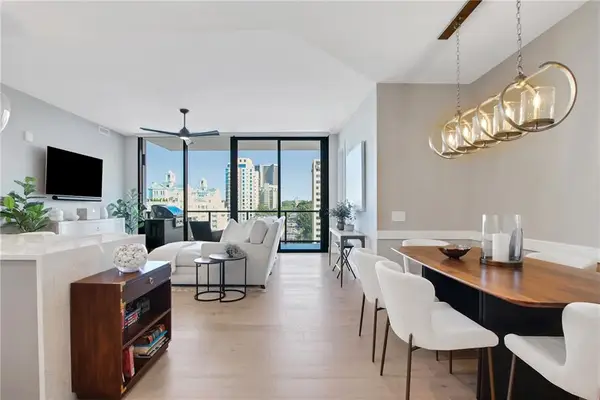 $1,250,000Coming Soon2 beds 3 baths1,470 sq. ft.
2425 Peachtree Road Ne #1203, Atlanta, GA 30305
MLS# 7831290Listed by: ATLANTA FINE HOMES SOTHEBY'S INTERNATIONAL - Coming Soon
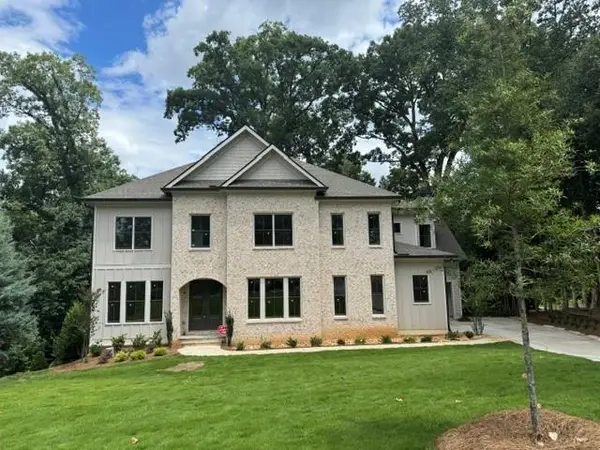 $1,795,000Coming Soon5 beds 6 baths4,500 sq. ft.
1886 Timothy Drive Ne, Atlanta, GA 30329
MLS# 7832078Listed by: NELSON RIVES REALTY, INC.


Protect your home and budget from life's surprises with an Assurant Home Warranty, backed by a partner that supports you through every step of homeownership. Explore Plans.
©2026 Century 21 Real Estate LLC. All rights reserved. CENTURY 21®, the CENTURY 21 Logo and C21® are service marks owned by Century 21 Real Estate LLC. Century 21 Real Estate LLC fully supports the principles of the Fair Housing Act and the Equal Opportunity Act. Each office is independently owned and operated. Listing information is deemed reliable but not guaranteed accurate.