
576 Pelham Road Ne, Atlanta, GA 30324
Local realty services provided by:CENTURY 21 Results
576 Pelham Road Ne,Atlanta, GA 30324
$1,275,000
- 5 Beds
- 4 Baths
- 3,664 sq. ft.
- Single family
- Coming Soon
Listed by: susan powell
Office: compass
MLS#:7848669
Source:FIRSTMLS
Price summary
- Price:$1,275,000
- Price per sq. ft.:$347.98
About this home
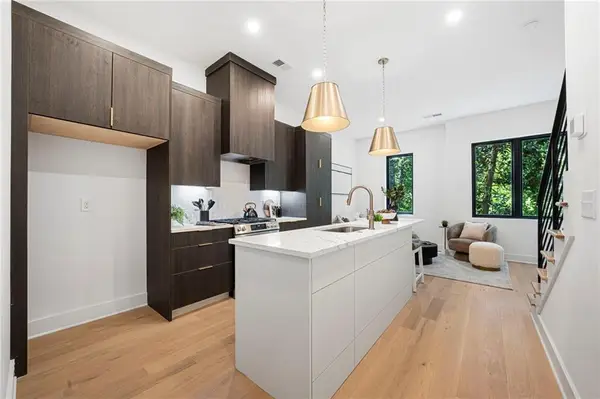
Grace, charm and a gardener’s dream setting await at 576 Pelham Road. Nestled among mature trees in the Morningside area, this light-filled home combines generous original proportions and a thoughtfully planned layout giving this home an architectural harmony that is evident throughout.. Picture windows welcome the outdoors in, while a naturally flowing floor plan connects inviting spaces for everyday living and entertaining. Hardwood floors bring timeless elegance to the foyer, formal living and dining rooms. Rich terracotta tile lends warmth and character to the kitchen and breakfast nook, complemented by warm wood cabinetry, granite countertops and stainless steel appliances. A comfortable family room with stacked stone fireplace, built-in shelving, and storage offers the perfect place to settle in.
Upstairs, the spacious primary suite features a tray ceiling and a generous bath with a deep soaking tub, dual vanities and a separate shower. Check out the balcony overlooking the front garden adding a touch of romance—a lovely spot for morning coffee among the trees. Outside, lush grounds unfold along brick pathways, with trickling water feature and a brick patio inviting leisurely outdoor dining. Imagine spring, when cherry blossoms grace the driveway and the garden comes into bloom. With Piedmont Park, the Atlanta Botanical Garden, the BeltLine and Ansley’s shopping and dining nearby, this enchanting setting keeps the pleasures of intown living close at hand. Check back Monday for more photos!...
Contact an agent
Home facts
- Year built:1989
- Subdivision & Development:Piedmont Heights
- Listing ID #:7848669
- Updated:October 04, 2026 at 01:37 PM
Rooms and interior
- Bedrooms:5
- Total bathrooms:4
- Full bathrooms:3
- Half bathrooms:1
- Flooring:Hardwood
- Dining Description:Seats 12+, Separate Dining Room
- Bathrooms Description:Double Vanity, Separate Tub/Shower, Soaking Tub, Vaulted Ceiling(s)
- Kitchen Description:Breakfast Bar, Breakfast Room, Cabinets Stain, Dishwasher, Electric Oven, Gas Cooktop, Microwave, Solid Surface Counters, View to Family Room
- Bedroom Description:Oversized Master, Split Bedroom Plan
- Living area:3,664 sq. ft.
Heating and cooling
- Cooling:Ceiling Fan(s), Central Air
- Heating:Central, Forced Air
- Central air:Yes
Structure and exterior
- Roof:Composition
- Year built:1989
- Building area:3,664 sq. ft.
- Lot area:0.22 Acres
- Lot Features:Back Yard, Front Yard, Landscaped, Level
- Architectural Style:Traditional
- Construction Materials:Stone, Stucco
- Exterior Features:Patio, Storage
- Levels:2 Story
Schools
- High school:Midtown
- Middle school:David T Howard
- Elementary school:Morningside-
Utilities
- Water:Public, Water Available
- Sewer:Public Sewer, Sewer Available
Finances and disclosures
- Price:$1,275,000
- Price per sq. ft.:$347.98
- Tax amount:$11,396 (2025)
Features and amenities
- Laundry features:In Hall, Laundry Room, Main Level
- Amenities:Entrance Foyer 2 Story, Tray Ceiling(s)
Parking
- Total parking spaces:2
- Parking description:Attached, Garage, Garage Door Opener, Garage Faces Front, Kitchen Level
- Garage spaces:2
 Listings identified with the FMLS IDX logo come from FMLS and are held by brokerage firms other than the owner of this website. The listing brokerage is identified in any listing details. Information is deemed reliable but is not guaranteed. If you believe any FMLS listing contains material that infringes your copyrighted work please click here (https://www.fmls.com/dmca) to review our DMCA policy and learn how to submit a takedown request. ©2026 First Multiple Listing Service, Inc. FIRSTMLS Member Broker: Debbie Cooke
New listings near 576 Pelham Road Ne
- Coming Soon
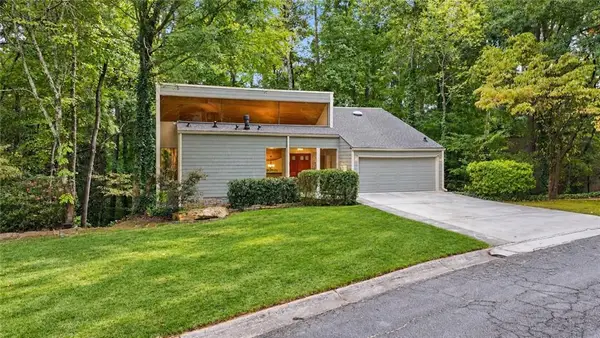 $549,000Coming Soon4 beds 3 baths2,216 sq. ft.
2777 Briarlake Woods Way Ne, Atlanta, GA 30345
MLS# 7846970Listed by: DOMO REALTY - Coming Soon
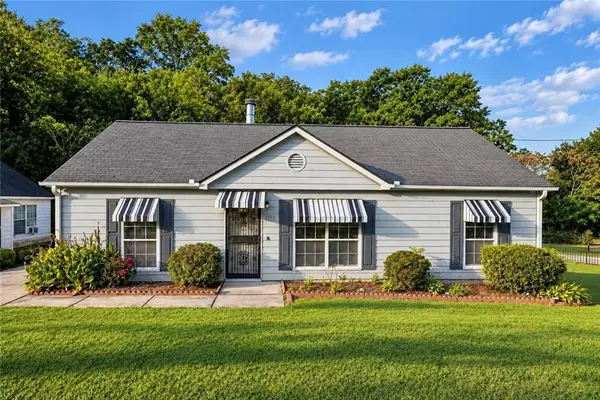 $190,000Coming Soon3 beds 2 baths1,118 sq. ft.
2373 Semmes Street, Atlanta, GA 30344
MLS# 7846862Listed by: BOLST - Coming Soon
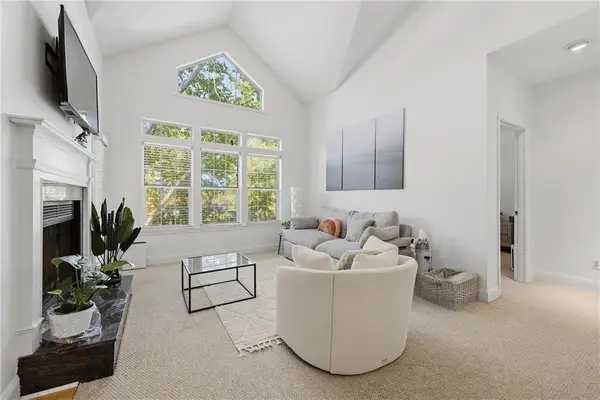 $255,900Coming Soon1 beds 1 baths873 sq. ft.
240 Renaissance Parkway Ne #108, Atlanta, GA 30308
MLS# 7847636Listed by: ATLANTA FINE HOMES SOTHEBY'S INTERNATIONAL - Coming Soon
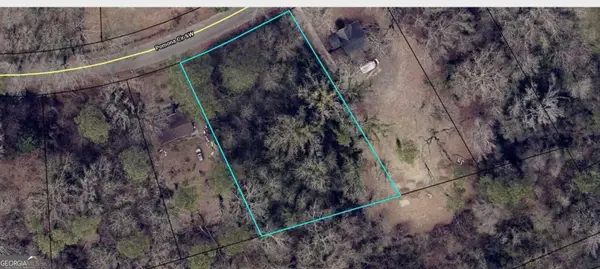 $200,000Coming Soon1.23 Acres
480 Pomona Circle Sw, Atlanta, GA 30315
MLS# 10858340Listed by: Sanders Real Estate - Coming Soon
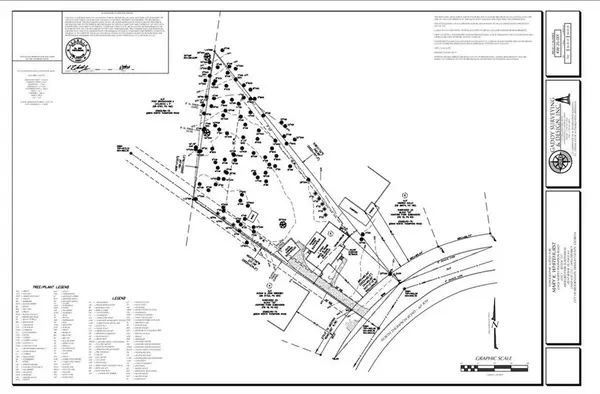 $900,000Coming Soon0.67 Acres
2838 N Thompson Road Ne, Atlanta, GA 30319
MLS# 7848444Listed by: DORSEY ALSTON REALTORS - Coming Soon
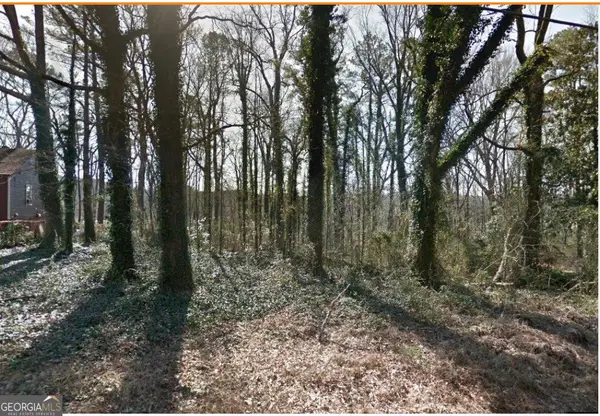 $90,000Coming Soon0.79 Acres
492 Pomona Dr Sw, Atlanta, GA 30315
MLS# 10858198Listed by: Sanders Real Estate - Coming Soon
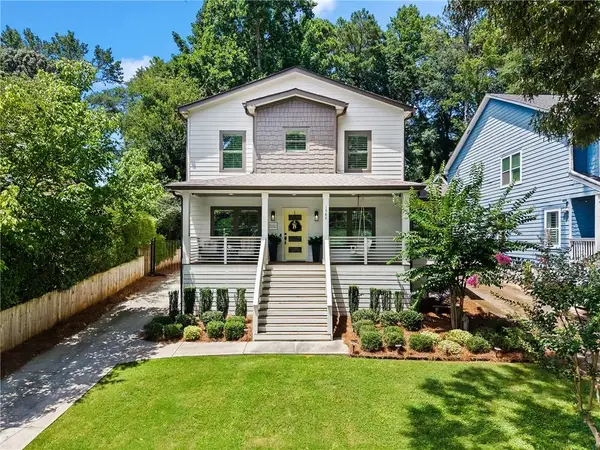 $1,078,500Coming Soon4 beds 3 baths2,550 sq. ft.
1582 Alder Court Se, Atlanta, GA 30317
MLS# 7837846Listed by: ATLANTA FINE HOMES SOTHEBY'S INTERNATIONAL - Coming Soon
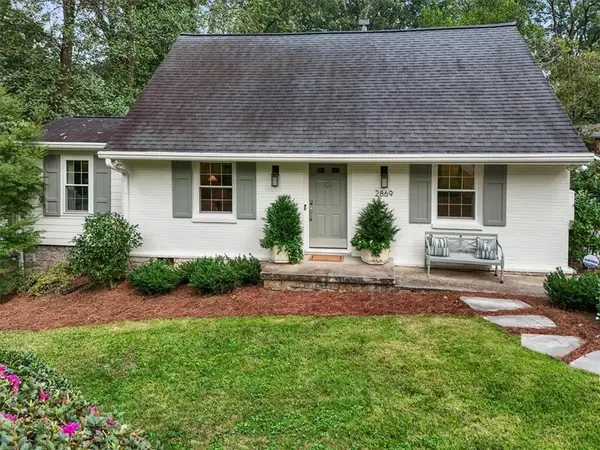 $775,000Coming Soon3 beds 2 baths1,763 sq. ft.
2869 Ridgemore Road Nw, Atlanta, GA 30318
MLS# 7847458Listed by: DORSEY ALSTON REALTORS - Coming Soon
 $549,900Coming Soon3 beds 4 baths1,678 sq. ft.
1165 Penny Lane, Atlanta, GA 30324
MLS# 7834331Listed by: ANSLEY REAL ESTATE | CHRISTIE'S INTERNATIONAL REAL ESTATE


Protect your home and budget from life's surprises with an Assurant Home Warranty, backed by a partner that supports you through every step of homeownership. Explore Plans.
©2026 Century 21 Real Estate LLC. All rights reserved. CENTURY 21®, the CENTURY 21 Logo and C21® are service marks owned by Century 21 Real Estate LLC. Century 21 Real Estate LLC fully supports the principles of the Fair Housing Act and the Equal Opportunity Act. Each office is independently owned and operated. Listing information is deemed reliable but not guaranteed accurate.