
585 Mountain Way, Atlanta, GA 30342
Local realty services provided by:CENTURY 21 Results
Listed by: jared sapp
Office: atlanta fine homes sotheby's international
MLS#:7834690
Source:FIRSTMLS
Price summary
- Price:$1,795,000
- Price per sq. ft.:$470.39
About this home
Sleek, sophisticated, and beautifully integrated into its natural surroundings, this striking modern home by acclaimed architect David Price offers a rare combination of architectural design, privacy, and effortless indoor-outdoor living in the heart of North Buckhead. Surrounded by mature trees and overlooking a wide, gently flowing creek, the home feels like a private retreat while remaining close to everything Buckhead has to offer. Inside, soaring ceilings, warm hardwood floors, expansive windows, and abundant natural light create bright, inviting spaces throughout. The open-concept main level is designed for both everyday living and entertaining, anchored by a beautifully appointed kitchen with a dramatic quartz waterfall island, generous seating, high-end stainless steel appliances, extensive cabinetry, and a spacious pantry. The kitchen flows seamlessly into the dining and living areas, where a wall of accordion doors opens to an expansive 587-square-foot covered tiled terrace overlooking the creek and wooded landscape, extending the living space outdoors and creating an exceptional setting for entertaining or simply enjoying the peaceful surroundings. The low-maintenance turfed yard and thoughtfully landscaped grounds further enhance the home’s easy lifestyle. Upstairs, the spacious primary suite offers serene treetop views, a large walk-in closet, and a beautifully designed bath with dual vanities, an oversized shower, and a sculptural soaking tub. Two additional bedrooms each feature walk-in closets and private en suite baths, along with a generous laundry room with utility sink and additional storage. The terrace level adds tremendous flexibility with a large living or recreation space, wet bar, private bedroom suite, mudroom, and ample storage. Across the covered breezeway, a separate guest suite with a full bath provides an ideal private office, studio, guest retreat, or additional flex space. Located in the Sarah Smith Elementary School district and moments from PATH400, shopping, dining, and the conveniences of Buckhead, this distinctive home offers the feeling of escaping into nature without leaving the city....
Contact an agent
Home facts
- Year built:2020
- Subdivision & Development:North Buckhead
- Listing ID #:7834690
- Updated:October 26, 2026 at 01:39 PM
Rooms and interior
- Bedrooms:5
- Total bathrooms:6
- Full bathrooms:5
- Half bathrooms:1
- Flooring:Ceramic Tile, Concrete, Hardwood
- Dining Description:Open Concept
- Bathrooms Description:Double Vanity, Separate Tub/Shower, Soaking Tub
- Kitchen Description:Cabinets Other, Dishwasher, Disposal, Gas Range, Kitchen Island, Microwave, Pantry, Range Hood, Refrigerator, Self Cleaning Oven, Stone Counters, View to Family Room
- Bedroom Description:In-Law Floorplan
- Basement Description:Daylight, Driveway Access, Exterior Entry, Finished, Interior Entry
- Living area:3,816 sq. ft.
Heating and cooling
- Cooling:Ceiling Fan(s), Central Air, Zoned
- Heating:Forced Air, Natural Gas, Zoned
- Central air:Yes
Structure and exterior
- Roof:Composition
- Year built:2020
- Building area:3,816 sq. ft.
- Lot area:0.48 Acres
- Lot Features:Front Yard, Landscaped, Level, Private
- Construction Materials:Brick 4 Sides, Cement Siding
- Exterior Features:Covered, Deck, Patio, Private Yard, Rain Gutters, Storage
- Levels:1 Story
Schools
- High school:North Atlanta
- Middle school:Willis A. Sutton
- Elementary school:Sara Rawson Smith
Utilities
- Water:Public, Water Available
- Sewer:Public Sewer, Sewer Available
Finances and disclosures
- Price:$1,795,000
- Price per sq. ft.:$470.39
- Tax amount:$13,933 (2025)
Features and amenities
- Laundry features:Laundry Room, Upper Level
- Amenities:Entrance Foyer, High Ceilings 10 ft Main, Walk-In Closet(s)
Parking
- Total parking spaces:6
- Parking description:Assigned
 Listings identified with the FMLS IDX logo come from FMLS and are held by brokerage firms other than the owner of this website. The listing brokerage is identified in any listing details. Information is deemed reliable but is not guaranteed. If you believe any FMLS listing contains material that infringes your copyrighted work please click here (https://www.fmls.com/dmca) to review our DMCA policy and learn how to submit a takedown request. ©2026 First Multiple Listing Service, Inc. FIRSTMLS Member Broker: Debbie Cooke
New listings near 585 Mountain Way
- Coming Soon
 $3,795,000Coming Soon8 beds 9 baths7,947 sq. ft.
4578 N Elizabeth Lane Se, Atlanta, GA 30339
MLS# 7858527Listed by: INTOWN COLLECTIVE - Coming Soon
 $173,900Coming Soon3 beds 1 baths1,171 sq. ft.
1124 Wyland Drive Southwest, Atlanta, GA 30310
MLS# 10878442Listed by: Mark Spain Real Estate - Coming Soon
 $173,900Coming Soon3 beds 1 baths1,171 sq. ft.
1124 Wyland Drive Southwest, Atlanta, GA 30310
MLS# 7858733Listed by: MARK SPAIN REAL ESTATE - Coming Soon
 $1,249,000Coming Soon3 beds 4 baths3,234 sq. ft.
3085 Slaton Drive Nw #9, Atlanta, GA 30305
MLS# 7858346Listed by: HARRY NORMAN REALTORS - Coming Soon
 $725,000Coming Soon3 beds 3 baths2,636 sq. ft.
141 Wesley Avenue Ne, Atlanta, GA 30307
MLS# 7858200Listed by: HOME LUXURY REAL ESTATE - Coming Soon
 $1,000,000Coming Soon5 beds 4 baths4,400 sq. ft.
1087 Lee Circle Ne, Atlanta, GA 30324
MLS# 10877629Listed by: Mark Spain Real Estate - Coming Soon
 $1,000,000Coming Soon5 beds 4 baths4,400 sq. ft.
1087 Lee Circle Ne, Atlanta, GA 30324
MLS# 7858094Listed by: MARK SPAIN REAL ESTATE - Coming Soon
 $1,725,000Coming Soon4 beds 5 baths3,472 sq. ft.
1279 Zimmer Drive Ne, Atlanta, GA 30306
MLS# 7856617Listed by: ATLANTA FINE HOMES SOTHEBY'S INTERNATIONAL - Coming Soon
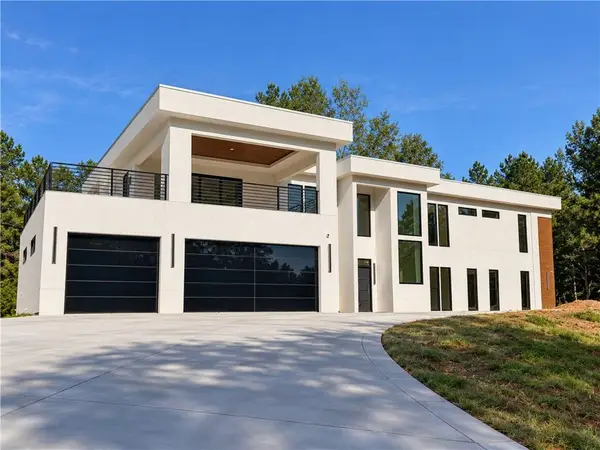 $2,000,000Coming Soon6 beds 8 baths6,681 sq. ft.
619 Katy Creek, Atlanta, GA 30349
MLS# 7857834Listed by: COMPASS - Coming Soon
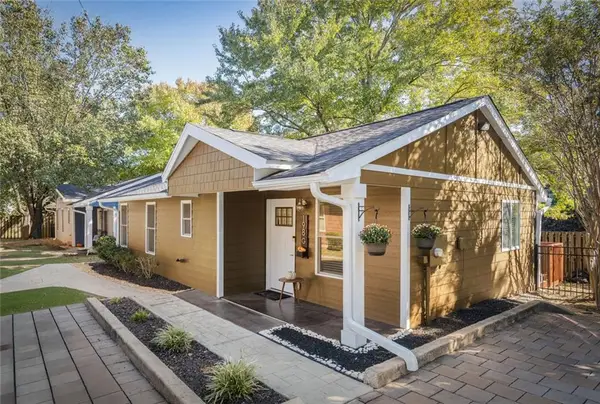 $300,000Coming Soon2 beds 2 baths832 sq. ft.
198 Clay Street Se, Atlanta, GA 30317
MLS# 7858047Listed by: KELLER WILLIAMS REALTY INTOWN ATL


Protect your home and budget from life's surprises with an Assurant Home Warranty, backed by a partner that supports you through every step of homeownership. Explore Plans.
©2026 Century 21 Real Estate LLC. All rights reserved. CENTURY 21®, the CENTURY 21 Logo and C21® are service marks owned by Century 21 Real Estate LLC. Century 21 Real Estate LLC fully supports the principles of the Fair Housing Act and the Equal Opportunity Act. Each office is independently owned and operated. Listing information is deemed reliable but not guaranteed accurate.