
5861 Riverstone Circle, Atlanta, GA 30339
Local realty services provided by:CENTURY 21 The Avenues
5861 Riverstone Circle,Atlanta, GA 30339
$550,000
- 3 Beds
- 4 Baths
- 3,684 sq. ft.
- Townhouse
- Active
Listed by: amanda rose, leslie rose
Office: berkshire hathaway homeservices georgia properties
MLS#:7859962
Source:FIRSTMLS
Price summary
- Price:$550,000
- Price per sq. ft.:$149.29
- Monthly HOA dues:$427
About this home
Privacy, space, style and location—without the luxury price tag. Tucked into one of the community’s most desirable locations and floorplans, this move-in-ready home offers a rare combination of wooded privacy, flexible living space and exceptional value, all with a two-car garage and storage. Three finished levels feature crisp white walls, high ceilings, hardwood floors and clean, low-profile lighting, creating a bright, timeless backdrop for everyday living and entertaining.
The spacious, sun-filled kitchen is the heart of the home, with a bay-window sitting area, center island and room for everything from casual takeout to culinary creativity. Just beyond, the fireside Family Room opens through French doors to a covered deck overlooking peaceful woods and your own dedicated backyard space, maintained by the HOA. It’s a rare opportunity to enjoy the feel of a private, wooded retreat without the burden of maintaining the yard yourself.
Work from home? You’ll appreciate multiple office options and a dramatic two-story foyer ready to showcase your favorite art. Upstairs, the standout primary suite feels like a private treehouse, complete with its own sun deck, an oversized closet, dual vanities and a sitting area made for slow mornings and unwinding at the end of the day. Additional bedrooms and flexible living spaces provide room to spread out, entertain or create the home gym, media room, game room or hobby space you’ve been wanting.
The finished terrace level adds even more versatility, with a bedroom, full bath, a generous bonus room and French doors opening to a covered patio and private backyard—perfect for pets, outdoor relaxation and evenings at home. Depending on your needs, the lower level can also accommodate two separate sleeping spaces. Abundant pantry, coat, linen and walk-in closets throughout make storage and organization refreshingly easy.
Big-ticket updates add even more value, with HVAC systems replaced in 2024 and 2025 and a recently replaced roof. Add the hard-to-find wooded views from both decks, the lower-level patio and nearly every rear-facing window, and you have a home that delivers space, privacy and peace of mind in one compelling package.
And the location? It’s hard to beat. Enjoy a straight shot to Midtown, Buckhead and Chastain Park, with Windy Hill Athletic Club and the Chattahoochee River nearby for fitness, tennis and outdoor adventure. The Battery, Truist Park and Atlanta Braves baseball are just part of the dining, entertainment and lifestyle options close to home.
A private wooded retreat, three finished levels, a two-car garage and a prime location—all at a value that’s increasingly hard to find. Come and discover how good it feels to have room to live, work, relax and recharge, all in one place....
Contact an agent
Home facts
- Year built:2004
- Subdivision & Development:Riverstone at Wildwood
- Listing ID #:7859962
- Updated:October 30, 2026 at 02:35 PM
Rooms and interior
- Bedrooms:3
- Total bathrooms:4
- Full bathrooms:3
- Half bathrooms:1
- Flooring:Carpet, Ceramic Tile, Hardwood
- Dining Description:Open Concept
- Bathrooms Description:Double Vanity, Separate Tub/Shower, Soaking Tub
- Kitchen Description:Dishwasher, Eat-in Kitchen, Gas Range, Kitchen Island, Microwave, Self Cleaning Oven, Solid Surface Counters
- Bedroom Description:Oversized Master, Sitting Room
- Basement Description:Daylight, Driveway Access, Exterior Entry, Finished, Full
- Living area:3,684 sq. ft.
Heating and cooling
- Cooling:Ceiling Fan(s)
- Heating:Central
Structure and exterior
- Roof:Composition, Shingle
- Year built:2004
- Building area:3,684 sq. ft.
- Lot area:0.05 Acres
- Lot Features:Back Yard, Level
- Architectural Style:Townhouse, Traditional
- Exterior Features:Covered, Deck, Patio, Rear Porch
- Levels:3+ Story
Schools
- High school:Wheeler
- Middle school:East Cobb
- Elementary school:Brumby
Utilities
- Water:Public, Water Available
- Sewer:Public Sewer, Sewer Available
Finances and disclosures
- Price:$550,000
- Price per sq. ft.:$149.29
- Tax amount:$6,806 (2026)
Features and amenities
- Laundry features:Laundry Room, Upper Level
- Amenities:Entrance Foyer 2 Story, Gas Water Heater, High Ceilings 10 ft Lower, High Ceilings 10 ft Main, High Ceilings 10 ft Upper, Walk-In Closet(s)
Parking
- Total parking spaces:2
- Parking description:Attached, Drive Under Main Level, Driveway, Garage, Garage Door Opener, Garage Faces Front
- Garage spaces:2
 Listings identified with the FMLS IDX logo come from FMLS and are held by brokerage firms other than the owner of this website. The listing brokerage is identified in any listing details. Information is deemed reliable but is not guaranteed. If you believe any FMLS listing contains material that infringes your copyrighted work please click here (https://www.fmls.com/dmca) to review our DMCA policy and learn how to submit a takedown request. ©2026 First Multiple Listing Service, Inc.
New listings near 5861 Riverstone Circle
- Coming Soon
 $2,150,000Coming Soon4 beds 4 baths
1215 E Beechwood Drive Nw, Atlanta, GA 30327
MLS# 7860635Listed by: HOME LUXURY REAL ESTATE - Coming Soon
 $585,000Coming Soon3 beds 4 baths1,804 sq. ft.
1229 Mecaslin Street Nw #7, Atlanta, GA 30318
MLS# 7860894Listed by: EXP REALTY, LLC. - Coming Soon
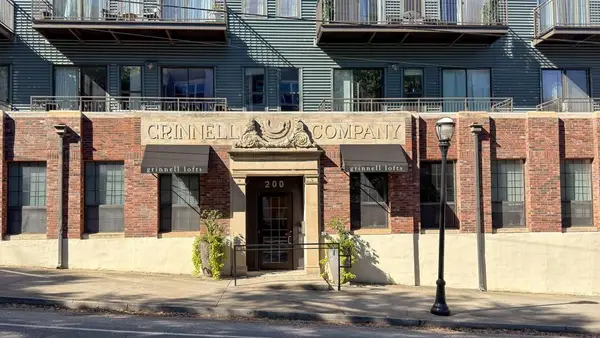 $540,000Coming Soon2 beds 2 baths1,196 sq. ft.
200 N Highland Avenue Ne #307, Atlanta, GA 30307
MLS# 7861175Listed by: ATLANTA FINE HOMES SOTHEBY'S INTERNATIONAL - Coming Soon
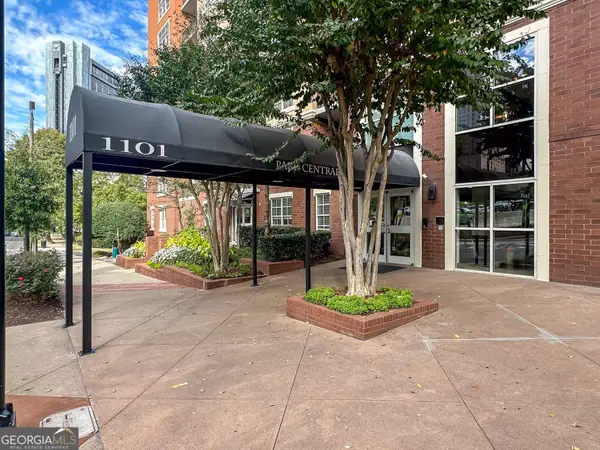 $275,000Coming Soon1 beds 1 baths888 sq. ft.
1101 Juniper Street Ne #1126, Atlanta, GA 30309
MLS# 10881421Listed by: Keller Williams Realty PeachtreeRoad - Coming Soon
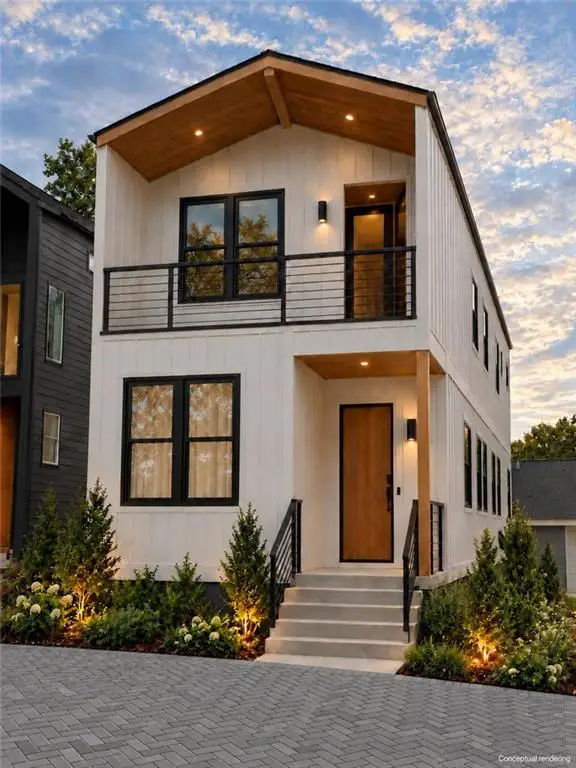 $425,000Coming Soon3 beds 3 baths1,872 sq. ft.
216 Maple Place Nw, Atlanta, GA 30314
MLS# 7859649Listed by: ALL POINTS TEAM, LLC - Coming Soon
 $1,395,000Coming Soon6 beds 7 baths5,649 sq. ft.
6370 River Chase Circle, Atlanta, GA 30328
MLS# 7860774Listed by: DORSEY ALSTON REALTORS - Coming Soon
 $949,900Coming Soon3 beds 3 baths2,719 sq. ft.
2632 Brookline Circle Ne, Atlanta, GA 30319
MLS# 7860647Listed by: TREND ATLANTA REALTY, INC. - Coming Soon
 $799,900Coming Soon4 beds 3 baths3,100 sq. ft.
6470 Tanacrest Court, Atlanta, GA 30328
MLS# 7860449Listed by: ATLANTA FINE HOMES SOTHEBY'S INTERNATIONAL - Coming Soon
 $1,395,000Coming Soon4 beds 3 baths2,798 sq. ft.
3514 Cochise Drive Se, Atlanta, GA 30339
MLS# 7859739Listed by: ATLANTA FINE HOMES SOTHEBY'S INTERNATIONAL - Coming Soon
 $220,000Coming Soon2 beds 1 baths988 sq. ft.
1639 Briarcliff Road Ne #8, Atlanta, GA 30306
MLS# 7859523Listed by: COMPASS


Protect your home and budget from life's surprises with an Assurant Home Warranty, backed by a partner that supports you through every step of homeownership. Explore Plans.
©2026 Century 21 Real Estate LLC. All rights reserved. CENTURY 21®, the CENTURY 21 Logo and C21® are service marks owned by Century 21 Real Estate LLC. Century 21 Real Estate LLC fully supports the principles of the Fair Housing Act and the Equal Opportunity Act. Each office is independently owned and operated. Listing information is deemed reliable but not guaranteed accurate.