
602 Moreland Avenue Ne, Atlanta, GA 30307
Local realty services provided by:CENTURY 21 Novus
602 Moreland Avenue Ne,Atlanta, GA 30307
$675,000
- 4 Beds
- 2 Baths
- 2,104 sq. ft.
- Single family
- Active
Listed by: lindsay p dendy
Office: dorsey alston realtors
MLS#:7811837
Source:FIRSTMLS
Price summary
- Price:$675,000
- Price per sq. ft.:$320.82
About this home
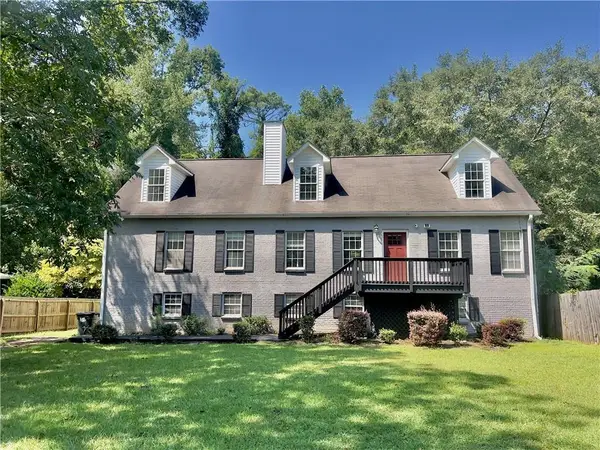
New Price!! Charming 1920s Craftsman with Modern Updates + Incredible Intown Location! Great opportunity for homeowners and investors alike! This beautifully renovated Craftsman combines timeless character with thoughtful updates and an unbeatable intown location. The covered front porch welcomes you into a home featuring refinished original hardwood floors, updated lighting throughout, and a renovated kitchen with quartz countertops, stainless steel appliances, and tile backsplash. Updated bathrooms feature new tile, vanities, and modern fixtures. Recent exterior improvements include a new roof, new windows, and durable Hardiplank siding, offering both curb appeal and peace of mind. Freedom Park is right across the street! Enjoy exceptional walkability to the BeltLine, Morningside, Virginia-Highland, and Little Five Points, with an incredible selection of shops, restaurants, entertainment, and nightlife nearby. Move-in ready and ideally positioned for intown living, this property offers strong rental potential for investors seeking a desirable location with excellent tenant appeal. Whether you're looking for a charming primary residence, an intown investment property, or a rental opportunity, this Craftsman checks all the boxes!...
Contact an agent
Home facts
- Year built:1920
- Subdivision & Development:Poncey Highlands
- Listing ID #:7811837
- Updated:September 11, 2026 at 01:31 PM
Rooms and interior
- Bedrooms:4
- Total bathrooms:2
- Full bathrooms:2
- Flooring:Ceramic Tile, Hardwood
- Dining Description:Seats 12+, Separate Dining Room
- Bathrooms Description:Shower Only
- Kitchen Description:Cabinets White, Dishwasher, Disposal, Eat-in Kitchen, Kitchen Island
- Basement Description:Crawl Space
- Living area:2,104 sq. ft.
Heating and cooling
- Cooling:Ceiling Fan(s), Central Air
- Heating:Central
- Central air:Yes
Structure and exterior
- Roof:Composition
- Year built:1920
- Building area:2,104 sq. ft.
- Lot area:0.13 Acres
- Lot Features:Landscaped, Level
- Architectural Style:Craftsman
- Construction Materials:Cement Siding
- Exterior Features:Covered, Front Porch
- Levels:2 Story
Schools
- High school:Midtown
- Middle school:David T Howard
- Elementary school:Springdale Park
Utilities
- Water:Public
- Sewer:Public Sewer
Finances and disclosures
- Price:$675,000
- Price per sq. ft.:$320.82
- Tax amount:$13,091 (2025)
Features and amenities
- Laundry features:In Bathroom, Main Level
- Amenities:Bookcases, Entrance Foyer, High Ceilings 10 ft Lower
Parking
- Parking description:Driveway, Garage
- Garage spaces:1
 Listings identified with the FMLS IDX logo come from FMLS and are held by brokerage firms other than the owner of this website. The listing brokerage is identified in any listing details. Information is deemed reliable but is not guaranteed. If you believe any FMLS listing contains material that infringes your copyrighted work please click here (https://www.fmls.com/dmca) to review our DMCA policy and learn how to submit a takedown request. ©2026 First Multiple Listing Service, Inc. FIRSTMLS Member Broker: Kendall Chance
New listings near 602 Moreland Avenue Ne
- Coming Soon
 $234,900Coming Soon1 beds 1 baths
400 W Peachtree Street Nw #2712, Atlanta, GA 30308
MLS# 10844184Listed by: Keller Williams Realty - Coming Soon
 $1,279,000Coming Soon3 beds 3 baths2,452 sq. ft.
700 Penn Avenue Ne, Atlanta, GA 30308
MLS# 7835543Listed by: KELLER WMS RE ATL MIDTOWN - Coming Soon
 $3,250,000Coming Soon4 beds 5 baths4,563 sq. ft.
1301 Peachtree Street Ne #2B, Atlanta, GA 30309
MLS# 7836035Listed by: ANSLEY REAL ESTATE - Coming Soon
 $1,895,000Coming Soon5 beds 6 baths4,924 sq. ft.
1929 Wildwood Place Ne, Atlanta, GA 30324
MLS# 7834798Listed by: ATLANTA FINE HOMES SOTHEBY'S INTERNATIONAL - Coming Soon
 $699,900Coming Soon2 beds 2 baths
1130 Piedmont Avenue Ne #511, Atlanta, GA 30309
MLS# 10843847Listed by: Keller Williams Realty - Coming Soon
 $975,000Coming Soon3 beds 3 baths2,220 sq. ft.
322 8th Street Ne, Atlanta, GA 30309
MLS# 10843879Listed by: eXp Realty - Coming Soon
 $465,000Coming Soon5 beds 4 baths3,079 sq. ft.
3225 Harris Drive, Atlanta, GA 30344
MLS# 7835229Listed by: EXP REALTY, LLC. - Coming Soon
 $559,900Coming Soon2 beds 3 baths2,363 sq. ft.
229 Peters Street Sw #4, Atlanta, GA 30313
MLS# 7835593Listed by: 14TH & LUXE REALTY - Coming Soon
 $795,000Coming Soon2 beds 1 baths
2430 Shenandoah Avenue, Atlanta, GA 30305
MLS# 7834119Listed by: DORSEY ALSTON REALTORS - Coming Soon
 $2,500,000Coming Soon6 beds 7 baths10,000 sq. ft.
1696 West Wesley Road Nw, Atlanta, GA 30327
MLS# 7831947Listed by: DORSEY ALSTON REALTORS


Protect your home and budget from life's surprises with an Assurant Home Warranty, backed by a partner that supports you through every step of homeownership. Explore Plans.
©2026 Century 21 Real Estate LLC. All rights reserved. CENTURY 21®, the CENTURY 21 Logo and C21® are service marks owned by Century 21 Real Estate LLC. Century 21 Real Estate LLC fully supports the principles of the Fair Housing Act and the Equal Opportunity Act. Each office is independently owned and operated. Listing information is deemed reliable but not guaranteed accurate.