
627 Holderness Street Sw, Atlanta, GA 30310
Local realty services provided by:CENTURY 21 The Avenues
627 Holderness Street Sw,Atlanta, GA 30310
$350,000
- 4 Beds
- 2 Baths
- 2,040 sq. ft.
- Single family
- Active
Listed by: charlene minor, winfield ezell
Office: bailey & hunter, llc.
MLS#:7818334
Source:FIRSTMLS
Price summary
- Price:$350,000
- Price per sq. ft.:$171.57
About this home
Historic 4 Bedroom 2 Bath home is located within walking distance to the West End Belt Line. Conveniently located to the West End Shopping and public transportation. It has a large covered front porch to allow quiet relaxing. Original hardwood floors, high ceilings and a large unfinished attic that gives potential opportunity to add additional living space. Private driveway and large back yard. Sold AS IS.
Great investment property. Former Atanta Housing participant has lived in home since 2010. Housing payment was $2,206.00.
Contact an agent
Home facts
- Year built:1922
- Subdivision & Development:Murphey Real Estate Company
- Listing ID #:7818334
- Updated:August 09, 2026 at 04:45 AM
Rooms and interior
- Bedrooms:4
- Total bathrooms:2
- Full bathrooms:2
- Flooring:Ceramic Tile, Hardwood
- Kitchen Description:Breakfast Room, Cabinets Other, Gas Oven, Gas Range, Laminate Counters, Range Hood, Refrigerator
- Living area:2,040 sq. ft.
Heating and cooling
- Cooling:Central Air
- Heating:Central
- Central air:Yes
Structure and exterior
- Roof:Shingle
- Year built:1922
- Building area:2,040 sq. ft.
- Lot area:0.26 Acres
- Lot Features:Back Yard, Front Yard
- Architectural Style:Traditional
- Construction Materials:Brick 3 Sides
- Exterior Features:Covered, Front Porch, Private Yard
- Levels:1 Story
Schools
- High school:Booker T. Washington
- Middle school:Herman J. Russell West End Academy
- Elementary school:M. A. Jones
Utilities
- Water:Public, Water Available
- Sewer:Public Sewer, Sewer Available
Finances and disclosures
- Price:$350,000
- Price per sq. ft.:$171.57
- Tax amount:$7,671 (2025)
Features and amenities
- Laundry features:Laundry Room, Main Level
- Amenities:Gas Water Heater, High Ceilings 9 ft Main
Parking
- Parking description:Driveway, On Street
 Listings identified with the FMLS IDX logo come from FMLS and are held by brokerage firms other than the owner of this website. The listing brokerage is identified in any listing details. Information is deemed reliable but is not guaranteed. If you believe any FMLS listing contains material that infringes your copyrighted work please click here (https://www.fmls.com/dmca) to review our DMCA policy and learn how to submit a takedown request. ©2026 First Multiple Listing Service, Inc.
New listings near 627 Holderness Street Sw
- New
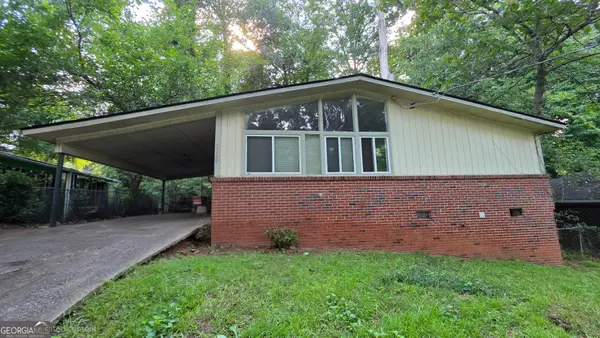 $122,000Active3 beds 2 baths950 sq. ft.
2229 Polar Rock Place Sw, Atlanta, GA 30315
MLS# 10822218Listed by: HomeSmart - New
 $145,000Active3 beds 1 baths925 sq. ft.
449 Hamilton E Holmes Drive Nw, Atlanta, GA 30318
MLS# 10822224Listed by: Maximum One Realtor Partners - New
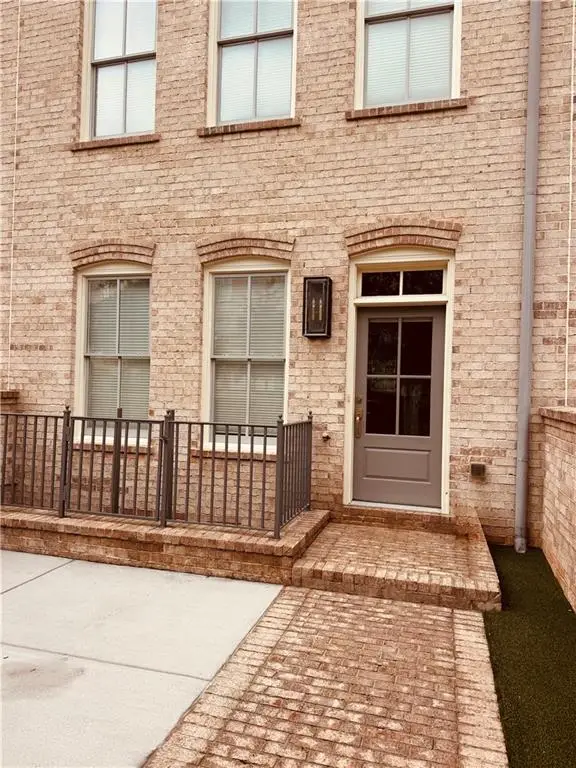 $799,900Active3 beds 4 baths2,300 sq. ft.
3471 Landen Pine Court Ne, Atlanta, GA 30305
MLS# 7818399Listed by: EDEN REALTY PARTNERS, LLC. - New
 $170,000Active3 beds 1 baths1,333 sq. ft.
1125 Indale Place Sw, Atlanta, GA 30310
MLS# 10822190Listed by: Keller Williams Realty Atl. Partners - Coming Soon
 $219,900Coming Soon3 beds 3 baths
2795 Deerwood Lane Sw, Atlanta, GA 30331
MLS# 10822200Listed by: Compass - New
 $300,000Active1 beds 1 baths642 sq. ft.
1280 W Peachtree Street Nw #3705, Atlanta, GA 30309
MLS# 10822178Listed by: Resurgence Realty - New
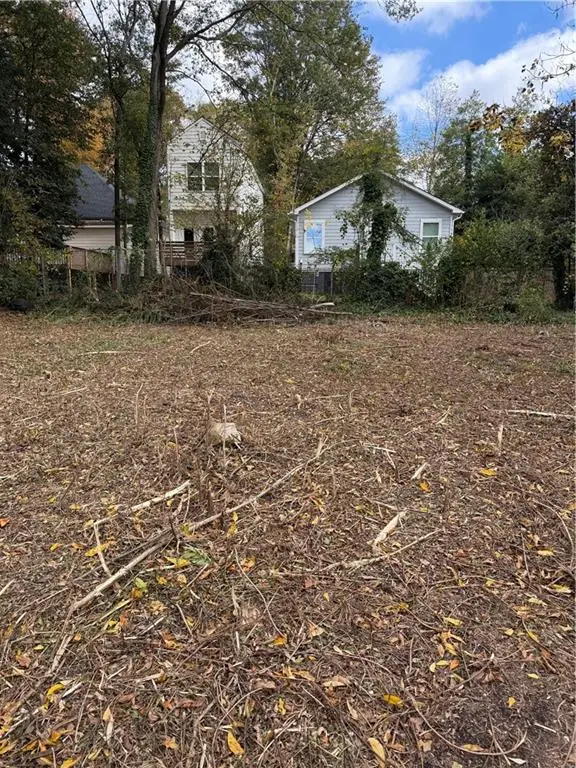 $75,000Active0.09 Acres
411 Paines Avenue Nw, Atlanta, GA 30314
MLS# 7818357Listed by: ATLANTA INTOWN REAL ESTATE SERVICES - New
 $75,000Active0.09 Acres
407 Paines Avenue Nw, Atlanta, GA 30314
MLS# 10822145Listed by: Atlanta InTown Real Estate - New
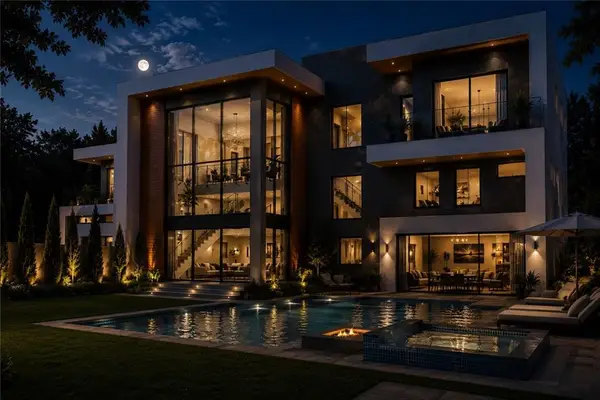 $5,500,000Active6 beds 8 baths7,915 sq. ft.
4065 Paran Trail Nw, Atlanta, GA 30327
MLS# 7818230Listed by: COLDWELL BANKER REALTY - New
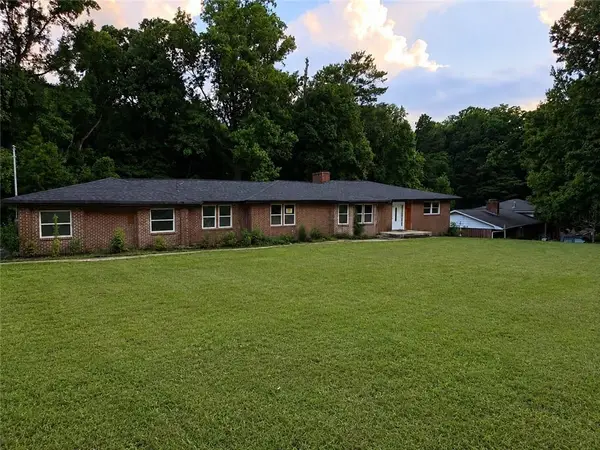 $175,000Active5 beds 3 baths1,899 sq. ft.
3042 Peek Road Nw, Atlanta, GA 30318
MLS# 7818340Listed by: SOUTHERN CLASSIC REALTORS


Protect your home and budget from life's surprises with an Assurant Home Warranty, backed by a partner that supports you through every step of homeownership. Explore Plans.
©2026 Century 21 Real Estate LLC. All rights reserved. CENTURY 21®, the CENTURY 21 Logo and C21® are service marks owned by Century 21 Real Estate LLC. Century 21 Real Estate LLC fully supports the principles of the Fair Housing Act and the Equal Opportunity Act. Each office is independently owned and operated. Listing information is deemed reliable but not guaranteed accurate.