6294 Lamp Post Place, Atlanta, GA 30349
Local realty services provided by:CENTURY 21 The Avenues
6294 Lamp Post Place,Atlanta, GA 30349
$295,000
- 4 Beds
- 2 Baths
- 2,210 sq. ft.
- Single family
- Pending
Listed by: octavius terry
Office: keller williams realty west atlanta
MLS#:7776245
Source:FIRSTMLS
Price summary
- Price:$295,000
- Price per sq. ft.:$133.48
About this home
Some homes give you a roof. This one gives you a life. Tucked into a quiet cul-de-sac on Lamp Post Place in Buffington Park, 6294 is the kind of address that checks every practical box - and then surprises you with how good it actually feels to live there. Soaring 10-foot ceilings, rich hardwood-style flooring, a wood-burning fireplace, and fresh finishes throughout greet you the moment you step inside. Outside, more than half an acre of private backyard stretches behind you, framed by towering Georgia pines. This is South Fulton living at its finest: peaceful, spacious, and remarkably well-connected. Hartsfield-Jackson Atlanta International Airport, the world's busiest airport and the heartbeat of Atlanta's economy, is just 10 minutes away. Whether you're a frequent flyer, a flight crew professional, or simply someone who values time, this proximity is a genuine lifestyle advantage. The home sits minutes from South Fulton Parkway and I-285, placing you within a 25-30 minute drive of Downtown Atlanta, Midtown, and the entire metro area. You're close enough to the city to enjoy everything it offers - and far enough away to come home to peace and quiet. Nearby conveniences include Camp Creek Marketplace — one of the metro's most complete retail corridors - featuring Target, Costco, TJ Maxx, a full selection of dining, and entertainment options. This is a neighborhood designed
for real life....
Contact an agent
Home facts
- Year built:2004
- Listing ID #:7776245
- Updated:July 13, 2026 at 08:20 AM
Rooms and interior
- Bedrooms:4
- Total bathrooms:2
- Full bathrooms:2
- Flooring:Carpet, Vinyl
- Dining Description:Great Room
- Bathrooms Description:Separate Tub/Shower, Whirlpool Tub
- Kitchen Description:Cabinets Stain, Dishwasher, Eat-in Kitchen, Gas Range, Microwave, Pantry, Refrigerator, View to Family Room
- Bedroom Description:Master on Main
- Living area:2,210 sq. ft.
Heating and cooling
- Cooling:Central Air
- Heating:Natural Gas
- Central air:Yes
Structure and exterior
- Roof:Shingle
- Year built:2004
- Building area:2,210 sq. ft.
- Lot area:0.62 Acres
- Lot Features:Back Yard, Cul-De-Sac
- Architectural Style:Traditional
- Construction Materials:Vinyl Siding
- Exterior Features:Patio, Rain Gutters
- Levels:2 Story
Schools
- High school:Banneker
- Middle school:McNair - Fulton
- Elementary school:Feldwood
Utilities
- Water:Public, Water Available
- Sewer:Public Sewer, Sewer Available
Finances and disclosures
- Price:$295,000
- Price per sq. ft.:$133.48
- Tax amount:$4,850 (2025)
Features and amenities
- Laundry features:Main Level
- Amenities:Gas Water Heater, High Ceilings 10 ft Main, Walk-In Closet(s)
Parking
- Parking description:Attached, Driveway, Garage
- Garage spaces:2
 Listings identified with the FMLS IDX logo come from FMLS and are held by brokerage firms other than the owner of this website. The listing brokerage is identified in any listing details. Information is deemed reliable but is not guaranteed. If you believe any FMLS listing contains material that infringes your copyrighted work please click here (https://www.fmls.com/dmca) to review our DMCA policy and learn how to submit a takedown request. ©2026 First Multiple Listing Service, Inc.
New listings near 6294 Lamp Post Place
- New
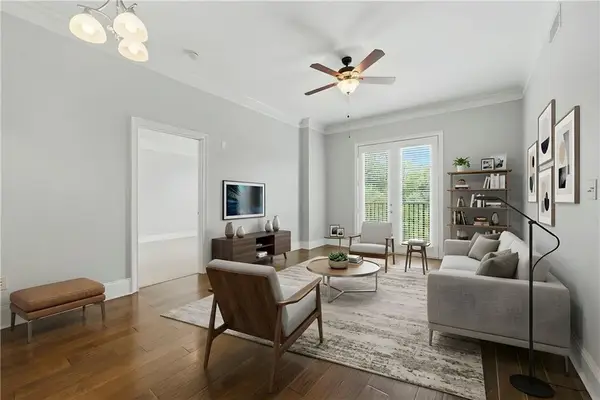 $313,900Active2 beds 2 baths1,157 sq. ft.
2277 Peachtree Road Ne #307, Atlanta, GA 30309
MLS# 7803402Listed by: BRIGHT FUTURE REALTY, LLC. - New
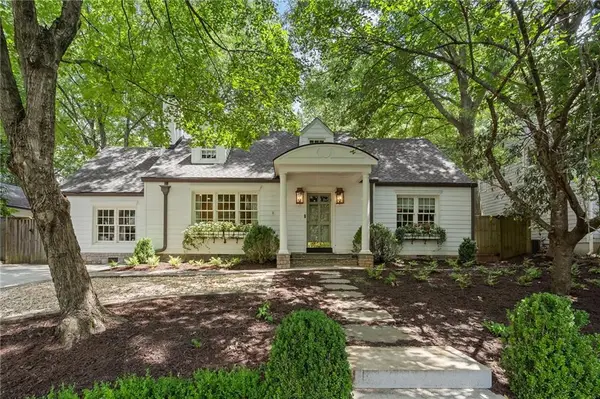 $1,595,000Active4 beds 3 baths3,357 sq. ft.
945 Northcliffe Drive Nw, Atlanta, GA 30318
MLS# 7803544Listed by: DORSEY ALSTON REALTORS - New
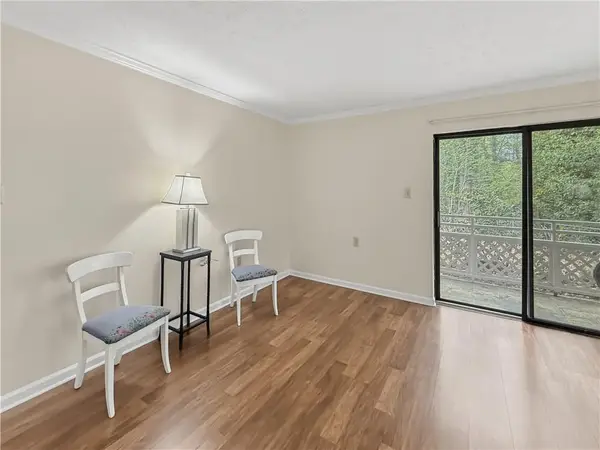 $209,000Active2 beds 2 baths932 sq. ft.
475 Mount Vernon Highway Ne #107A, Atlanta, GA 30328
MLS# 7803784Listed by: HAYNES AND ASSOCIATES - New
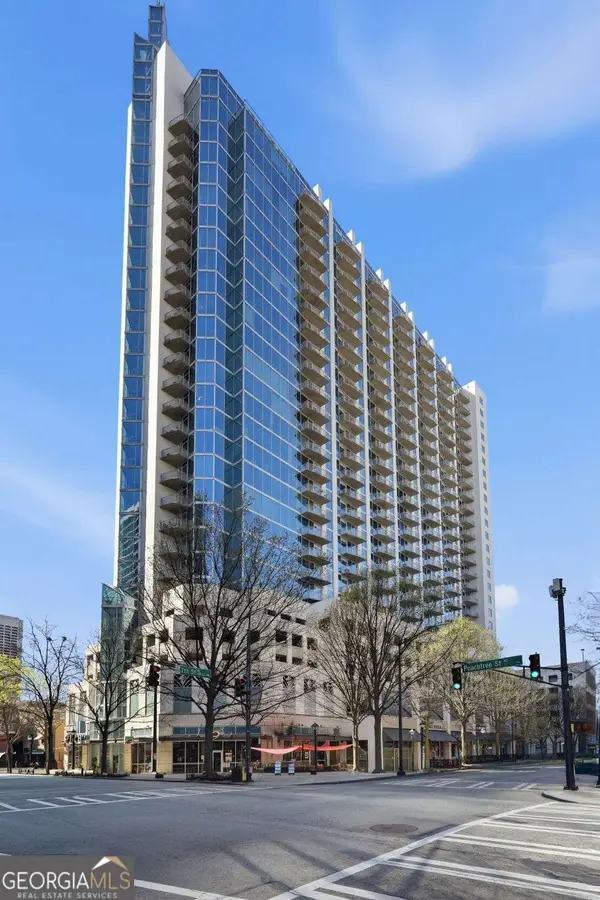 $499,000Active2 beds 2 baths
860 Peachtree Street Ne #2314, Atlanta, GA 30308
MLS# 10804203Listed by: HomeSmart - New
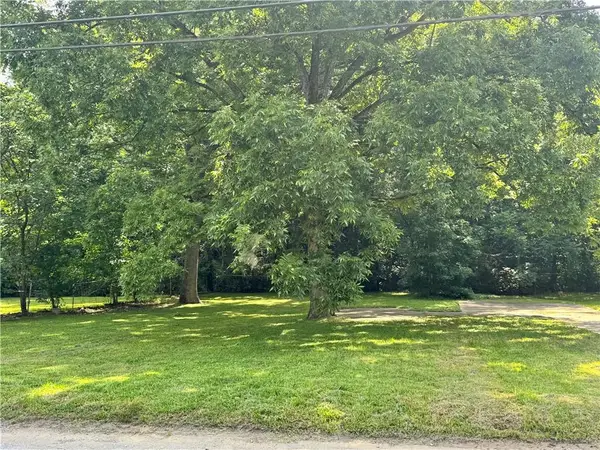 $65,000Active0.22 Acres
0 Baker Circle Nw, Atlanta, GA 30318
MLS# 7803765Listed by: REVOLVE REAL ESTATE - New
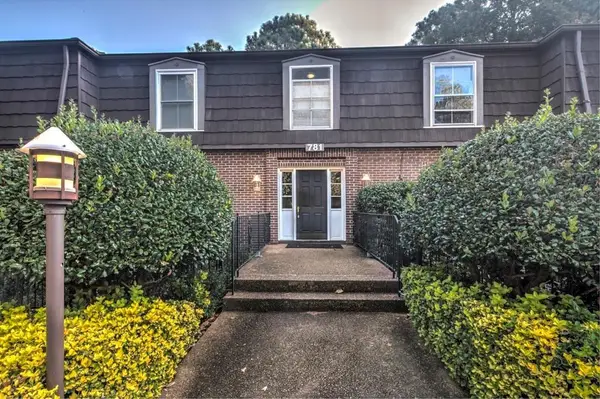 $345,000Active2 beds 2 baths1,147 sq. ft.
781 Houston Mill Road Ne #3, Atlanta, GA 30329
MLS# 7803775Listed by: AMERICA REALTY CENTER, INC. - New
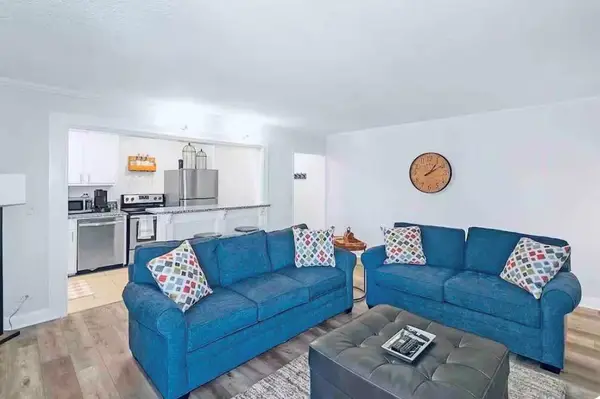
 $205,000Active1 beds 1 baths641 sq. ft.
300 Peachtree Street Ne #10O, Atlanta, GA 30308
MLS# 7801020Listed by: CENTURY 21 RESULTS - New
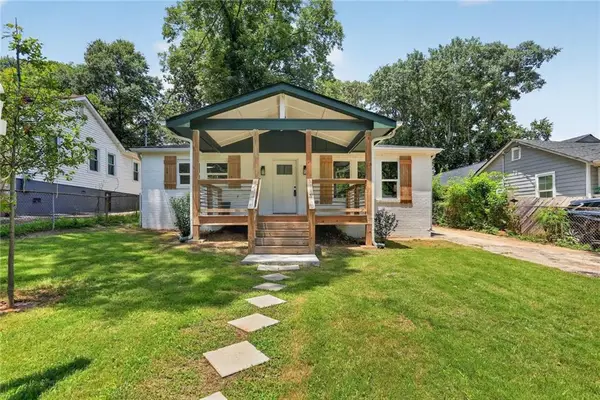 $459,900Active4 beds 4 baths2,762 sq. ft.
1285 Mcclure Avenue Nw, Atlanta, GA 30314
MLS# 7803706Listed by: HOMESMART - New
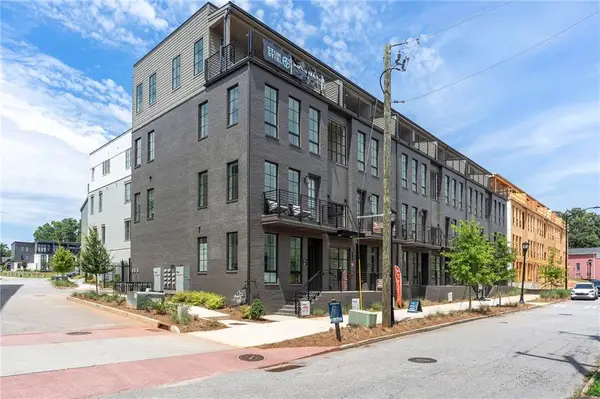 $469,900Active2 beds 2 baths1,025 sq. ft.
921 Hughley Circle Se #69, Atlanta, GA 30316
MLS# 7803708Listed by: EAH BROKERAGE, LP - New
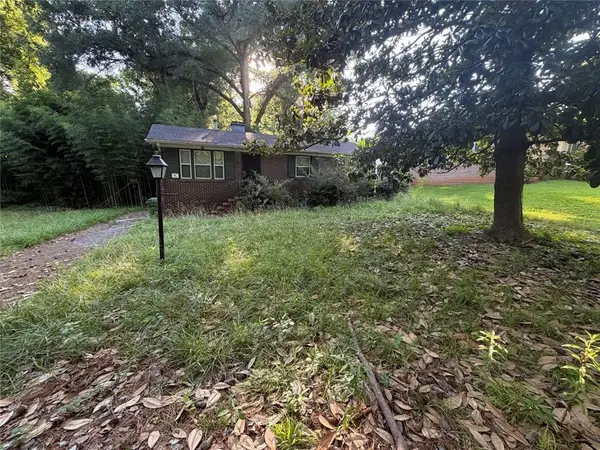 $149,900Active3 beds 1 baths
650 Fairburn Road Nw, Atlanta, GA 30331
MLS# 7803750Listed by: KELLER WILLIAMS REALTY COMMUNITY PARTNERS


Protect your home and budget from life's surprises with an Assurant Home Warranty, backed by a partner that supports you through every step of homeownership. Explore Plans.
©2026 Century 21 Real Estate LLC. All rights reserved. CENTURY 21®, the CENTURY 21 Logo and C21® are service marks owned by Century 21 Real Estate LLC. Century 21 Real Estate LLC fully supports the principles of the Fair Housing Act and the Equal Opportunity Act. Each office is independently owned and operated. Listing information is deemed reliable but not guaranteed accurate.