645 Montevista Street Sw, Atlanta, GA 30310
Local realty services provided by:CENTURY 21 North East
645 Montevista Street Sw,Atlanta, GA 30310
$385,000
- 4 Beds
- 3 Baths
- 1,850 sq. ft.
- Single family
- Active
Listed by: torrence ford
Office: real broker, llc
MLS#:10825091
Source:METROMLS
Price summary
- Price:$385,000
- Price per sq. ft.:$208.11
About this home
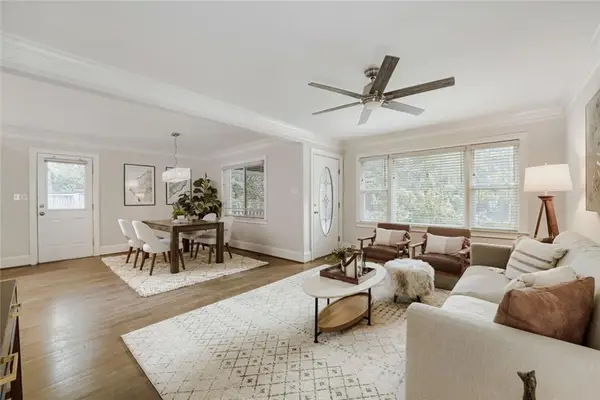
Welcome to 645 Montevista Street-a stylishly renovated Atlanta bungalow offering character, modern finishes, and exceptional flexibility just minutes from the BeltLine and Downtown Atlanta. Situated on a desirable corner lot, this 3-bedroom, 2-bath home features refinished hardwood floors, an open-concept layout, designer accent wall, built-in bar niche, and a beautifully updated kitchen with stainless steel appliances, generous cabinetry, and an oversized island perfect for casual dining and entertaining. Two secondary bedrooms on the main level offer flexibility for guests, a home office, or additional living space, while the spacious owner's suite provides a private retreat complete with a walk-in closet and spa-inspired bath featuring a rain-head shower and thoughtfully placed windows that fill the space with natural light. Step outside to an expansive deck overlooking the fully fenced, low-maintenance backyard-ideal for entertaining, pets, or simply relaxing outdoors. Adding even more versatility is approximately 500 square feet of separate-entry bonus/studio space featuring luxury vinyl flooring, a tiled bathroom, and an industrial-style exposed ceiling. Perfect for a home office, creative studio, guest retreat, gym, or additional flex space. An extended driveway provides convenient off-street parking. Located in Atlanta's Westwood neighborhood near the BeltLine, Westview, Downtown Atlanta, and Mercedes-Benz Stadium, 645 Montevista delivers the space, style, and intown convenience buyers are looking for-all at $385,000. This Home Also Qualifies for Pinnacle Community Mortgage- 5.75%, No PMI, 100% Financing , 10% down payment. Existing home ownership allowed for this cool program....
Contact an agent
Home facts
- Year built:1960
- Subdivision & Development:Westwood Terrace
- Listing ID #:10825091
- Updated:August 16, 2026 at 10:50 AM
Rooms and interior
- Bedrooms:4
- Total bathrooms:3
- Full bathrooms:2
- Half bathrooms:1
- Flooring:Hardwood
- Bathrooms Description:Double Vanity
- Kitchen Description:Dishwasher, Disposal, Kitchen Island
- Bedroom Description:Master On Main Level
- Basement Description:Bath Finished, Daylight, Finished, Partial
- Living area:1,850 sq. ft.
Heating and cooling
- Cooling:Central Air
- Heating:Central
- Central air:Yes
Structure and exterior
- Roof:Composition
- Year built:1960
- Building area:1,850 sq. ft.
- Lot area:0.19 Acres
- Lot Features:Level, Private
- Architectural Style:Brick 4 Side, Ranch, Traditional
- Construction Materials:Brick
- Exterior Features:Deck
- Foundation Description:Block
- Levels:1 Story
Schools
- High school:Mays
- Middle school:King
- Elementary school:Beecher Hills
Utilities
- Water:Public
- Sewer:Public Sewer
Finances and disclosures
- Price:$385,000
- Price per sq. ft.:$208.11
- Tax amount:$5,318 (2025)
Features and amenities
- Appliances:Dishwasher, Disposal
- Laundry features:In Hall
- Amenities:Double Pane Windows
Parking
- Parking description:Parking Pad
 2026 Georgia MLS. All rights reserved. Information Deem Reliable But Not Guaranteed August 16, 2026 METROMLS Member Broker: Jim D’Amico
New listings near 645 Montevista Street Sw
- New
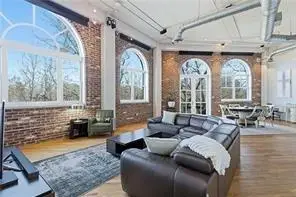
 $375,000Active1 beds 2 baths1,232 sq. ft.
3235 Roswell Road Ne #705, Atlanta, GA 30305
MLS# 7820835Listed by: CENTURY 21 CONNECT REALTY - New
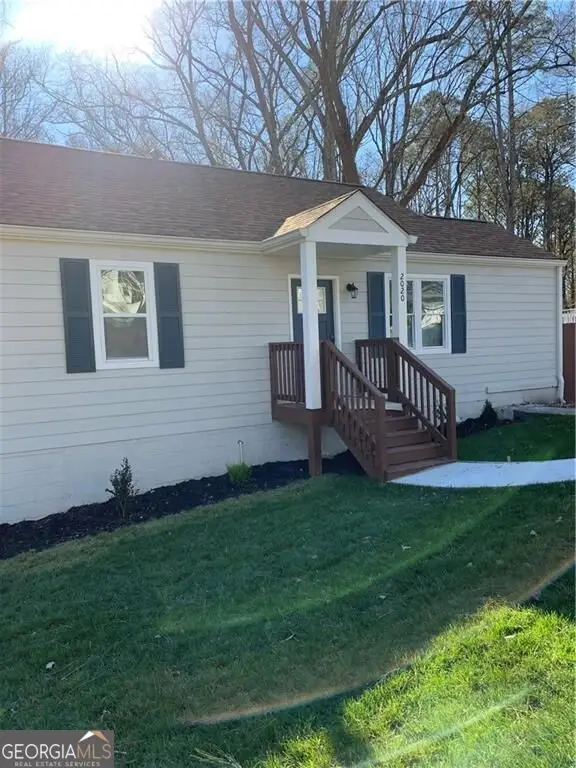 $405,000Active4 beds 3 baths1,536 sq. ft.
2020 North Avenue Nw, Atlanta, GA 30318
MLS# 10826875Listed by: Chapman Hall Professionals Realty - New
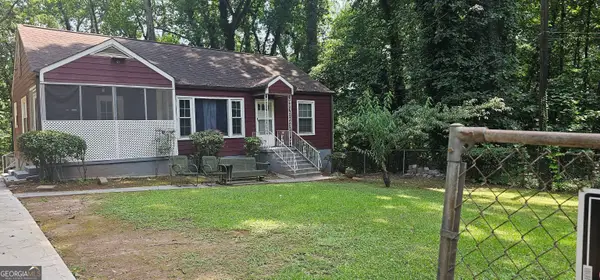 $288,000Active4 beds 2 baths1,552 sq. ft.
488 SW Pomona Circle Sw, ATL, GA 30315
MLS# 10826898Listed by: Sanders Real Estate - New
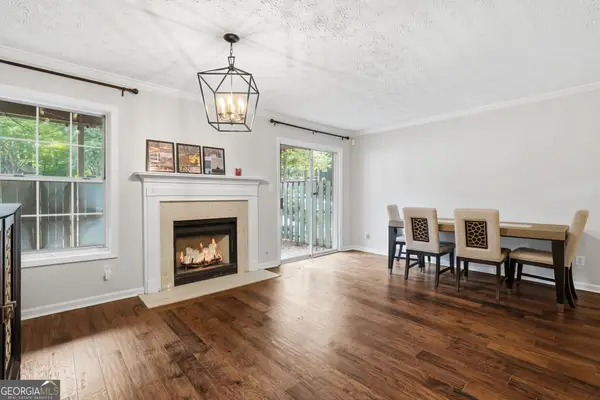 $299,000Active2 beds 2 baths
1402 N Crossing Drive Ne, Atlanta, GA 30329
MLS# 10826899Listed by: Chapman Hall Premier, Realtors - New
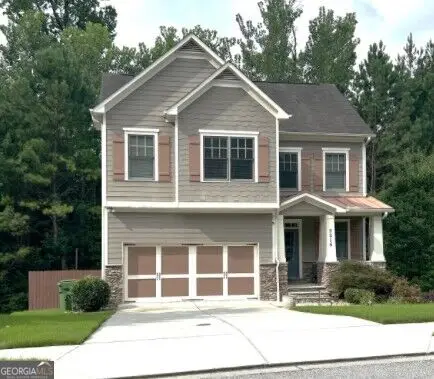 $830,000Active4 beds 4 baths2,668 sq. ft.
2215 Collins Ridge Drive, ATLANTA, GA 30318
MLS# 10826870Listed by: Premier Realty of Georgia LLC - New
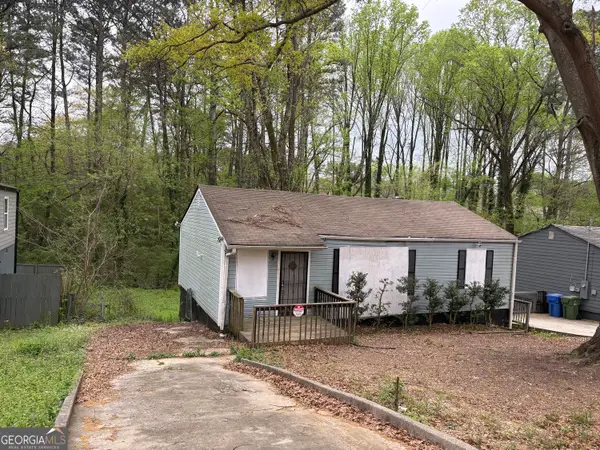 $125,000Active2 beds 1 baths1,536 sq. ft.
2550 Godfrey Drive Nw, Atlanta, GA 30318
MLS# 10826871Listed by: UC Premier Properties - New
 $1,064,000Active3 beds 4 baths2,625 sq. ft.
975 Piedmont Avenue Ne #3, Atlanta, GA 30309
MLS# 7815262Listed by: REMAX METRO ATLANTA CITYSIDE - New
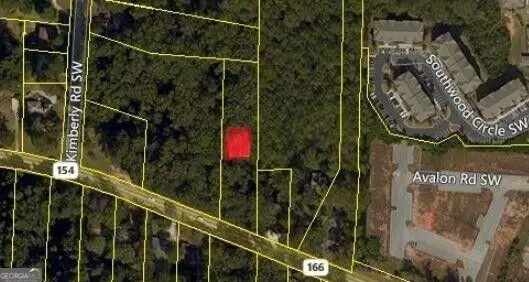 $83,500Active1.1 Acres
0 Campbellton Road, Atlanta, GA 30331
MLS# 10826803Listed by: RealNova - New
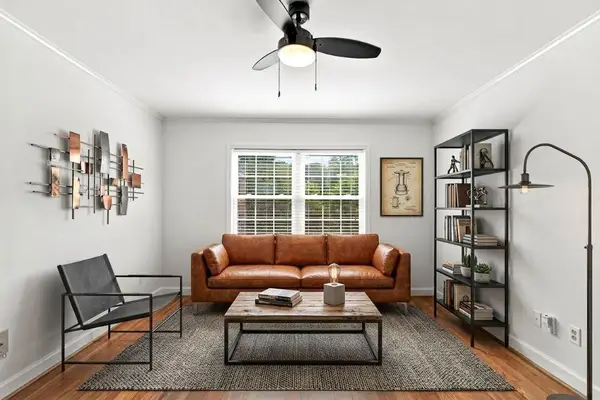 $225,000Active2 beds 1 baths840 sq. ft.
560 Goldsboro Road Ne #B, Atlanta, GA 30307
MLS# 7773820Listed by: REMAX METRO ATLANTA CITYSIDE - New
 $675,000Active3 beds 2 baths1,552 sq. ft.
166 Howard Street Ne, Atlanta, GA 30317
MLS# 7822159Listed by: KELLER WILLIAMS REALTY INTOWN ATL


Protect your home and budget from life's surprises with an Assurant Home Warranty, backed by a partner that supports you through every step of homeownership. Explore Plans.
©2026 Century 21 Real Estate LLC. All rights reserved. CENTURY 21®, the CENTURY 21 Logo and C21® are service marks owned by Century 21 Real Estate LLC. Century 21 Real Estate LLC fully supports the principles of the Fair Housing Act and the Equal Opportunity Act. Each office is independently owned and operated. Listing information is deemed reliable but not guaranteed accurate.