
6579 Beacon Drive #327, Atlanta, GA 30328
Local realty services provided by:CENTURY 21 Results
Listed by: janet e sherman
Office: ansley real estate
MLS#:7804709
Source:FIRSTMLS
Price summary
- Price:$675,000
- Price per sq. ft.:$335.99
- Monthly HOA dues:$445
About this home
Price Improvement! Exceptional end unit townhome in sought-after Aria North community. This home is situated on a premium lot (both side and front face out to lush greenspace) providing privacy, serenity and allowing abundant natural light to filter into the home. The dining area is flanked by larger windows which allow your guests to look out over the beautiful foliage. The interior has been freshly painted in a soft, neutral tone creating warmth and contrast against the beautiful wide plank hardwood flooring. Newly added curated feature walls throughout provide an air of sophistication and architectural interest along with new crown molding. The open concept main living area soaring 10 foot ceilings is anchored by the chef's kitchen with quartz countertops, premium stainless steel appliances, upgraded white cabinetry with contrasting island, new light fixtures and a custom vent hood making this the heart of the home for entertaining and easy living. The living area is thoughtfully designed and leads out to your private deck with ample seating space. The upstairs oversized primary suite is absolutely luxurious boasting a trey ceiling and room for a sitting area. The spa-inspired master bath has dual vanities, a frameless glass tile shower with built in seating and sleek modern details leading into a spacious walk in master closet. The secondary bedroom on the upper level also has its own ensuite bath with tub and walk in closet. The large upstairs laundry with separate wash tub is an added bonus. The stunning light filled entry welcomes you into this home and leads to a spacious guest room with separate workspace that can also function as a home office. Beautiful wainscoting has been added to truly make your guests feel at home along with a modern ceiling fan for extra comfort. The ensuite bath features a large tiled shower with seating and glass doors. An electric vehicle charger has been added in the garage. The home has surround sound throughout, CAT6 cabling and a 2 Gig security system. Over $35K in builder upgrades were added to this unit when built and you will appreciate all the additional $10K+ in upgrades the owners have done recently to make this home truly stand out. Aria offers residents resort-style, low maintenance living along with two pools, clubhouse with state-of-the-art fitness center and scenic walking trails. A short stroll across the street and you arrive at Aria Village for wonderful dining experiences and other amenities. Aria is known for its location and easy access to Sandy Springs Center, Buckhead and Perimeter Center. Come and enjoy the perfect balance of luxury, lifestyle and location with immediate access to GA-400, I-285 and MARTA....
Contact an agent
Home facts
- Year built:2022
- Subdivision & Development:Aria
- Listing ID #:7804709
- Updated:September 02, 2026 at 01:40 PM
Rooms and interior
- Bedrooms:3
- Total bathrooms:4
- Full bathrooms:3
- Half bathrooms:1
- Flooring:Carpet, Ceramic Tile, Hardwood
- Dining Description:Open Concept
- Bathrooms Description:Double Vanity, Shower Only
- Kitchen Description:Cabinets White, Dishwasher, Disposal, Electric Oven, Gas Cooktop, Kitchen Island, Microwave, Pantry, Range Hood, Refrigerator, Self Cleaning Oven, Stone Counters, View to Family Room
- Bedroom Description:Oversized Master, Split Bedroom Plan
- Living area:2,009 sq. ft.
Heating and cooling
- Cooling:Ceiling Fan(s), Zoned
- Heating:Central, Natural Gas, Zoned
Structure and exterior
- Roof:Composition
- Year built:2022
- Building area:2,009 sq. ft.
- Lot area:0.02 Acres
- Lot Features:Corner Lot, Landscaped, Level, Private, Wooded
- Architectural Style:Townhouse, Traditional
- Construction Materials:Frame
- Exterior Features:Balcony, Rear Porch
- Levels:3+ Story
Schools
- High school:North Springs
- Middle school:Sandy Springs
- Elementary school:Woodland - Fulton
Utilities
- Water:Public, Water Available
- Sewer:Public Sewer, Sewer Available
Finances and disclosures
- Price:$675,000
- Price per sq. ft.:$335.99
- Tax amount:$7,405 (2025)
Features and amenities
- Laundry features:Laundry Room, Upper Level
- Amenities:Disappearing Attic Stairs, Entrance Foyer, Gas Water Heater, High Ceilings 10 ft Lower, High Ceilings 10 ft Main, High Ceilings 10 ft Upper, Permanent Attic Stairs, Walk-In Closet(s)
Parking
- Total parking spaces:1
- Parking description:Driveway, Garage
- Garage spaces:1
 Listings identified with the FMLS IDX logo come from FMLS and are held by brokerage firms other than the owner of this website. The listing brokerage is identified in any listing details. Information is deemed reliable but is not guaranteed. If you believe any FMLS listing contains material that infringes your copyrighted work please click here (https://www.fmls.com/dmca) to review our DMCA policy and learn how to submit a takedown request. ©2026 First Multiple Listing Service, Inc. FIRSTMLS Member Broker: Debbie Cooke
New listings near 6579 Beacon Drive #327
- Coming Soon
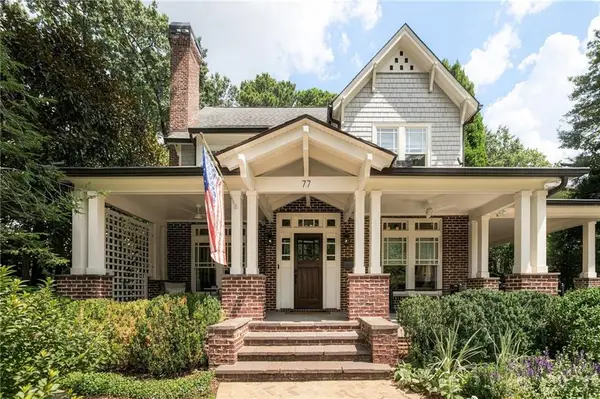 $2,350,000Coming Soon4 beds 4 baths3,715 sq. ft.
77 Avery Drive Ne, Atlanta, GA 30309
MLS# 7824342Listed by: HOME LUXURY REAL ESTATE - Coming Soon
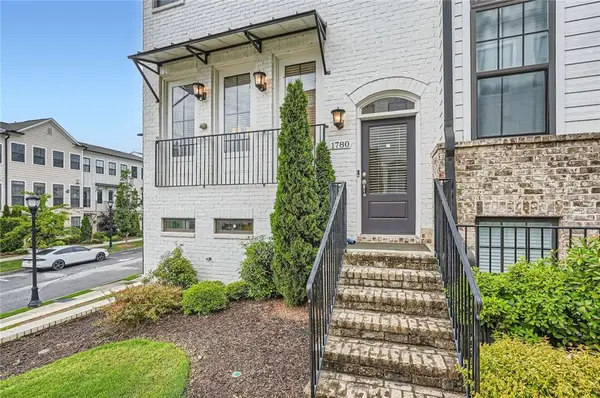 $536,900Coming Soon3 beds 4 baths1,600 sq. ft.
1780 Morningtide Lane Ne, Atlanta, GA 30324
MLS# 7831213Listed by: GREAT BROKERS REALTY, LLC. - Coming Soon
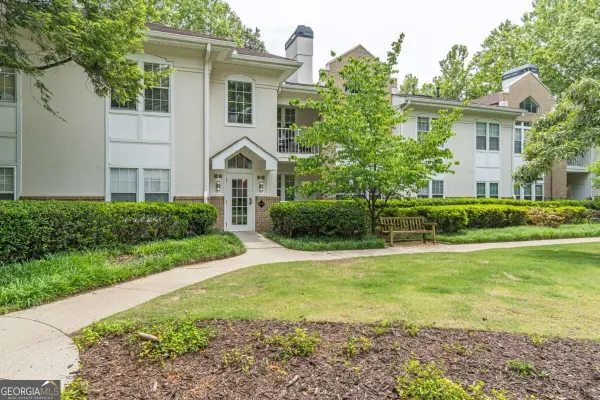 $228,500Coming Soon1 beds 1 baths
240 Renaissance Parkway Ne #204, Atlanta, GA 30308
MLS# 10837939Listed by: Keller Williams Realty Atl. Partners - Coming Soon
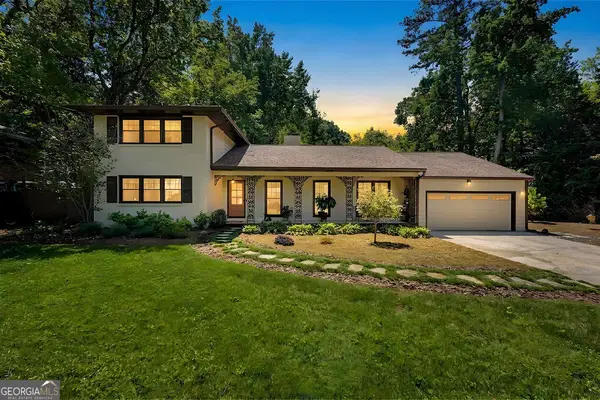 $899,000Coming Soon4 beds 2 baths2,309 sq. ft.
747 Starlight Court, Atlanta, GA 30342
MLS# 10837567Listed by: Harry Norman Realtors - Coming Soon
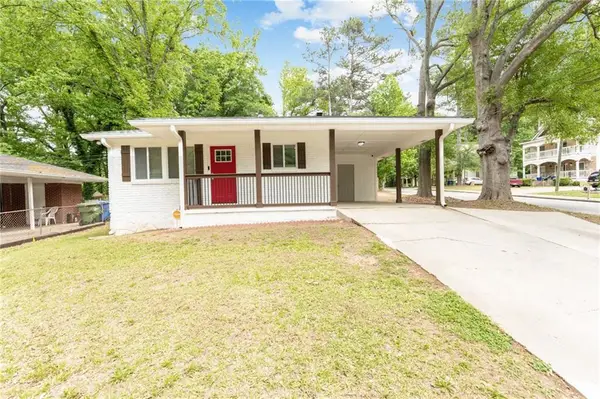 $310,000Coming Soon3 beds 2 baths1,150 sq. ft.
123 Mount Zion Road Sw, Atlanta, GA 30354
MLS# 7828149Listed by: BOLST, INC. - Coming Soon
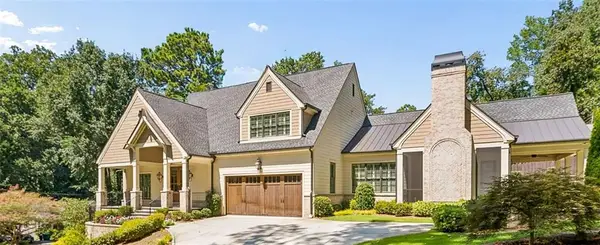 $2,500,000Coming Soon5 beds 5 baths7,443 sq. ft.
1200 Briarwood Drive Ne, Atlanta, GA 30306
MLS# 7830773Listed by: BERKSHIRE HATHAWAY HOMESERVICES GEORGIA PROPERTIES - Coming Soon
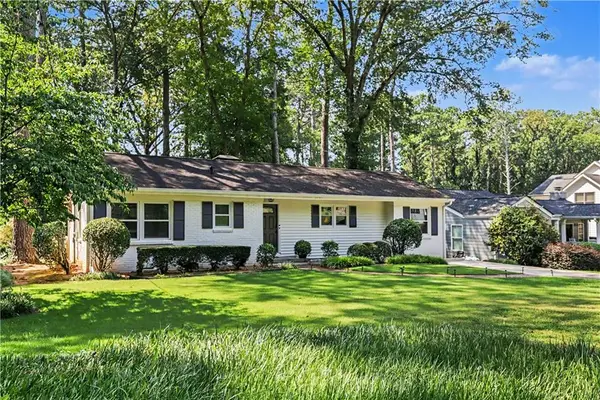 $775,000Coming Soon3 beds 2 baths2,020 sq. ft.
975 Cardova Drive Ne, Atlanta, GA 30324
MLS# 7818469Listed by: DORSEY ALSTON REALTORS - Coming Soon
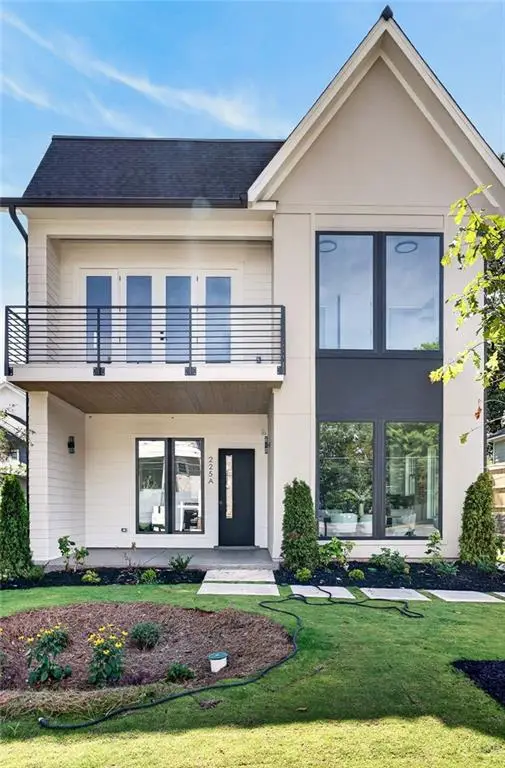 $1,175,000Coming Soon4 beds 4 baths2,658 sq. ft.
225 Stovall Street Se #B, Atlanta, GA 30316
MLS# 7830502Listed by: COMPASS - Coming Soon
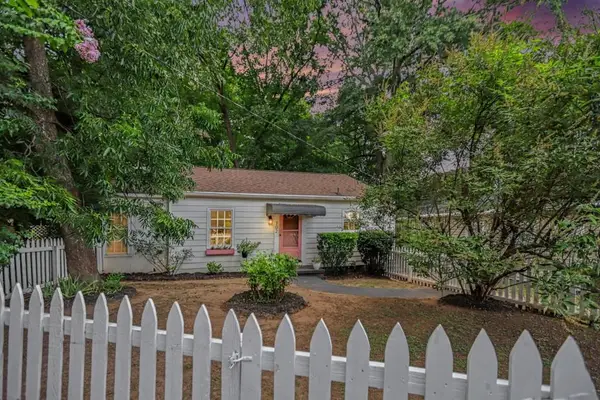 $399,900Coming Soon2 beds 1 baths832 sq. ft.
702 Glenwood Avenue Se, Atlanta, GA 30312
MLS# 7830505Listed by: BOLST, INC. - Coming Soon
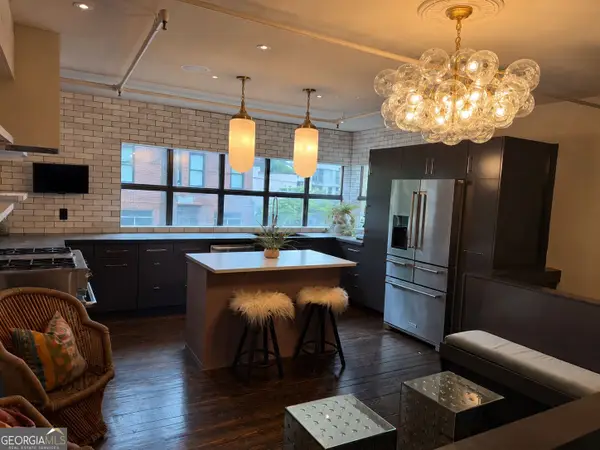 $785,000Coming Soon3 beds 3 baths5 sq. ft.
510 Edgewood Avenue Se #1, Atlanta, GA 30312
MLS# 10836801Listed by: Meet South


Protect your home and budget from life's surprises with an Assurant Home Warranty, backed by a partner that supports you through every step of homeownership. Explore Plans.
©2026 Century 21 Real Estate LLC. All rights reserved. CENTURY 21®, the CENTURY 21 Logo and C21® are service marks owned by Century 21 Real Estate LLC. Century 21 Real Estate LLC fully supports the principles of the Fair Housing Act and the Equal Opportunity Act. Each office is independently owned and operated. Listing information is deemed reliable but not guaranteed accurate.