
660 Glen Iris Drive Ne #405, Atlanta, GA 30308
Local realty services provided by:CENTURY 21 Novus
Listed by: bru krebs
Office: berkshire hathaway homeservices georgia properties
MLS#:7857694
Source:FIRSTMLS
Price summary
- Price:$479,900
- Price per sq. ft.:$430.02
About this home
Experience the Lifestyle That Makes Old Fourth Ward One of Atlanta's Most Coveted Neighborhoods Imagine starting your mornings with a short walk to Ponce City Market for coffee before hopping on the Atlanta BeltLine for a run, bike ride, or leisurely stroll. Picture ending your evenings exploring some of the city's best restaurants, rooftop bars, breweries, and live music venues—all just steps from your front door. That's everyday life at Glen Iris Lofts. Welcome to this beautifully maintained 2-bedroom, 2-bath residence offering over 1,100 square feet of comfortable living space in one of Atlanta's most desirable Intown communities. The open-concept floorplan is designed for today's lifestyle, featuring spacious living and dining areas, a well-appointed kitchen, generous bedrooms, and two full baths that provide flexibility for guests, roommates, or a home office. But what truly sets this home apart is its location. Situated in the heart of Old Fourth Ward, Glen Iris Lofts places you in the center of one of Atlanta's most vibrant and energetic neighborhoods. Start your day with coffee from Ponce City Market, spend your afternoons walking or biking the BeltLine Eastside Trail, and enjoy evenings discovering the endless collection of award-winning restaurants, neighborhood pubs, breweries, cocktail lounges, and entertainment venues that have made this one of the city's most sought-after places to call home. Need groceries? Walk to Whole Foods, Trader Joe's, or Kroger. Meeting friends? Two Urban Licks, Ruby Chow's, Ladybird, and dozens of local favorites are just minutes away. Looking for green space? Historic Fourth Ward Park and Freedom Park offer beautiful places to exercise, relax, or spend time outdoors. Whether you're grabbing brunch, catching a concert, shopping local boutiques, or simply enjoying the energy of the neighborhood, you'll love having everything within easy reach. For commuters, the location offers quick access to Midtown, Downtown, Georgia Tech, Emory, Inman Park, Krog Street Market, Piedmont Park, and major highways, making it one of the most convenient addresses in the city. Glen Iris Lofts has long been recognized as one of Old Fourth Ward's most established communities, offering residents secure access, beautifully maintained grounds, and an authentic neighborhood feel in the heart of Atlanta's thriving urban core. Whether you're searching for your first Intown home, downsizing without sacrificing lifestyle, or simply looking for a walkable neighborhood where the best of Atlanta is right outside your door, this exceptional residence delivers an unmatched combination of comfort, convenience, and location. Because at Glen Iris Lofts, you're not just buying a home—you're embracing the Intown Atlanta lifestyle that so many people dream about....
Contact an agent
Home facts
- Year built:2001
- Subdivision & Development:Glen Iris Lofts
- Listing ID #:7857694
- Updated:October 26, 2026 at 01:39 PM
Rooms and interior
- Bedrooms:2
- Total bathrooms:2
- Full bathrooms:2
- Flooring:Hardwood
- Dining Description:Open Concept
- Bathrooms Description:Separate Tub/Shower
- Kitchen Description:Dishwasher, Disposal, Microwave, Refrigerator, Solid Surface Counters
- Bedroom Description:Master on Main, Roommate Floor Plan
- Living area:1,116 sq. ft.
Heating and cooling
- Cooling:Ceiling Fan(s), Central Air
- Heating:Central, Electric
- Central air:Yes
Structure and exterior
- Year built:2001
- Building area:1,116 sq. ft.
- Lot area:0.03 Acres
- Construction Materials:Stucco
- Exterior Features:Balcony, Covered
- Levels:1 Story
Schools
- High school:Midtown
- Middle school:David T Howard
- Elementary school:John Hope-Charles Walter Hill
Utilities
- Water:Public, Water Available
- Sewer:Public Sewer, Sewer Available
Finances and disclosures
- Price:$479,900
- Price per sq. ft.:$430.02
- Tax amount:$5,409 (2025)
Features and amenities
- Laundry features:Dryer, Washer
- Amenities:Beamed Ceilings
Parking
- Total parking spaces:2
- Parking description:Assigned, Garage, Parking Lot
- Garage spaces:1
 Listings identified with the FMLS IDX logo come from FMLS and are held by brokerage firms other than the owner of this website. The listing brokerage is identified in any listing details. Information is deemed reliable but is not guaranteed. If you believe any FMLS listing contains material that infringes your copyrighted work please click here (https://www.fmls.com/dmca) to review our DMCA policy and learn how to submit a takedown request. ©2026 First Multiple Listing Service, Inc. FIRSTMLS Member Broker: Kendall Chance
New listings near 660 Glen Iris Drive Ne #405
- Coming Soon
 $3,795,000Coming Soon8 beds 9 baths7,947 sq. ft.
4578 N Elizabeth Lane Se, Atlanta, GA 30339
MLS# 7858527Listed by: INTOWN COLLECTIVE - Coming Soon
 $173,900Coming Soon3 beds 1 baths1,171 sq. ft.
1124 Wyland Drive Southwest, Atlanta, GA 30310
MLS# 10878442Listed by: Mark Spain Real Estate - Coming Soon
 $173,900Coming Soon3 beds 1 baths1,171 sq. ft.
1124 Wyland Drive Southwest, Atlanta, GA 30310
MLS# 7858733Listed by: MARK SPAIN REAL ESTATE - Coming Soon
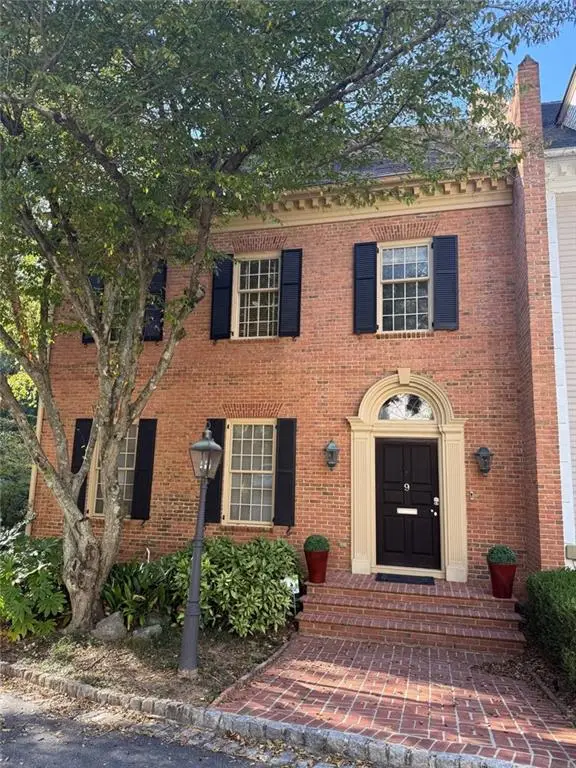 $1,249,000Coming Soon3 beds 4 baths3,234 sq. ft.
3085 Slaton Drive Nw #9, Atlanta, GA 30305
MLS# 7858346Listed by: HARRY NORMAN REALTORS - Coming Soon
 $725,000Coming Soon3 beds 3 baths2,636 sq. ft.
141 Wesley Avenue Ne, Atlanta, GA 30307
MLS# 7858200Listed by: HOME LUXURY REAL ESTATE - Coming Soon
 $1,000,000Coming Soon5 beds 4 baths4,400 sq. ft.
1087 Lee Circle Ne, Atlanta, GA 30324
MLS# 10877629Listed by: Mark Spain Real Estate - Coming Soon
 $1,000,000Coming Soon5 beds 4 baths4,400 sq. ft.
1087 Lee Circle Ne, Atlanta, GA 30324
MLS# 7858094Listed by: MARK SPAIN REAL ESTATE - Coming Soon
 $1,725,000Coming Soon4 beds 5 baths3,472 sq. ft.
1279 Zimmer Drive Ne, Atlanta, GA 30306
MLS# 7856617Listed by: ATLANTA FINE HOMES SOTHEBY'S INTERNATIONAL - Coming Soon
 $2,000,000Coming Soon6 beds 8 baths6,681 sq. ft.
619 Katy Creek, Atlanta, GA 30349
MLS# 7857834Listed by: COMPASS - Coming Soon
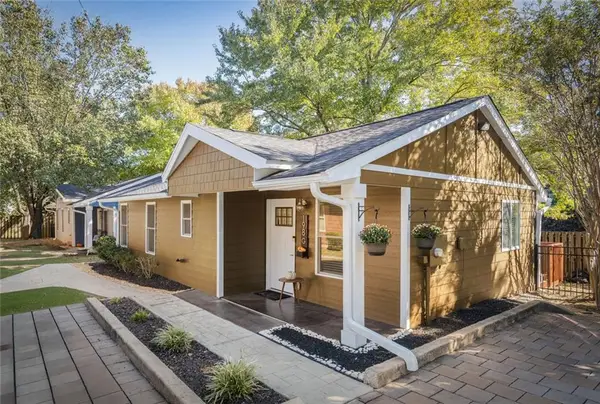 $300,000Coming Soon2 beds 2 baths832 sq. ft.
198 Clay Street Se, Atlanta, GA 30317
MLS# 7858047Listed by: KELLER WILLIAMS REALTY INTOWN ATL


Protect your home and budget from life's surprises with an Assurant Home Warranty, backed by a partner that supports you through every step of homeownership. Explore Plans.
©2026 Century 21 Real Estate LLC. All rights reserved. CENTURY 21®, the CENTURY 21 Logo and C21® are service marks owned by Century 21 Real Estate LLC. Century 21 Real Estate LLC fully supports the principles of the Fair Housing Act and the Equal Opportunity Act. Each office is independently owned and operated. Listing information is deemed reliable but not guaranteed accurate.