
662 Hansell Street Se, Atlanta, GA 30312
Local realty services provided by:CENTURY 21 Novus
Listed by: justin landis, ashton ernst
Office: bolst
MLS#:10815436
Source:METROMLS
Price summary
- Price:$975,000
- Price per sq. ft.:$270.23
About this home
Historic Charm. Endless Flexibility. Exceptional Income Potential. Nestled on a Quiet, Tree-Lined Street in the Heart of Historic Grant Park, this Timeless Bungalow offers the perfect blend of Character, Space, and Versatility. Whether you're searching for a Beautiful Primary Residence with room to grow, a Multi-Generational Living Opportunity, or an Income-Producing Investment, this one truly checks every box. Offering Six Bedrooms and Four Full Bathrooms, this home showcases the generous proportions and architectural details that make Grant Park's historic homes so beloved while delivering the flexible floor plan today's buyers are searching for. From the moment you arrive, the inviting Covered Front Porch, Mature Landscaping, and classic curb appeal welcome you inside to a Light-Filled Interior showcasing Hardwood Floors, Soaring Coffered Ceilings, Extensive Crown Molding, Arched Doorways, and Spacious Living Areas filled with timeless character. The Fireside Living Room flows seamlessly into the Formal Dining Room, creating an ideal layout for entertaining. The Spacious Kitchen features abundant Cabinetry, Granite Countertops, Stainless Steel Appliances, generous prep space, and a sunny Breakfast Area overlooking the Rear Deck and Backyard. The Main Level hosts an Oversized Primary Suite complete with a Spa-Inspired Ensuite featuring Dual Vanities, a Soaking Tub, Separate Shower, and Walk-In Closet, along with Two Additional Bedrooms and a Full Bathroom. Upstairs, a Private Fourth Bedroom and Full Bathroom provide the perfect Guest Suite, Home Office, or Teen Retreat. The home's standout feature is the Fully Finished Terrace Level with its Own Private Entrance, creating an incredible opportunity for additional income or flexible living. Complete with Two Bedrooms, a Full Bathroom, a Full Kitchen, Laundry Area, and Expansive Living Space, this level is perfectly suited for Long-Term Rental Income, Multi-Generational Living, an Au Pair Suite, or Private Guest Quarters. Few homes in Grant Park offer this level of versatility, making this property an exceptional investment as well as a wonderful place to call home. Outside, the Large Backyard provides ample room for entertaining, gardening, pets, or future expansion, while Off-Street Parking with Rear Alley Access offers a rare convenience that's highly coveted in the neighborhood. Location truly sets this home apart. Just Steps from Grant Park, the Southside BeltLine Trail, Zoo Atlanta, Tennis Courts, Sports Fields, the Community Pool, and Playgrounds, you'll enjoy one of Atlanta's most walkable and vibrant lifestyles. Spend weekends exploring Glenwood Park, Summerhill, East Atlanta Village, and The Beacon, or dine at neighborhood favorites including Gunshow, Talat Market, Little Bear, Muchacho, Banshee, Argosy, and Pollo Primo. With easy access to Downtown Atlanta and Hartsfield-Jackson International Airport, this is more than a home it's an opportunity to own a piece of one of Atlanta's most beloved historic neighborhoods while enjoying unmatched flexibility, investment potential, and Intown convenience....
Contact an agent
Home facts
- Year built:1920
- Subdivision & Development:Grant Park
- Listing ID #:10815436
- Updated:September 17, 2026 at 11:07 AM
Rooms and interior
- Bedrooms:6
- Total bathrooms:4
- Full bathrooms:4
- Flooring:Carpet, Hardwood, Laminate
- Dining Description:Separate Room
- Bathrooms Description:Double Vanity, Separate Shower
- Kitchen Description:Breakfast Area, Breakfast Bar, Breakfast Room, Dishwasher, Disposal, Microwave, Refrigerator, Second Kitchen, Solid Surface Counters
- Bedroom Description:Master On Main Level, Split Bedroom Plan
- Basement Description:Bath Finished, Crawl Space, Daylight, Exterior Entry, Finished, Interior Entry
- Living area:3,608 sq. ft.
Heating and cooling
- Cooling:Central Air, Gas
- Heating:Forced Air, Natural Gas
- Central air:Yes
Structure and exterior
- Roof:Composition
- Year built:1920
- Building area:3,608 sq. ft.
- Lot area:0.21 Acres
- Lot Features:Level
- Architectural Style:Craftsman
- Exterior Features:Deck
- Levels:3+ Story
Schools
- High school:MH Jackson Jr
- Middle school:King
- Elementary school:Parkside
Utilities
- Water:Public
- Sewer:Public Sewer
Finances and disclosures
- Price:$975,000
- Price per sq. ft.:$270.23
- Tax amount:$7,086 (2025)
Features and amenities
- Appliances:Dishwasher, Disposal, Dryer, Electric Water Heater, Microwave, Refrigerator
- Laundry features:Dryer, In Basement
- Amenities:Electric Water Heater, Smoke Detector(s), Tray Ceiling(s)
Parking
- Total parking spaces:2
- Parking description:Off Street Parking
 2026 Georgia MLS. All rights reserved. Information Deem Reliable But Not Guaranteed September 17, 2026 METROMLS Member Broker: Curtis North
New listings near 662 Hansell Street Se
- Coming Soon
 $489,900Coming Soon3 beds 3 baths2,164 sq. ft.
4620 Wieuca Road Ne #41, Atlanta, GA 30342
MLS# 10847076Listed by: Keller Williams Realty Consultants - Coming Soon
 $775,000Coming Soon2 beds 2 baths1,632 sq. ft.
1717 N Decatur Road Ne #T20, Atlanta, GA 30307
MLS# 7834139Listed by: ATLANTA FINE HOMES SOTHEBY'S INTERNATIONAL - Coming Soon
 $325,000Coming Soon3 beds 2 baths1,604 sq. ft.
2815 Emerald Court Sw, Atlanta, GA 30311
MLS# 7828579Listed by: KELLER WILLIAMS RLTY, FIRST ATLANTA - Coming Soon
 $999,999Coming Soon3 beds 3 baths2,500 sq. ft.
722 Lakeview Avenue Ne #A, Atlanta, GA 30308
MLS# 7838534Listed by: SIMPLE SHOWING, INC. - Coming Soon
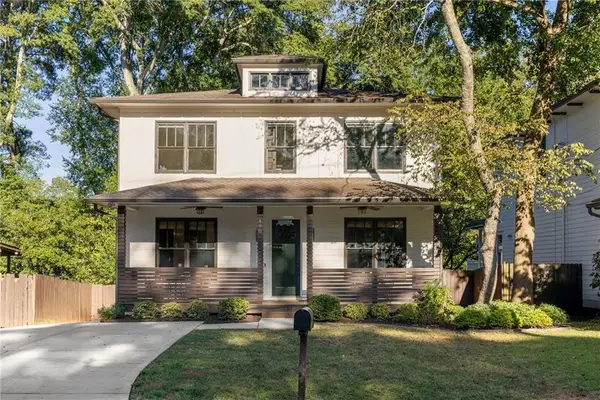 $1,250,000Coming Soon5 beds 4 baths3,384 sq. ft.
490 Stovall Street Se, Atlanta, GA 30316
MLS# 7837739Listed by: COMPASS - Coming Soon
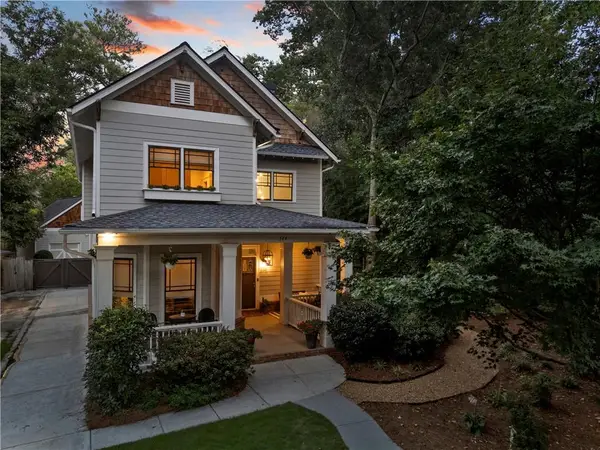 $1,050,000Coming Soon4 beds 4 baths2,970 sq. ft.
744 E Side Avenue Se, Atlanta, GA 30316
MLS# 7838362Listed by: KELLER WILLIAMS PREMIER - Coming Soon
 $284,900Coming Soon3 beds 2 baths1,300 sq. ft.
2266 Carver Drive, Atlanta, GA 30314
MLS# 7838396Listed by: KELLER WILLIAMS REALTY WEST ATLANTA - Coming Soon
 $284,900Coming Soon3 beds 2 baths1,300 sq. ft.
2266 Carver Drive, Atlanta, GA 30314
MLS# 10846630Listed by: Keller Williams West Atlanta - Coming Soon
 $750,000Coming Soon5 beds 3 baths1,813 sq. ft.
1631 Tryon Road Ne, Atlanta, GA 30319
MLS# 7837841Listed by: VIRTUAL PROPERTIES REALTY. BIZ - Coming Soon
 $750,000Coming Soon2 beds 3 baths
1418 Dresden Drive Ne #300, Atlanta, GA 30319
MLS# 10846192Listed by: Compass


Protect your home and budget from life's surprises with an Assurant Home Warranty, backed by a partner that supports you through every step of homeownership. Explore Plans.
©2026 Century 21 Real Estate LLC. All rights reserved. CENTURY 21®, the CENTURY 21 Logo and C21® are service marks owned by Century 21 Real Estate LLC. Century 21 Real Estate LLC fully supports the principles of the Fair Housing Act and the Equal Opportunity Act. Each office is independently owned and operated. Listing information is deemed reliable but not guaranteed accurate.