
6855 Kimberly Mill Road, Atlanta, GA 30349
Local realty services provided by:CENTURY 21 Novus
6855 Kimberly Mill Road,Atlanta, GA 30349
$259,500
- 4 Beds
- 2 Baths
- 1,750 sq. ft.
- Single family
- Active
Listed by: michael cherwenka
Office: homesmart
MLS#:10836692
Source:METROMLS
Price summary
- Price:$259,500
- Price per sq. ft.:$148.29
About this home
Welcome home to a beautifully renovated College Park gem that delivers style, space, and exceptional value at an incredible price point. From the moment you step inside, you'll appreciate the bright, inviting atmosphere, contemporary finishes, and thoughtfully refreshed interiors designed for today's lifestyle. The spacious layout offers 4 bedrooms, 2 full baths, plus a generous sized family room that can easily adapt to be a home office, media room, playroom, or home gym. The renovated kitchen makes a statement with modern white cabinetry, sleek quartz countertops, and stainless-steel appliances, while new LVP flooring, fresh paint, and updated fixtures create a polished, move-in-ready feel throughout. Step outside to enjoy the renovated deck and private outdoor space, perfect for morning coffee, weekend gatherings, or simply unwinding at the end of the day. Conveniently located near Hartsfield-Jackson International Airport, downtown Atlanta, major highways, shopping, dining, and MARTA, this home puts everything within easy reach while offering the comfort of an established College Park community. Even better, the renovation work is warranted for one year and a one-year termite warranty is included, giving you added confidence in your investment. Stylish, spacious, convenient, and competitively priced-this is the kind of opportunity buyers won't want to miss!...
Contact an agent
Home facts
- Year built:1973
- Subdivision & Development:Kimberly
- Listing ID #:10836692
- Updated:September 14, 2026 at 09:28 PM
Rooms and interior
- Bedrooms:4
- Total bathrooms:2
- Full bathrooms:2
- Flooring:Laminate
- Dining Description:Living Room/Dining Room Combo
- Kitchen Description:Breakfast Area, Dishwasher, Kitchen Island, Refrigerator
- Bedroom Description:Walk-In Closet(s)
- Basement Description:Crawl Space
- Living area:1,750 sq. ft.
Heating and cooling
- Cooling:Central Air
- Heating:Central, Natural Gas
- Central air:Yes
Structure and exterior
- Roof:Composition
- Year built:1973
- Building area:1,750 sq. ft.
- Lot area:0.45 Acres
- Lot Features:Private
- Architectural Style:Traditional
- Construction Materials:Brick
- Exterior Features:Deck
- Levels:Multi/Split
Schools
- High school:Banneker
- Middle school:Mcnair
- Elementary school:Nolan
Utilities
- Water:Public
- Sewer:Public Sewer
Finances and disclosures
- Price:$259,500
- Price per sq. ft.:$148.29
- Tax amount:$2,790 (2025)
Features and amenities
- Appliances:Dishwasher, Gas Water Heater, Refrigerator
- Amenities:Carbon Monoxide Detector(s), Gas Water Heater, Smoke Detector(s)
Parking
- Parking description:Off Street Parking
 2026 Georgia MLS. All rights reserved. Information Deem Reliable But Not Guaranteed September 14, 2026 METROMLS Member Broker: Curtis North
New listings near 6855 Kimberly Mill Road
- Coming Soon
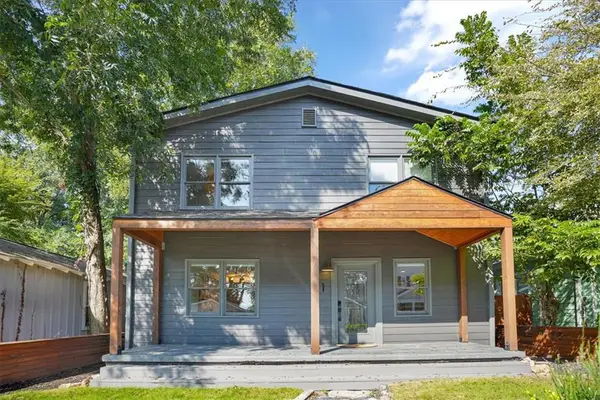 $700,000Coming Soon3 beds 2 baths1,556 sq. ft.
61 Chester Avenue Se, Atlanta, GA 30316
MLS# 7837734Listed by: THE AGENCY ATLANTA METRO - Coming Soon
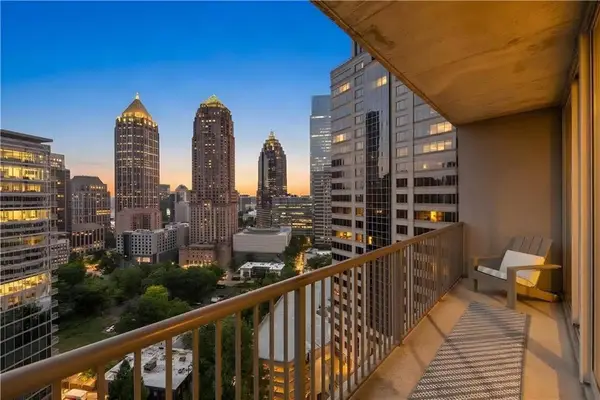 $350,000Coming Soon1 beds 1 baths879 sq. ft.
1080 Peachtree Street Ne #1916, Atlanta, GA 30309
MLS# 7832079Listed by: COMPASS - Coming Soon
 $775,000Coming Soon2 beds 2 baths1,632 sq. ft.
1717 N Decatur Road Ne #G20, Atlanta, GA 30307
MLS# 7834139Listed by: ATLANTA FINE HOMES SOTHEBY'S INTERNATIONAL - Coming Soon
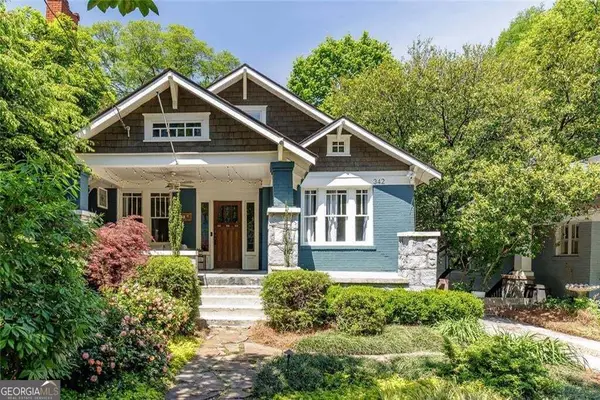 $1,050,000Coming Soon4 beds 4 baths2,742 sq. ft.
342 5th Street Ne, Atlanta, GA 30308
MLS# 10845523Listed by: Harry Norman Realtors - Coming Soon
 $559,900Coming Soon2 beds 3 baths
229 Peters Street Sw #4, Atlanta, GA 30313
MLS# 10845628Listed by: 14th & Luxe Realty - Coming Soon
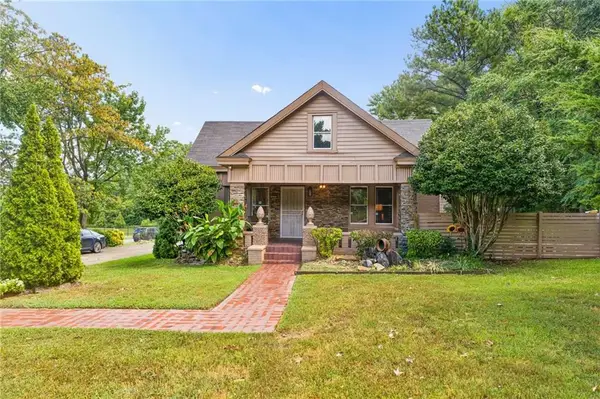 $359,900Coming Soon3 beds 2 baths2,251 sq. ft.
2910 Old Jonesboro Road Sw, Atlanta, GA 30315
MLS# 7836791Listed by: ATLANTA FINE HOMES SOTHEBY'S INTERNATIONAL - Coming Soon
 $349,900Coming Soon4 beds 4 baths
410 Utoy Circle Sw, Atlanta, GA 30331
MLS# 10845504Listed by: Keller Williams Atlanta Classic - Coming Soon
 $123,500Coming Soon2 beds 3 baths1,184 sq. ft.
5475 Park Place S, Atlanta, GA 30349
MLS# 10845205Listed by: Southlake Realty of Atlanta - Coming Soon
 $409,900Coming Soon4 beds 3 baths2,146 sq. ft.
2531 Hood Avenue Nw, Atlanta, GA 30318
MLS# 7833945Listed by: EXP REALTY, LLC. - Coming Soon
 $325,000Coming Soon2 beds 2 baths1,600 sq. ft.
33 Dunwoody Springs Drive, Atlanta, GA 30328
MLS# 7837032Listed by: BERKSHIRE HATHAWAY HOMESERVICES GEORGIA PROPERTIES


Protect your home and budget from life's surprises with an Assurant Home Warranty, backed by a partner that supports you through every step of homeownership. Explore Plans.
©2026 Century 21 Real Estate LLC. All rights reserved. CENTURY 21®, the CENTURY 21 Logo and C21® are service marks owned by Century 21 Real Estate LLC. Century 21 Real Estate LLC fully supports the principles of the Fair Housing Act and the Equal Opportunity Act. Each office is independently owned and operated. Listing information is deemed reliable but not guaranteed accurate.