
6940 Roswell Road #13F, Atlanta, GA 30328
Local realty services provided by:CENTURY 21 Adams-Harvey & Associates
6940 Roswell Road #13F,Atlanta, GA 30328
$222,500
- 2 Beds
- 2 Baths
- 1,000 sq. ft.
- Condominium
- Coming Soon
Listed by: nicholas lamonte
Office: ansley re | christie's int'l re
MLS#:10876552
Source:METROMLS
Price summary
- Price:$222,500
- Price per sq. ft.:$222.5
- Monthly HOA dues:$323
About this home
Welcometo this beautifully renovated condo in the heart of Dunwoody! Featuring two bedrooms and one-and-a-half bathrooms, this property is an excellent opportunity for first-time homebuyers or investors looking to expand their rental portfolio. With its updated finishes and desirable location, this condo offers the perfect blend of comfort, convenience, and investment potential. Don't miss your chance to make this property your next home or investment!
Contact an agent
Home facts
- Year built:1965
- Subdivision & Development:Arbors At Sandy Springs
- Listing ID #:10876552
- Updated:October 21, 2026 at 11:26 PM
Rooms and interior
- Bedrooms:2
- Total bathrooms:2
- Full bathrooms:1
- Half bathrooms:1
- Flooring:Carpet, Laminate
- Dining Description:Separate Room
- Kitchen Description:Breakfast Area, Dishwasher, Microwave, Refrigerator, Solid Surface Counters
- Bedroom Description:Roommate Plan
- Living area:1,000 sq. ft.
Heating and cooling
- Cooling:Central Air
- Heating:Forced Air
- Central air:Yes
Structure and exterior
- Year built:1965
- Building area:1,000 sq. ft.
- Lot area:0.01 Acres
- Lot Features:Level
- Architectural Style:Brick Front, Contemporary
- Construction Materials:Vinyl Siding
- Exterior Features:Deck/Patio
- Levels:2 Story
Schools
- High school:Riverwood
- Middle school:Ridgeview
- Elementary school:Woodland
Utilities
- Water:Public
- Sewer:Public Sewer
Finances and disclosures
- Price:$222,500
- Price per sq. ft.:$222.5
- Tax amount:$2,721 (2025)
Features and amenities
- Appliances:Dishwasher, Microwave, Refrigerator
- Laundry features:In Kitchen
- Amenities:Smoke Detector(s)
Parking
- Total parking spaces:2
- Parking description:Guest
 2026 Georgia MLS. All rights reserved. Information Deem Reliable But Not Guaranteed October 21, 2026 METROMLS Member Broker: Shane Phillips
New listings near 6940 Roswell Road #13F
- Coming Soon
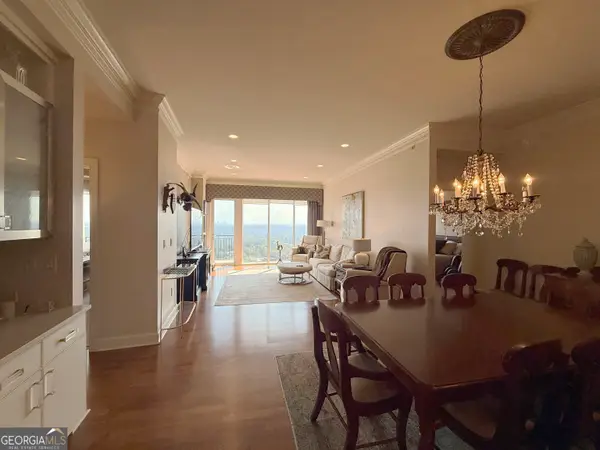 $950,000Coming Soon2 beds 3 baths1,829 sq. ft.
2950 Mount Wilkinson Parkway Se #713, Atlanta, GA 30339
MLS# 10876833Listed by: High Caliber Realty - Coming Soon
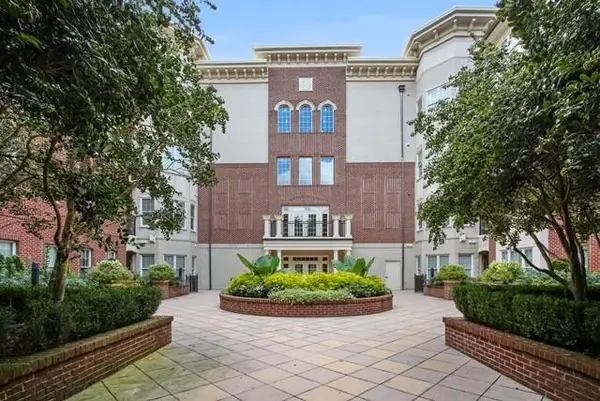 $439,000Coming Soon2 beds 2 baths1,401 sq. ft.
3635 E Paces Circle Ne #1219, Atlanta, GA 30326
MLS# 7846563Listed by: HOMESMART - Coming Soon
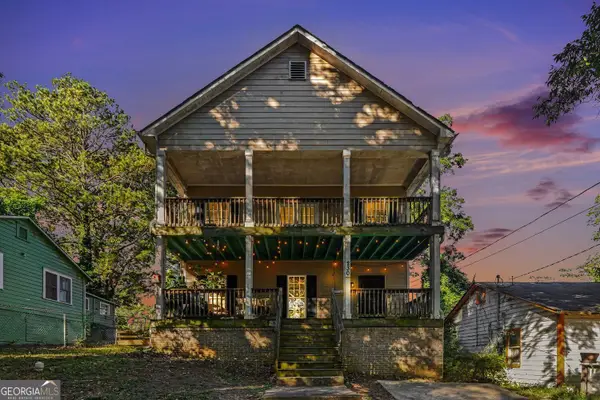 $280,000Coming Soon3 beds 3 baths1,890 sq. ft.
230 Burbank Drive Nw, Atlanta, GA 30314
MLS# 10876692Listed by: BHGRE Metro Brokers - Coming Soon
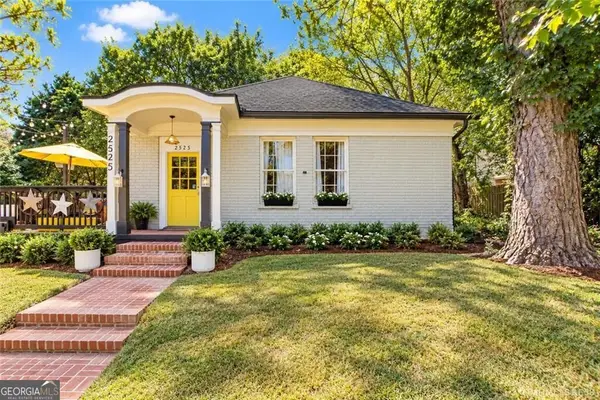 $675,000Coming Soon2 beds 2 baths1,288 sq. ft.
2525 Memorial Drive Se, Atlanta, GA 30317
MLS# 10876722Listed by: Bolst - Coming Soon
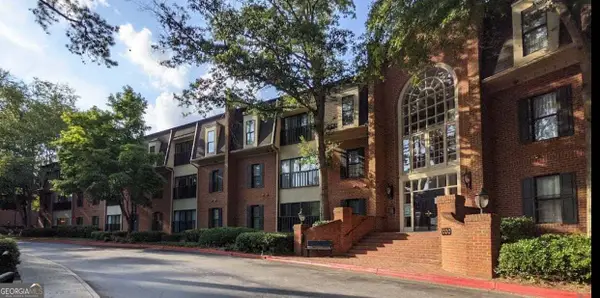 $395,000Coming Soon2 beds 2 baths1,720 sq. ft.
26303 Plantation Drive Ne, Atlanta, GA 30324
MLS# 10876578Listed by: BHHS Georgia Properties - Coming Soon
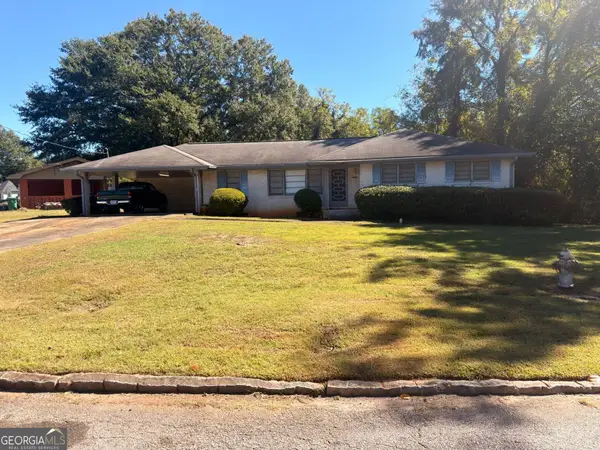 $235,000Coming Soon3 beds 2 baths1,576 sq. ft.
2374 Woodcastle Lane, Atlanta, GA 30316
MLS# 10876516Listed by: Mark Spain Real Estate - Coming Soon
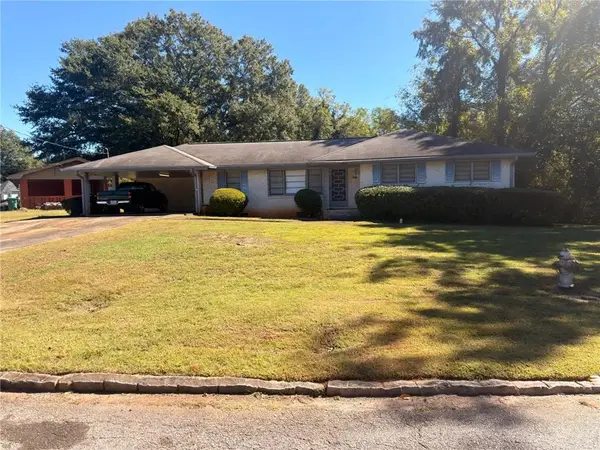 $235,000Coming Soon3 beds 2 baths1,576 sq. ft.
2374 Woodcastle Lane, Atlanta, GA 30316
MLS# 7857202Listed by: MARK SPAIN REAL ESTATE - Coming Soon
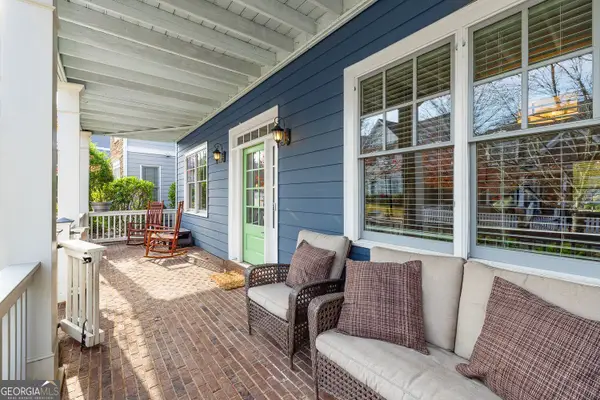 $775,000Coming Soon4 beds 4 baths2,821 sq. ft.
1678 Barfield Run Nw, Atlanta, GA 30318
MLS# 10876474Listed by: BHHS Georgia Properties - Coming Soon
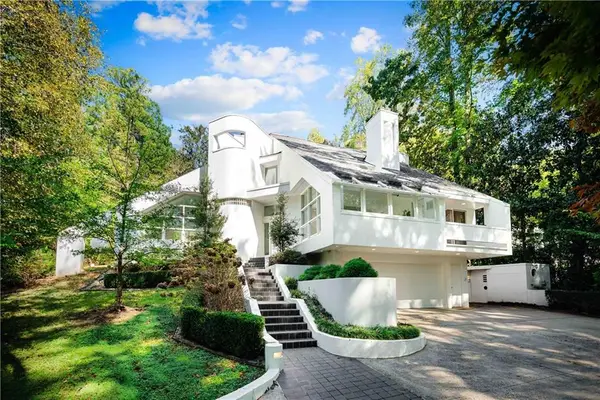 $1,999,000Coming Soon4 beds 5 baths4,002 sq. ft.
423 Hillside Drive Nw, Atlanta, GA 30342
MLS# 7856501Listed by: CHAPMAN HALL REALTORS


Protect your home and budget from life's surprises with an Assurant Home Warranty, backed by a partner that supports you through every step of homeownership. Explore Plans.
©2026 Century 21 Real Estate LLC. All rights reserved. CENTURY 21®, the CENTURY 21 Logo and C21® are service marks owned by Century 21 Real Estate LLC. Century 21 Real Estate LLC fully supports the principles of the Fair Housing Act and the Equal Opportunity Act. Each office is independently owned and operated. Listing information is deemed reliable but not guaranteed accurate.