
700 Elkmont Drive Ne, Atlanta, GA 30306
Local realty services provided by:CENTURY 21 Results
700 Elkmont Drive Ne,Atlanta, GA 30306
$1,895,000
- 5 Beds
- 4 Baths
- 4,158 sq. ft.
- Single family
- Active
Listed by: ken covers
Office: engel & völkers atlanta
MLS#:10848021
Source:METROMLS
Price summary
- Price:$1,895,000
- Price per sq. ft.:$455.75
About this home
Virginia-Highland at its absolute best, this location-rich, Mediterranean-style residence is situated just steps from Orme Park and Intown's top attractions. Thoughtfully renovated throughout, the home boasts three full levels of living space, extensive upgrades, high ceilings, and beautiful architectural detail. Double French doors open to reveal light-filled rooms with clean, crisp lines, including a formal living room, an oversized dining room, and a dedicated home office on the main floor. The gourmet kitchen and great room combination serves as the heart of the home, complemented by a separate, sunlit breakfast room. The main level opens out to a large private balcony that overlooks a tranquil creek and lush tree canopy. Up on the second level, the spacious layout is anchored by an oversized primary suite featuring dual walk-in closets and a stunning, spa-inspired bath, alongside two additional guest bedrooms and a convenient laundry room. Downstairs, the finished terrace level provides outstanding flex space with a large game room, an additional family room, a fifth bedroom, and a full bath. Outside, an oversized two-car garage, a covered terrace patio, and a professionally landscaped yard with specialty roof detail and exterior lighting offer a private, nature-filled retreat....
Contact an agent
Home facts
- Year built:1994
- Subdivision & Development:Virginia Highland
- Listing ID #:10848021
- Updated:September 18, 2026 at 02:35 AM
Rooms and interior
- Bedrooms:5
- Total bathrooms:4
- Full bathrooms:3
- Half bathrooms:1
- Flooring:Carpet, Hardwood
- Dining Description:Seats 12+
- Bathrooms Description:Double Vanity
- Kitchen Description:Breakfast Area, Breakfast Bar, Dishwasher, Disposal, Double Oven, Kitchen Island, Microwave, Refrigerator, Solid Surface Counters
- Bedroom Description:Walk-In Closet(s)
- Basement Description:Daylight, Exterior Entry, Finished, Full, Interior Entry
- Living area:4,158 sq. ft.
Heating and cooling
- Cooling:Ceiling Fan(s), Central Air, Zoned
- Heating:Forced Air, Natural Gas, Zoned
- Central air:Yes
Structure and exterior
- Roof:Composition
- Year built:1994
- Building area:4,158 sq. ft.
- Lot area:0.42 Acres
- Lot Features:Corner Lot, Private
- Architectural Style:European, Mediterranean
- Construction Materials:Stucco
- Exterior Features:Deck/Patio, Garden
- Foundation Description:Slab
- Levels:3+ Story
Schools
- High school:Grady
- Middle school:David T Howard
- Elementary school:Springdale Park
Utilities
- Water:Public
- Sewer:Public Sewer
Finances and disclosures
- Price:$1,895,000
- Price per sq. ft.:$455.75
- Tax amount:$20,839 (2025)
Features and amenities
- Appliances:Dishwasher, Disposal, Double Oven, Gas Water Heater, Microwave, Refrigerator
- Laundry features:Laundry, Upper Level
- Amenities:Bookcases, Carbon Monoxide Detector(s), Gas Water Heater, High Ceilings, Storm Window(s)
Parking
- Parking description:Basement, Garage Door Opener, Side/Rear Entrance
- Garage:Yes
 2026 Georgia MLS. All rights reserved. Information Deem Reliable But Not Guaranteed September 18, 2026
New listings near 700 Elkmont Drive Ne
- Coming Soon
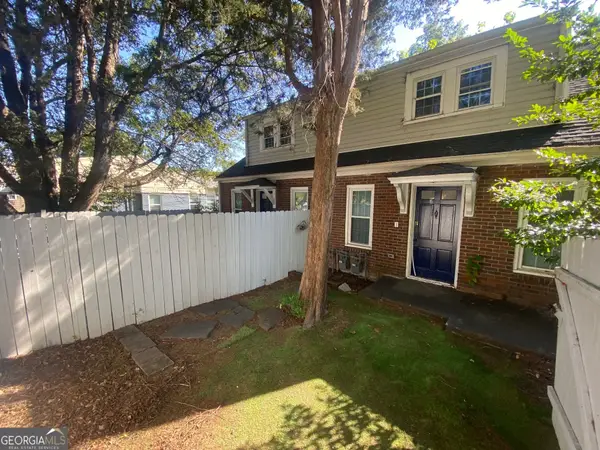 $645,000Coming Soon4 beds 2 baths1,880 sq. ft.
1251 Monroe Drive Northeast, Atlanta, GA 30306
MLS# 10848398Listed by: Mark Spain Real Estate - Coming Soon
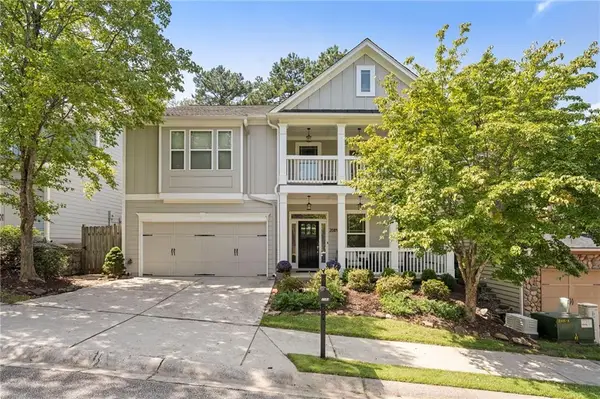 $620,000Coming Soon4 beds 3 baths3,175 sq. ft.
2084 Hatteras Way Nw, Atlanta, GA 30318
MLS# 7838692Listed by: DORSEY ALSTON REALTORS - Coming Soon
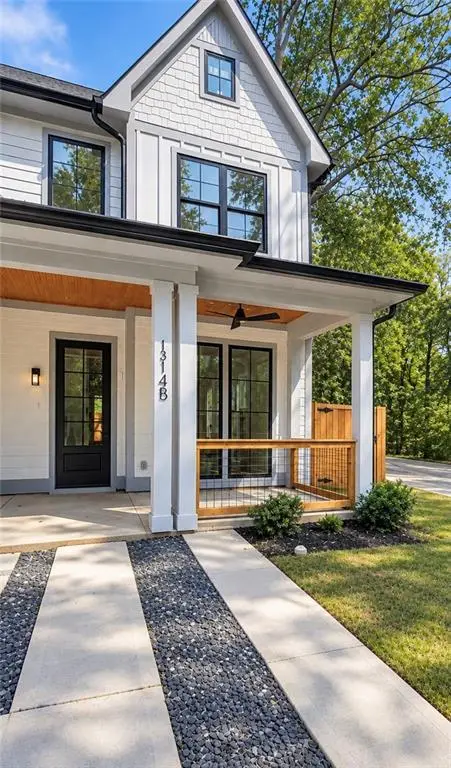 $435,000Coming Soon3 beds 3 baths2,487 sq. ft.
1314-B Dorsey Street Sw, Atlanta, GA 30310
MLS# 7839280Listed by: KELLER WILLIAMS REALTY WEST ATLANTA - Coming Soon
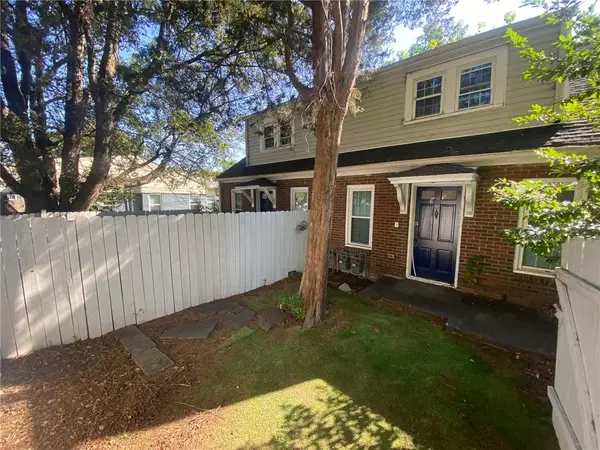 $645,000Coming Soon4 beds 2 baths1,880 sq. ft.
1251 Monroe Drive Northeast, Atlanta, GA 30306
MLS# 7839847Listed by: MARK SPAIN REAL ESTATE - Coming Soon
 $2,999,999Coming Soon6 beds 8 baths7,606 sq. ft.
1449 Lavista Road Ne #LOT 1 THE BEACON, Atlanta, GA 30324
MLS# 10848256Listed by: Watch Realty Co - Coming Soon
 $2,295,000Coming Soon6 beds 5 baths5,164 sq. ft.
4365 Lake Forrest Drive Ne, Atlanta, GA 30342
MLS# 7834013Listed by: ATLANTA FINE HOMES SOTHEBY'S INTERNATIONAL - Coming Soon
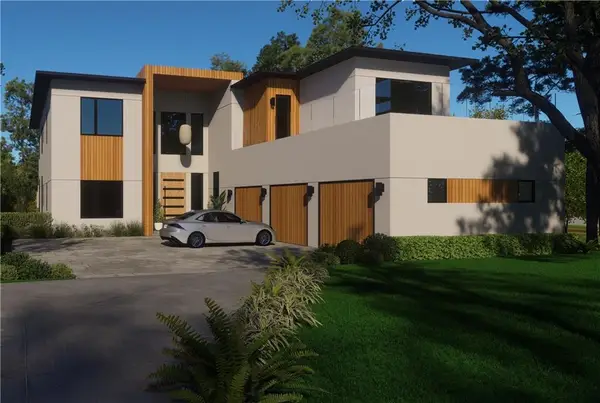 $2,999,999Coming Soon6 beds 8 baths7,871 sq. ft.
1449 Lavista Road Ne, Atlanta, GA 30324
MLS# 7839691Listed by: WATCH REALTY CO. - Coming Soon
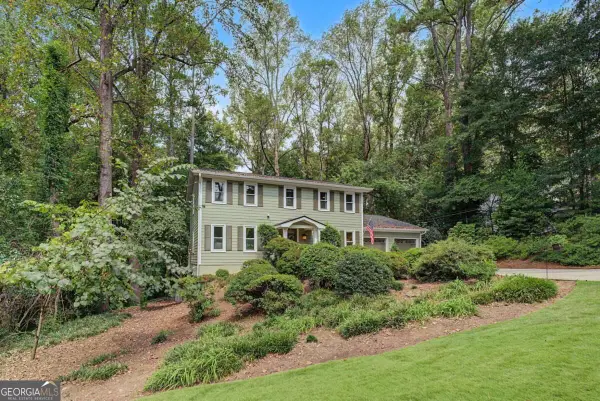 $750,000Coming Soon4 beds 3 baths
3268 Indian Valley Trail, Atlanta, GA 30341
MLS# 10848177Listed by: Keller Williams Realty - Coming Soon
 $785,000Coming Soon3 beds 3 baths2,323 sq. ft.
1095 Dunbarton Trace Ne, Atlanta, GA 30319
MLS# 7838379Listed by: KELLER WILLIAMS BUCKHEAD - Coming Soon
 $475,000Coming Soon3 beds 2 baths
951 Lawton Street Sw, Atlanta, GA 30310
MLS# 10847458Listed by: eXp Realty


Protect your home and budget from life's surprises with an Assurant Home Warranty, backed by a partner that supports you through every step of homeownership. Explore Plans.
©2026 Century 21 Real Estate LLC. All rights reserved. CENTURY 21®, the CENTURY 21 Logo and C21® are service marks owned by Century 21 Real Estate LLC. Century 21 Real Estate LLC fully supports the principles of the Fair Housing Act and the Equal Opportunity Act. Each office is independently owned and operated. Listing information is deemed reliable but not guaranteed accurate.