
71 Maddox Drive Ne #C, Atlanta, GA 30309
Local realty services provided by:CENTURY 21 Novus
Listed by: quwanda burnett, scottie avery
Office: keller williams realty cityside
MLS#:7835555
Source:FIRSTMLS
Price summary
- Price:$239,900
- Price per sq. ft.:$388.19
- Monthly HOA dues:$400
About this home
ANSLEY PARK CHARM. MIDTOWN CONVENIENCE. INTOWN ATLANTA LIVING. Classic neighborhood character meets thoughtful updates in this inviting condo in one of Atlanta's most desirable intown locations.
Beautiful hardwood floors and abundant natural light create a warm, inviting atmosphere. The updated kitchen features granite countertops, white cabinetry, stainless-steel appliances, recessed lighting, and a stylish tile backsplash. A dedicated dining area provides the perfect setting for everyday meals or entertaining, while the living area offers flexibility for relaxing, entertaining, or creating a work-from-home space. Built-in shelving and in-unit laundry add functionality, and the refrigerator, stove, washer, and dryer remain with the property for added convenience. A private entrance offers a more residential feel, while an included parking space adds valuable convenience for intown living.
Love the outdoors, arts, dining, or city life? Here, you don't have to choose. Enjoy convenient access to Atlanta Botanical Garden, Piedmont Park, the BeltLine, High Museum of Art, Woodruff Arts Center, Colony Square, MARTA, and an array of Midtown restaurants, cafés, shopping, and entertainment. The location also provides convenient access to Buckhead, Downtown Atlanta, Georgia Tech, and major roadways.
Whether you're enjoying a morning at Piedmont Park, exploring the BeltLine, meeting friends in Midtown, or simply relaxing at home, this condo puts some of Atlanta's most sought-after experiences within easy reach. Schedule your showing and discover the charm, convenience, and lifestyle this Ansley Park condo has to offer....
Contact an agent
Home facts
- Year built:1930
- Subdivision & Development:Ansley Park
- Listing ID #:7835555
- Updated:September 18, 2026 at 02:50 AM
Rooms and interior
- Bedrooms:1
- Total bathrooms:1
- Full bathrooms:1
- Flooring:Hardwood
- Dining Description:Open Concept
- Bathrooms Description:Tub/Shower Combo
- Kitchen Description:Cabinets White, Dishwasher, Disposal, Gas Range, Microwave, Refrigerator, Stone Counters
- Bedroom Description:Master on Main
- Living area:618 sq. ft.
Heating and cooling
- Cooling:Central Air
- Heating:Central
- Central air:Yes
Structure and exterior
- Roof:Composition
- Year built:1930
- Building area:618 sq. ft.
- Lot area:0.01 Acres
- Lot Features:Corner Lot, Front Yard
- Architectural Style:Traditional
- Construction Materials:Brick 4 Sides
- Levels:1 Story
Schools
- High school:Midtown
- Middle school:David T Howard
- Elementary school:Virginia-Highland
Utilities
- Water:Public, Water Available
- Sewer:Public Sewer, Sewer Available
Finances and disclosures
- Price:$239,900
- Price per sq. ft.:$388.19
- Tax amount:$3,906 (2025)
Features and amenities
- Laundry features:Dryer, Main Level, Washer
- Amenities:Walk-In Closet(s)
Parking
- Total parking spaces:1
- Parking description:On Street, Parking Lot
 Listings identified with the FMLS IDX logo come from FMLS and are held by brokerage firms other than the owner of this website. The listing brokerage is identified in any listing details. Information is deemed reliable but is not guaranteed. If you believe any FMLS listing contains material that infringes your copyrighted work please click here (https://www.fmls.com/dmca) to review our DMCA policy and learn how to submit a takedown request. ©2026 First Multiple Listing Service, Inc. FIRSTMLS Member Broker: Kendall Chance
New listings near 71 Maddox Drive Ne #C
- Coming Soon
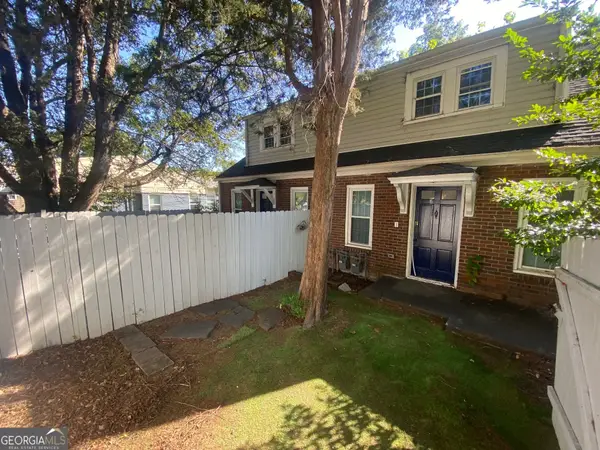 $645,000Coming Soon4 beds 2 baths1,880 sq. ft.
1251 Monroe Drive Northeast, Atlanta, GA 30306
MLS# 10848398Listed by: Mark Spain Real Estate - Coming Soon
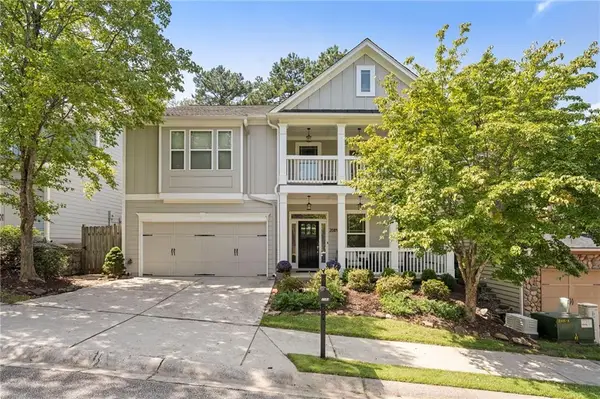 $620,000Coming Soon4 beds 3 baths3,175 sq. ft.
2084 Hatteras Way Nw, Atlanta, GA 30318
MLS# 7838692Listed by: DORSEY ALSTON REALTORS - Coming Soon
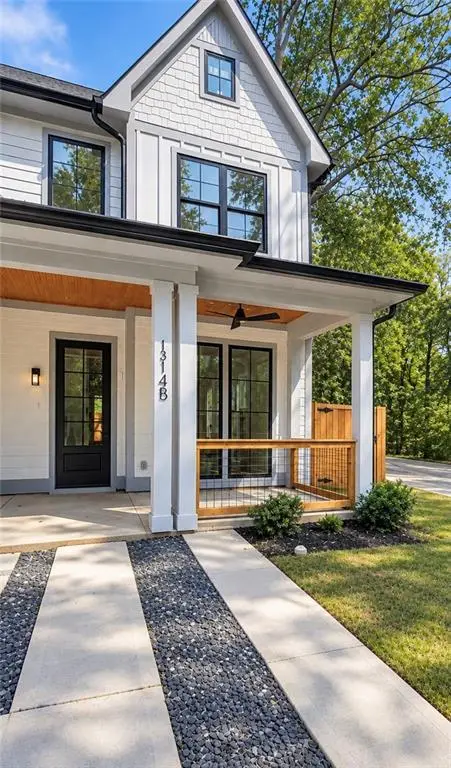 $435,000Coming Soon3 beds 3 baths1,497 sq. ft.
1314-B Dorsey Street Sw, Atlanta, GA 30310
MLS# 7839280Listed by: KELLER WILLIAMS REALTY WEST ATLANTA - Coming Soon
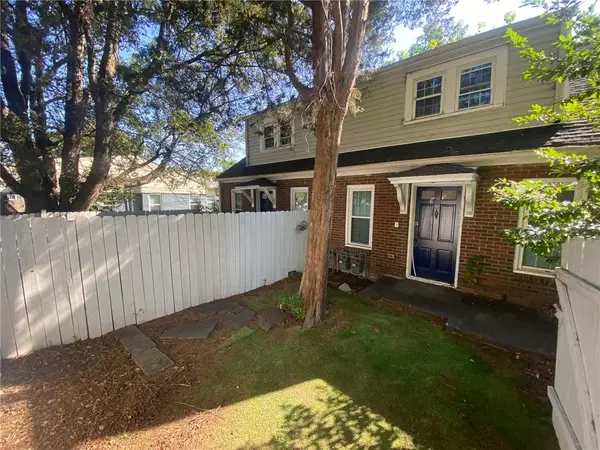 $645,000Coming Soon4 beds 2 baths1,880 sq. ft.
1251 Monroe Drive Northeast, Atlanta, GA 30306
MLS# 7839847Listed by: MARK SPAIN REAL ESTATE - Coming Soon
 $2,999,999Coming Soon6 beds 8 baths7,606 sq. ft.
1449 Lavista Road Ne #LOT 1 THE BEACON, Atlanta, GA 30324
MLS# 10848256Listed by: Watch Realty Co - Coming Soon
 $2,295,000Coming Soon6 beds 5 baths5,164 sq. ft.
4365 Lake Forrest Drive Ne, Atlanta, GA 30342
MLS# 7834013Listed by: ATLANTA FINE HOMES SOTHEBY'S INTERNATIONAL - Coming Soon
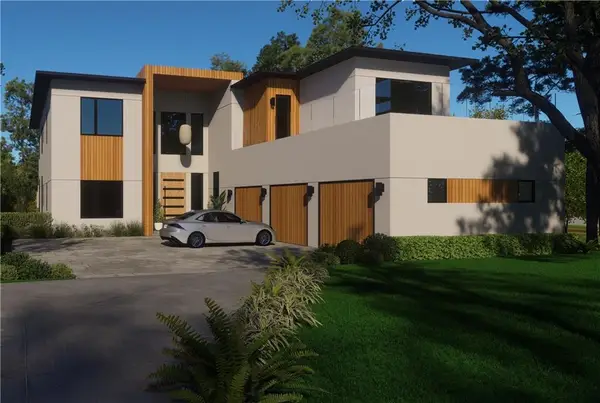 $2,999,999Coming Soon6 beds 8 baths7,871 sq. ft.
1449 Lavista Road Ne, Atlanta, GA 30324
MLS# 7839691Listed by: WATCH REALTY CO. - Coming Soon
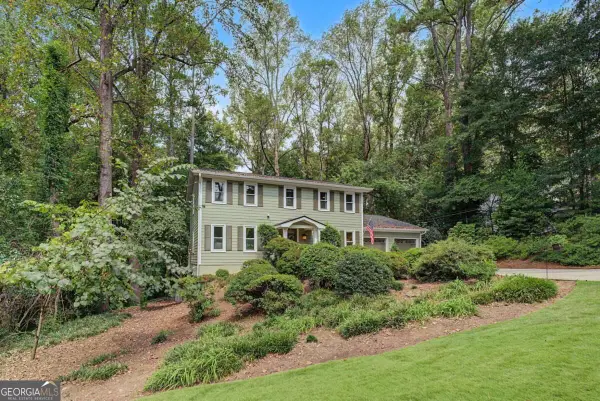 $750,000Coming Soon4 beds 3 baths
3268 Indian Valley Trail, Atlanta, GA 30341
MLS# 10848177Listed by: Keller Williams Realty - Coming Soon
 $785,000Coming Soon3 beds 3 baths2,323 sq. ft.
1095 Dunbarton Trace Ne, Atlanta, GA 30319
MLS# 7838379Listed by: KELLER WILLIAMS BUCKHEAD - Coming Soon
 $475,000Coming Soon3 beds 2 baths
951 Lawton Street Sw, Atlanta, GA 30310
MLS# 10847458Listed by: eXp Realty


Protect your home and budget from life's surprises with an Assurant Home Warranty, backed by a partner that supports you through every step of homeownership. Explore Plans.
©2026 Century 21 Real Estate LLC. All rights reserved. CENTURY 21®, the CENTURY 21 Logo and C21® are service marks owned by Century 21 Real Estate LLC. Century 21 Real Estate LLC fully supports the principles of the Fair Housing Act and the Equal Opportunity Act. Each office is independently owned and operated. Listing information is deemed reliable but not guaranteed accurate.