
713 Reed Street Se, Atlanta, GA 30315
Local realty services provided by:CENTURY 21 Novus
713 Reed Street Se,Atlanta, GA 30315
$1,099,900
- 5 Beds
- 4 Baths
- - sq. ft.
- Single family
- Active
Listed by: jonathan rich
Office: knapp realty
MLS#:10811084
Source:METROMLS
Price summary
- Price:$1,099,900
About this home
A ONE-of-ONE modern Farmhouse in the heart of Summerhill! Just 2 blocks from Phoenix Park & Downtown Summerhill, this elegant & intentionally crafted home balances stunning architecture by Goodman Design Co.with limitless functionality & multiple entertainment spaces! Walk through the front door down the entry foyer to an open-concept main level living space. Centered by a custom designed chef's kitchen complete with custom cabinets, stainless appliance suite, quartz counters, & views of the lovely rear gardens & private fenced in yard! Upstairs the primary suite is a serene retreat with incredible city views, a spacious walk-in closet, & spa-like bath complete w/seamless glass shower door, dual vanity, & custom tile work The basement is where dreams come true...an in-law suite, game room, room for a gym, tremendous storage, & garage! Lovingly curated with meticulous attention to detail, this home boasts every upgrade & more spaces than you knew you needed! 5 bedrooms, 4 baths, separate home office, media room, garage, storage, and more! This. Is. THE. ONE. With Summerhill retail blocks away, The Beacon/Grant Park to your east, and Terminal South/The Beltline to your south you are SURROUNDED by the best that Atlanta has to offer! Not to mention one of the city's largest and most beloved parks...Phoenix Park is in your backyard! Or D.H. Stanton Park just a few blocks south with their incredible new splash pad! AND with Atlanta's FIRST BRT (Bus Rapid Transit) System slated to finish next year just a few blocks to the west...the whole city is literally at your fingertips, Brilliant!!!...
Contact an agent
Home facts
- Year built:2026
- Subdivision & Development:Summerhill
- Listing ID #:10811084
- Updated:September 16, 2026 at 10:58 AM
Rooms and interior
- Bedrooms:5
- Total bathrooms:4
- Full bathrooms:4
- Flooring:Hardwood
- Dining Description:L Shaped
- Bathrooms Description:Double Vanity
- Kitchen Description:Breakfast Area, Breakfast Bar, Dishwasher, Disposal, Kitchen Island, Microwave, Pantry, Refrigerator, Solid Surface Counters
- Bedroom Description:Roommate Plan
- Basement Description:Bath Finished, Daylight, Finished, Full, Interior Entry
Heating and cooling
- Cooling:Central Air
- Heating:Central
- Central air:Yes
Structure and exterior
- Roof:Composition
- Year built:2026
- Lot area:0.13 Acres
- Lot Features:Level, Private
- Architectural Style:Craftsman
- Construction Materials:Concrete
- Exterior Features:Deck
- Levels:3+ Story
Schools
- High school:MH Jackson Jr
- Middle school:King
- Elementary school:Parkside
Utilities
- Water:Public, Water Available
- Sewer:Public Sewer, Sewer Available
Finances and disclosures
- Price:$1,099,900
- Tax amount:$2,135 (2025)
Features and amenities
- Appliances:Dishwasher, Disposal, Microwave, Refrigerator, Tankless Water Heater
- Laundry features:In Hall, Laundry
- Amenities:Double Pane Windows, Tankless Water Heater
Parking
- Total parking spaces:4
- Parking description:Garage, Parking Pad
- Garage:Yes
 2026 Georgia MLS. All rights reserved. Information Deem Reliable But Not Guaranteed September 16, 2026 METROMLS Member Broker: Curtis North
New listings near 713 Reed Street Se
- Coming Soon
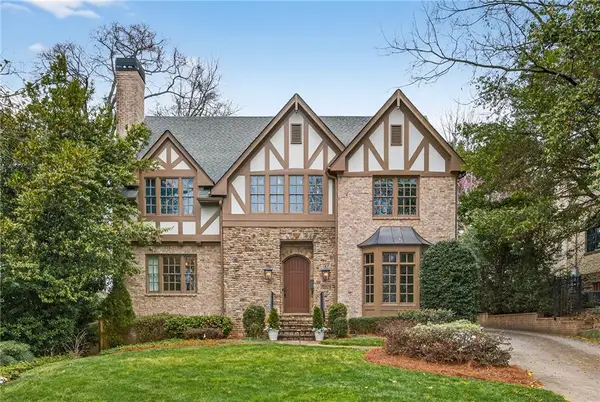 $2,295,000Coming Soon6 beds 6 baths5,391 sq. ft.
75 26th Street Nw, Atlanta, GA 30309
MLS# 7836730Listed by: ATLANTA FINE HOMES SOTHEBY'S INTERNATIONAL - Coming Soon
 $999,999Coming Soon3 beds 3 baths2,500 sq. ft.
722 Lakeview Avenue Ne #A, Atlanta, GA 30308
MLS# 7838534Listed by: SIMPLE SHOWING, INC. - Coming Soon
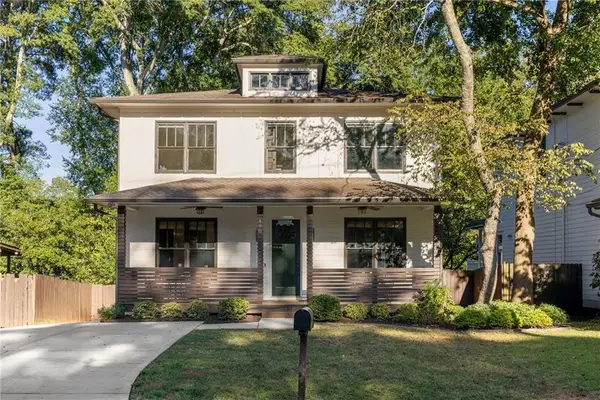 $1,250,000Coming Soon5 beds 4 baths3,384 sq. ft.
490 Stovall Street Se, Atlanta, GA 30316
MLS# 7837739Listed by: COMPASS - Coming Soon
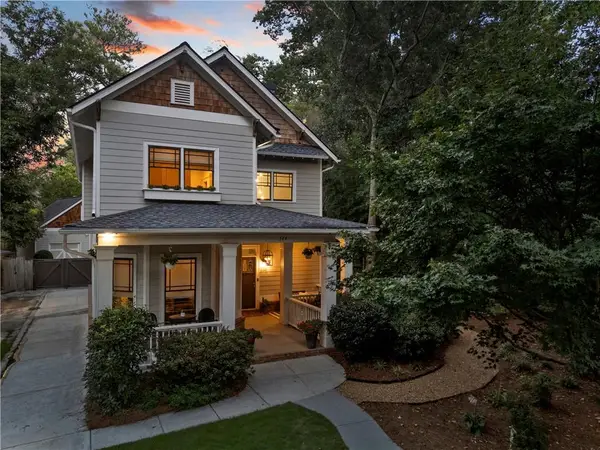 $1,050,000Coming Soon4 beds 4 baths2,970 sq. ft.
744 E Side Avenue Se, Atlanta, GA 30316
MLS# 7838362Listed by: KELLER WILLIAMS PREMIER - Coming Soon
 $284,900Coming Soon3 beds 2 baths1,300 sq. ft.
2266 Carver Drive, Atlanta, GA 30314
MLS# 7838396Listed by: KELLER WILLIAMS REALTY WEST ATLANTA - Coming Soon
 $284,900Coming Soon3 beds 2 baths1,300 sq. ft.
2266 Carver Drive, Atlanta, GA 30314
MLS# 10846630Listed by: Keller Williams West Atlanta - Coming Soon
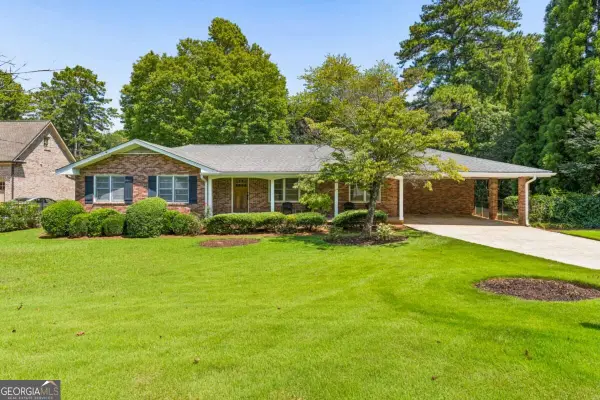 $630,000Coming Soon3 beds 2 baths1,745 sq. ft.
1877 Chrysler Drive Ne, Atlanta, GA 30345
MLS# 10846513Listed by: Compass - Coming Soon
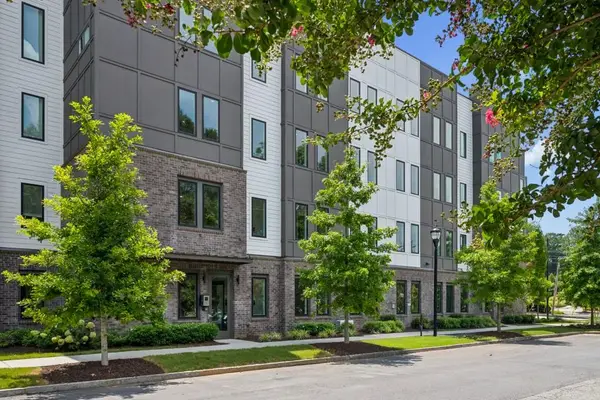 $399,000Coming Soon2 beds 2 baths1,480 sq. ft.
371 Grant Circle Se #1823, Atlanta, GA 30315
MLS# 7838316Listed by: ATLANTA FINE HOMES SOTHEBY'S INTERNATIONAL - Coming Soon
 $750,000Coming Soon5 beds 3 baths1,813 sq. ft.
1631 Tryon Road Ne, Atlanta, GA 30319
MLS# 7837841Listed by: VIRTUAL PROPERTIES REALTY. BIZ - Coming Soon
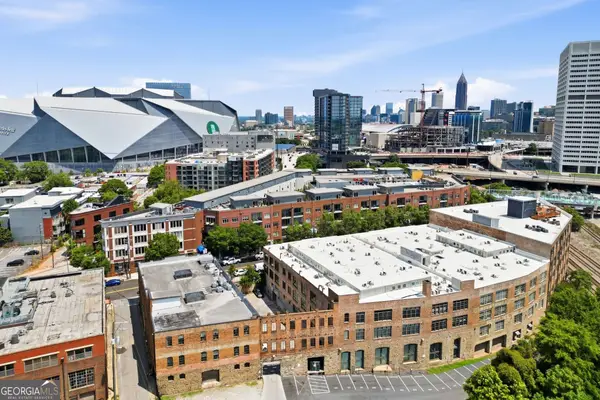 $249,000Coming Soon2 beds 1 baths1,041 sq. ft.
326 Nelson Street Sw #205, Atlanta, GA 30313
MLS# 10846336Listed by: Bolst


Protect your home and budget from life's surprises with an Assurant Home Warranty, backed by a partner that supports you through every step of homeownership. Explore Plans.
©2026 Century 21 Real Estate LLC. All rights reserved. CENTURY 21®, the CENTURY 21 Logo and C21® are service marks owned by Century 21 Real Estate LLC. Century 21 Real Estate LLC fully supports the principles of the Fair Housing Act and the Equal Opportunity Act. Each office is independently owned and operated. Listing information is deemed reliable but not guaranteed accurate.