
72 Blackland Road Nw, Atlanta, GA 30342
Local realty services provided by:CENTURY 21 Results
72 Blackland Road Nw,Atlanta, GA 30342
$8,600,000
- 6 Beds
- 12 Baths
- 14,124 sq. ft.
- Single family
- Active
Listed by: sangeeta lazarus, anita kauka
Office: harry norman realtors
MLS#:7799662
Source:FIRSTMLS
Price summary
- Price:$8,600,000
- Price per sq. ft.:$608.89
About this home
Regally positioned on approximately 1.7 acres in the heart of Tuxedo Park, this gated Italian Renaissance Revival estate represents a rare blend of architectural grandeur and refined modern living. Situated on one of the neighborhood's larger homesites, the residence offers privacy and showcases exceptional craftsmanship with hard-coat stucco construction, a slate roof and copper gutters. A stately columned front terrace and custom arched mahogany entry doors enhance initial impressions. The grand foyer sets the tone for the home's extraordinary character with a Murano chandelier illuminating marble floors beneath Venetian plaster walls. Entry niches adorned with mother-of-pearl inlay introduce a remarkable level of artistry and sophistication. A coffered wood-paneled library with a pocket door provides a handsome retreat, while the formal dining room, designed to accommodate twelve guests, is enhanced by a crystal chandelier and adjoining butler's pantry. This floor is further distinguished by an opulent powder room. The formal living room centers around a hand carved limestone fireplace and opens through triple French doors to the veranda, creating a seamless connection between elegant interiors and outdoor living. The gourmet kitchen features integrated dual Sub-Zero refrigerators, an eight-burner Thermador range, a Wolf oven, warming drawer, custom cabinetry, and a bespoke range hood, along with an adjoining scullery and morning patio. The family room is framed by travertine floors and floor-to-ceiling windows overlooking the landscaped grounds, pool and ponds. The primary suite is introduced by a dramatic foxed mirror wall and offers a coffee bar, custom built-ins, fireplace, and private sitting room with floor-to-ceiling windows overlooking the grounds. The Venetian plaster spa bath features a six-foot Jacuzzi tub in the center of the spacious bathroom, dual vanities, television, large walk-in closet with an island, a separate shoe closet as well as a separate water closet. Accessible from the formal living room, primary suite, and family room, the covered walk-out veranda seamlessly extends the home's living space outdoors. Beautifully appointed with custom built-ins, a fully equipped outdoor kitchen with grill and refrigerator, a television, and generous lounge seating, it is designed for year-round entertaining. The veranda opens to an expansive patio overlooking the resort-style pool, fire pit, and meticulously landscaped grounds. The main level also includes a separate spacious office with private entry and powder room, ideally suited for work at home. The elevator and two staircases lead to the second level, featuring four en suite bedrooms, including an in-law suite, parlor with barreled ceiling, large separate living area with full bathroom, media room, a private office-as well as a laundry room, and a fireside patio overlooking the pool and the grounds. The terrace level provides an extraordinary extension of the home, complete with limestone floors throughout, a fireside living room, billiard room, wine cellar featuring a hand-painted fresco, wet bar, spa room with steam shower, large cedar-lined walk-in closet, full gym with walkout access, large private office, parlor, and a guest suite with its own bathroom and walk-in closet. Approximately 1,500 square feet of outdoor entertaining terraces-not included in the home's reported square footage-surround a heated pool and spa, outdoor kitchen, two fire pits, framed-by 4 columns gazebo, cabana, Half basketball practice court, and playground. Whole-home amenities include a full-property generator, five newer HVAC systems , three mini-split systems, whole-house water filtration, mosquito control system, gas lanterns throughout, an all-floors access elevator, laundry facilities on all three levels, eight fireplaces, and a three-car garage w hydraulic lift for fourth car. Over 14,200 square feet of privacy and unparalleled Tuxedo Park lifestyle....
Contact an agent
Home facts
- Year built:2005
- Subdivision & Development:Tuxedo Park
- Listing ID #:7799662
- Updated:October 26, 2026 at 01:39 PM
Rooms and interior
- Bedrooms:6
- Total bathrooms:12
- Full bathrooms:8
- Half bathrooms:4
- Flooring:Hardwood, Marble
- Dining Description:Seats 12+, Separate Dining Room
- Bathrooms Description:Double Vanity, Separate His/Hers, Separate Tub/Shower
- Kitchen Description:Breakfast Bar, Dishwasher, Disposal, Double Oven, Eat-in Kitchen, Gas Range, Keeping Room, Kitchen Island, Microwave, Pantry, Refrigerator, Self Cleaning Oven, Stone Counters, View to Family Room
- Bedroom Description:Master on Main, Oversized Master
- Basement Description:Full
- Living area:14,124 sq. ft.
Heating and cooling
- Cooling:Central Air
- Heating:Forced Air
- Central air:Yes
Structure and exterior
- Roof:Slate
- Year built:2005
- Building area:14,124 sq. ft.
- Lot area:1.68 Acres
- Lot Features:Back Yard, Landscaped, Level, Private
- Architectural Style:Colonial
- Construction Materials:Stucco
- Exterior Features:Covered, Garden, Gas Grill, Private Yard, Rear Porch, Rear Stairs, Storage
- Levels:3+ Story
Schools
- High school:North Atlanta
- Middle school:Willis A. Sutton
- Elementary school:Jackson - Atlanta
Utilities
- Water:Public
- Sewer:Public Sewer
Finances and disclosures
- Price:$8,600,000
- Price per sq. ft.:$608.89
- Tax amount:$74,382 (2025)
Features and amenities
- Appliances:Generator, Intercom
- Laundry features:Dryer, In Basement, Laundry Room, Upper Level, Washer
- Amenities:Entrance Foyer, Entrance Foyer 2 Story, Gas Water Heater, High Ceilings 10 ft Lower, High Ceilings 10 ft Main, High Ceilings 10 ft Upper, High Speed Internet, His and Hers Closets, Tray Ceiling(s), Walk-In Closet(s), Wet Bar
- Pool features:Gunite, In Ground
Parking
- Parking description:Garage
- Garage spaces:4
 Listings identified with the FMLS IDX logo come from FMLS and are held by brokerage firms other than the owner of this website. The listing brokerage is identified in any listing details. Information is deemed reliable but is not guaranteed. If you believe any FMLS listing contains material that infringes your copyrighted work please click here (https://www.fmls.com/dmca) to review our DMCA policy and learn how to submit a takedown request. ©2026 First Multiple Listing Service, Inc. FIRSTMLS Member Broker: Debbie Cooke
New listings near 72 Blackland Road Nw
- Coming Soon
 $3,795,000Coming Soon8 beds 9 baths7,947 sq. ft.
4578 N Elizabeth Lane Se, Atlanta, GA 30339
MLS# 7858527Listed by: INTOWN COLLECTIVE - Coming Soon
 $173,900Coming Soon3 beds 1 baths1,171 sq. ft.
1124 Wyland Drive Southwest, Atlanta, GA 30310
MLS# 10878442Listed by: Mark Spain Real Estate - Coming Soon
 $173,900Coming Soon3 beds 1 baths1,171 sq. ft.
1124 Wyland Drive Southwest, Atlanta, GA 30310
MLS# 7858733Listed by: MARK SPAIN REAL ESTATE - Coming Soon
 $1,249,000Coming Soon3 beds 4 baths3,234 sq. ft.
3085 Slaton Drive Nw #9, Atlanta, GA 30305
MLS# 7858346Listed by: HARRY NORMAN REALTORS - Coming Soon
 $725,000Coming Soon3 beds 3 baths2,636 sq. ft.
141 Wesley Avenue Ne, Atlanta, GA 30307
MLS# 7858200Listed by: HOME LUXURY REAL ESTATE - Coming Soon
 $1,000,000Coming Soon5 beds 4 baths4,400 sq. ft.
1087 Lee Circle Ne, Atlanta, GA 30324
MLS# 10877629Listed by: Mark Spain Real Estate - Coming Soon
 $1,000,000Coming Soon5 beds 4 baths4,400 sq. ft.
1087 Lee Circle Ne, Atlanta, GA 30324
MLS# 7858094Listed by: MARK SPAIN REAL ESTATE - Coming Soon
 $1,725,000Coming Soon4 beds 5 baths3,472 sq. ft.
1279 Zimmer Drive Ne, Atlanta, GA 30306
MLS# 7856617Listed by: ATLANTA FINE HOMES SOTHEBY'S INTERNATIONAL - Coming Soon
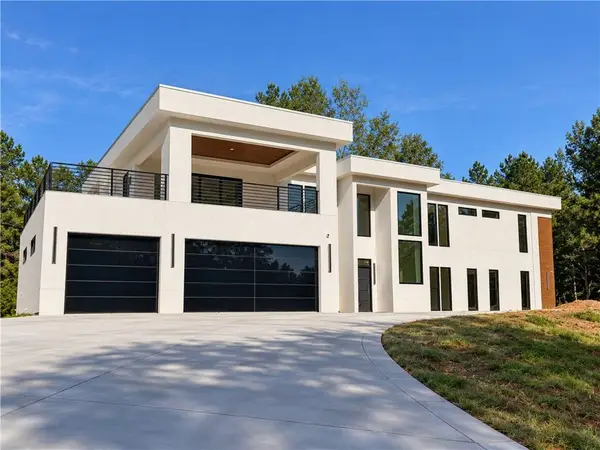 $2,000,000Coming Soon6 beds 8 baths6,681 sq. ft.
619 Katy Creek, Atlanta, GA 30349
MLS# 7857834Listed by: COMPASS - Coming Soon
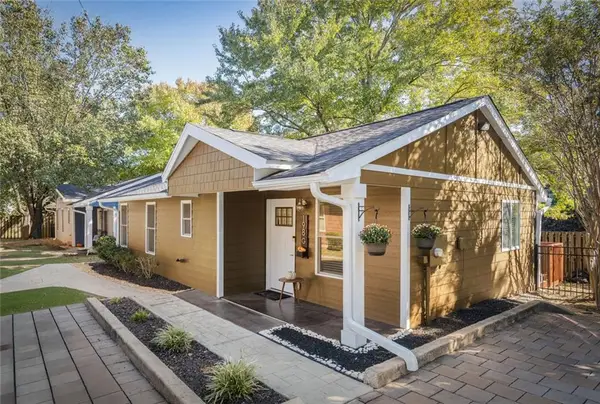 $300,000Coming Soon2 beds 2 baths832 sq. ft.
198 Clay Street Se, Atlanta, GA 30317
MLS# 7858047Listed by: KELLER WILLIAMS REALTY INTOWN ATL


Protect your home and budget from life's surprises with an Assurant Home Warranty, backed by a partner that supports you through every step of homeownership. Explore Plans.
©2026 Century 21 Real Estate LLC. All rights reserved. CENTURY 21®, the CENTURY 21 Logo and C21® are service marks owned by Century 21 Real Estate LLC. Century 21 Real Estate LLC fully supports the principles of the Fair Housing Act and the Equal Opportunity Act. Each office is independently owned and operated. Listing information is deemed reliable but not guaranteed accurate.