
7247 Demeter Drive, Atlanta, GA 30349
Local realty services provided by:CENTURY 21 Novus
Listed by: the homesource group, denise griffith
Office: real broker, llc.
MLS#:7771826
Source:FIRSTMLS
Price summary
- Price:$440,000
- Price per sq. ft.:$154.28
- Monthly HOA dues:$49.58
About this home
7247 Demeter Drive offers the perfect blend of modern design, thoughtful upgrades, and functional living in the growing South Fulton area. Built in 2017 and offering over 2,800 square feet of living space, this beautifully enhanced 4-bedroom, 3.5-bath home stands out with custom touches throughout that give it warmth, personality, and everyday practicality. Step inside to an inviting open-concept layout designed for both entertaining and comfortable daily living. The spacious kitchen serves as the heart of the home and has been enhanced with an additional custom island, creating even more prep space, storage, and gathering room. Granite countertops, stainless steel appliances, updated faucets, recessed lighting, and generous cabinetry make this a space buyers will appreciate from day one. Throughout the home, upgraded designer chandeliers, updated lighting fixtures, and five ceiling fans elevate the feel while adding style and comfort. Multiple custom accent walls create visual interest and character, giving the home a more elevated, designer-inspired touch rarely found in comparable homes. The living room offers a unique focal point with a custom water feature, creating a calming atmosphere and memorable conversation piece. A thoughtfully added mudroom bench enhances organization and convenience for everyday living. Upstairs, the spacious owner's suite provides a relaxing retreat complete with a customized walk-in closet system, offering enhanced storage and organization. Secondary bedrooms and additional flex space provide room for guests, home office needs, hobbies, or growing households. Outside, enjoy the added privacy of a fenced backyard, complete with a storage shed for additional functionality and outdoor storage needs. The customized garage adds yet another layer of versatility and organization to this already well-appointed home. Conveniently located near shopping, dining, major highways, and Hartsfield-Jackson Airport, this South Fulton home combines location, space, and upgraded living. If you've been searching for a move-in ready Atlanta-area home with thoughtful custom features, modern comfort, and room to grow, this one deserves a place at the top of your list. A couple of quick notes from a listing strategy standpoint: I purposely softened "accent walls" into designer-inspired touches so it appeals to more buyers. I did not overplay the water feature because some buyers love it and some don't - positioned correctly, it becomes a "wow" feature instead of a concern. I layered in searchable phrases naturally: South Fulton home, move-in ready, fenced backyard, custom closet, updated lighting, open concept, near airport, Atlanta-area home, etc., which helps both SEO and AI search without sounding robotic....
Contact an agent
Home facts
- Year built:2017
- Subdivision & Development:Camden Manor
- Listing ID #:7771826
- Updated:October 23, 2026 at 01:25 PM
Rooms and interior
- Bedrooms:4
- Total bathrooms:4
- Full bathrooms:3
- Half bathrooms:1
- Flooring:Carpet, Hardwood
- Dining Description:Separate Dining Room
- Bathrooms Description:Double Vanity, Separate His/Hers, Separate Tub/Shower
- Kitchen Description:Dishwasher, Disposal, Eat-in Kitchen, Electric Oven, Kitchen Island, Microwave, Pantry, Solid Surface Counters
- Bedroom Description:Oversized Master
- Living area:2,852 sq. ft.
Heating and cooling
- Cooling:Central Air, Zoned
- Heating:Forced Air, Natural Gas, Zoned
- Central air:Yes
Structure and exterior
- Roof:Composition
- Year built:2017
- Building area:2,852 sq. ft.
- Lot area:0.26 Acres
- Lot Features:Level
- Architectural Style:Traditional
- Construction Materials:Brick Front, Cement Siding, Concrete
- Exterior Features:Covered, Patio
- Levels:2 Story
Schools
- High school:Langston Hughes
- Middle school:Renaissance
- Elementary school:Cliftondale
Utilities
- Water:Public, Water Available
- Sewer:Public Sewer, Sewer Available
Finances and disclosures
- Price:$440,000
- Price per sq. ft.:$154.28
- Tax amount:$5,832 (2024)
Features and amenities
- Laundry features:Laundry Room, Upper Level
- Amenities:Coffered Ceiling(s), Entrance Foyer, Gas Water Heater, High Ceilings 10 or Greater, High Ceilings 9 ft Lower, High Ceilings 9 ft Main, High Ceilings 9 ft Upper, Tray Ceiling(s), Walk-In Closet(s)
Parking
- Total parking spaces:2
- Parking description:Attached, Garage
- Garage spaces:2
 Listings identified with the FMLS IDX logo come from FMLS and are held by brokerage firms other than the owner of this website. The listing brokerage is identified in any listing details. Information is deemed reliable but is not guaranteed. If you believe any FMLS listing contains material that infringes your copyrighted work please click here (https://www.fmls.com/dmca) to review our DMCA policy and learn how to submit a takedown request. ©2026 First Multiple Listing Service, Inc. FIRSTMLS Member Broker: Kendall Chance
New listings near 7247 Demeter Drive
- Coming Soon
 $725,000Coming Soon3 beds 3 baths2,636 sq. ft.
141 Wesley Avenue Ne, Atlanta, GA 30307
MLS# 7858200Listed by: HOME LUXURY REAL ESTATE - Coming Soon
 $1,000,000Coming Soon5 beds 4 baths4,400 sq. ft.
1087 Lee Circle Ne, Atlanta, GA 30324
MLS# 10877629Listed by: Mark Spain Real Estate - Coming Soon
 $1,000,000Coming Soon5 beds 4 baths4,400 sq. ft.
1087 Lee Circle Ne, Atlanta, GA 30324
MLS# 7858094Listed by: MARK SPAIN REAL ESTATE - Coming Soon
 $2,895,000Coming Soon5 beds 5 baths4,626 sq. ft.
837 Kings Court Ne, Atlanta, GA 30306
MLS# 7856521Listed by: ATLANTA FINE HOMES SOTHEBY'S INTERNATIONAL - Coming Soon
 $1,725,000Coming Soon4 beds 5 baths3,472 sq. ft.
1279 Zimmer Drive Ne, Atlanta, GA 30306
MLS# 7856617Listed by: ATLANTA FINE HOMES SOTHEBY'S INTERNATIONAL - Coming Soon
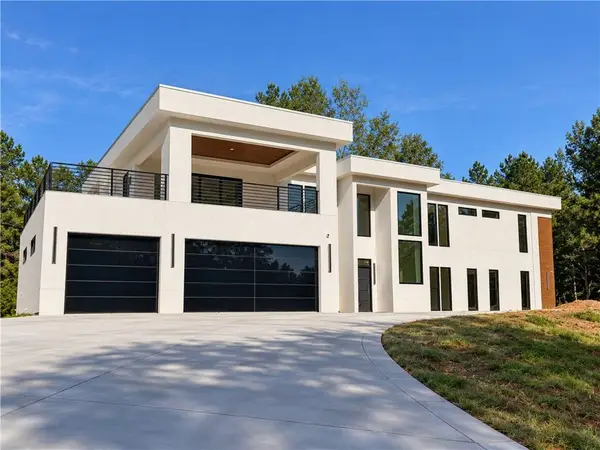 $2,000,000Coming Soon6 beds 8 baths6,681 sq. ft.
619 Katy Creek, Atlanta, GA 30349
MLS# 7857834Listed by: COMPASS - Coming Soon
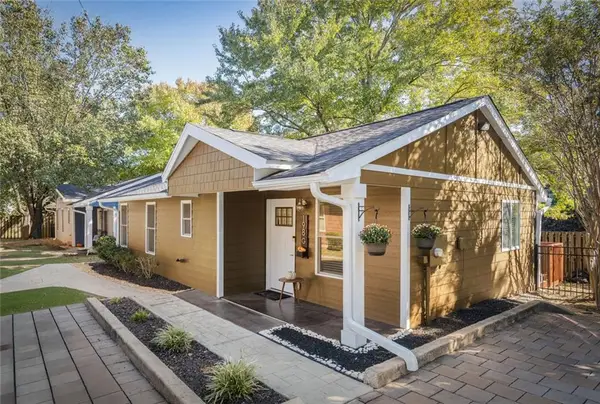 $300,000Coming Soon2 beds 2 baths832 sq. ft.
198 Clay Street Se, Atlanta, GA 30317
MLS# 7858047Listed by: KELLER WILLIAMS REALTY INTOWN ATL - Coming Soon
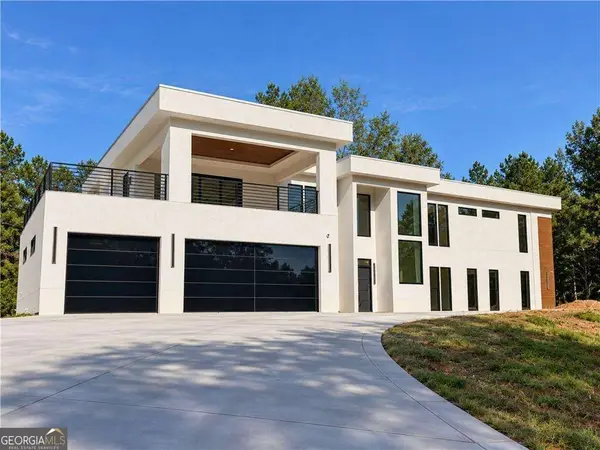 $2,000,000Coming Soon6 beds 8 baths6,681 sq. ft.
619 Katy Creek, Atlanta, GA 30349
MLS# 10877443Listed by: Compass - Coming Soon
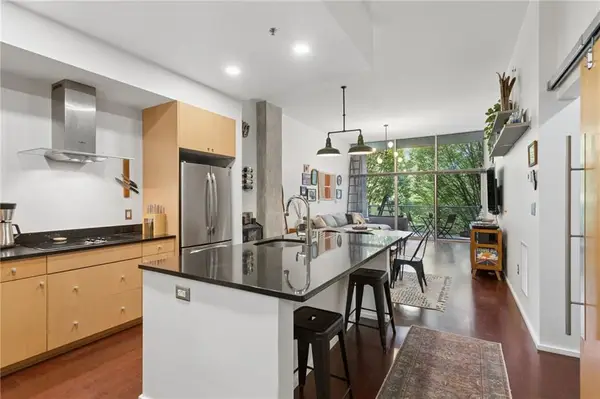 $300,000Coming Soon1 beds 2 baths879 sq. ft.
130 Arizona Avenue Ne #208, Atlanta, GA 30307
MLS# 7857567Listed by: HOME LUXURY REAL ESTATE - Coming Soon
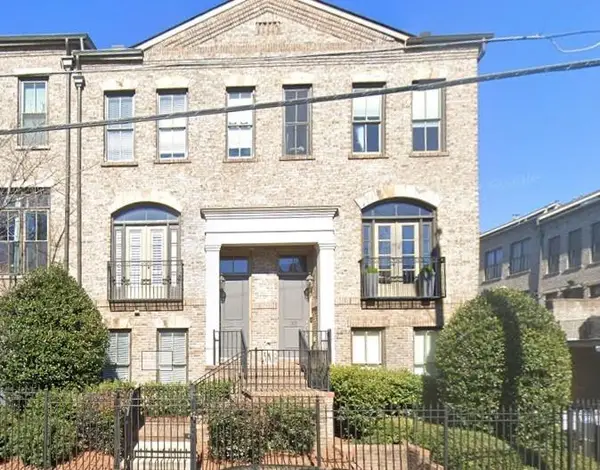 $825,000Coming Soon3 beds 4 baths2,418 sq. ft.
35 Honour Avenue Nw, Atlanta, GA 30305
MLS# 7857382Listed by: KELLER WILLIAMS RLTY, FIRST ATLANTA


Protect your home and budget from life's surprises with an Assurant Home Warranty, backed by a partner that supports you through every step of homeownership. Explore Plans.
©2026 Century 21 Real Estate LLC. All rights reserved. CENTURY 21®, the CENTURY 21 Logo and C21® are service marks owned by Century 21 Real Estate LLC. Century 21 Real Estate LLC fully supports the principles of the Fair Housing Act and the Equal Opportunity Act. Each office is independently owned and operated. Listing information is deemed reliable but not guaranteed accurate.