
7265 Glisten Avenue #132, Atlanta, GA 30328
Local realty services provided by:CENTURY 21 Premier Real Estate
Listed by: terence richardson
Office: compass
MLS#:10788034
Source:METROMLS
Price summary
- Price:$279,900
- Price per sq. ft.:$291.56
- Monthly HOA dues:$324
About this home
NEW PRICE. Top-floor, tall ceilings, nobody above you, and a 1-bedroom in Highlands of Sandy Springs that doesn't live like one. Immaculate and thoroughly upgraded, this top-floor condo pairs soaring ceilings with an open, light-filled layout that gives you real room to cook, work, entertain, and unwind. No footsteps overhead, no boxed-in rooms, and a covered private balcony you can step onto from both the living room and the bedroom. The kitchen was done right: granite counters, stainless appliances with a quiet dishwasher, soft-close cabinetry, recessed lighting, a center island, and a breakfast bar that opens straight into the dining and living areas. The oversized living room handles quiet nights and casual entertaining with equal ease. The bedroom is a true retreat with its own balcony access and a generous walk-in closet with custom built-in storage. The bathroom delivers an expansive vanity, separate shower, soaking tub, linen closet, and Toto bidet toilet. A stacked washer and dryer stay with the home. Two things most 1-bedrooms can't offer: a dedicated covered parking space and your own private storage unit, so seasonal gear, luggage, and bikes never eat into your living space. Highlands of Sandy Springs is a gated, manicured community with an active HOA that reinvests in the property. Every condo building just received a brand new roof. Residents enjoy the pool, fitness center, clubhouse, and community park, all maintained for you. Minutes from Roswell Road and I-285, you're close to City Springs, Perimeter shopping and dining, and every major commuting route. Move-in ready, meticulously kept, and priced to move. Schedule your showing today....
Contact an agent
Home facts
- Year built:2012
- Subdivision & Development:Highlands of Sandy Springs
- Listing ID #:10788034
- Updated:October 31, 2026 at 12:44 PM
Rooms and interior
- Bedrooms:1
- Total bathrooms:1
- Full bathrooms:1
- Flooring:Carpet, Hardwood
- Kitchen Description:Breakfast Area, Dishwasher, Disposal, Kitchen Island, Microwave, Pantry, Refrigerator, Solid Surface Counters
- Living area:960 sq. ft.
Heating and cooling
- Cooling:Ceiling Fan(s), Central Air
- Heating:Central
- Central air:Yes
Structure and exterior
- Roof:Composition
- Year built:2012
- Building area:960 sq. ft.
- Lot area:0.02 Acres
- Architectural Style:Brick 4 Side
- Construction Materials:Brick
- Exterior Features:Balcony
- Foundation Description:Slab
- Levels:1 Story
Schools
- High school:North Springs
- Middle school:Sandy Springs
- Elementary school:Woodland
Utilities
- Water:Public, Water Available
- Sewer:Public Sewer, Sewer Available
Finances and disclosures
- Price:$279,900
- Price per sq. ft.:$291.56
- Tax amount:$1,589 (2025)
Features and amenities
- Appliances:Dishwasher, Disposal, Dryer, Intercom, Microwave, Refrigerator, Washer
- Laundry features:Dryer, In Hall, Laundry Closet, Washer
- Amenities:Double Pane Windows, Fire Sprinkler System, Intercom, Key Card Entry, Smoke Detector(s), Window Treatments
Parking
- Total parking spaces:1
- Parking description:Assigned
 2026 Georgia MLS. All rights reserved. Information Deem Reliable But Not Guaranteed October 31, 2026 METROMLS Member Broker: Andrew S Mullin
New listings near 7265 Glisten Avenue #132
- Coming Soon
 $90,000Coming Soon3 beds 2 baths1,044 sq. ft.
5213 Kingswood Circle, Atlanta, GA 30349
MLS# 7861851Listed by: YOUR HOME SOLD GUARANTEED REALTY, LLC. - Coming Soon
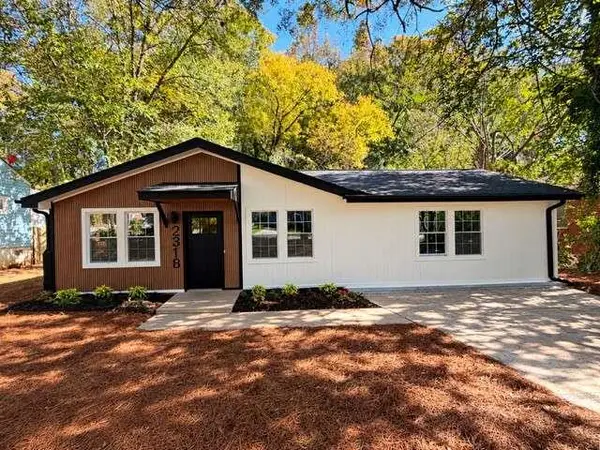 $319,900Coming Soon3 beds 2 baths1,495 sq. ft.
2318 Browns Mill Road Se, Atlanta, GA 30315
MLS# 7861833Listed by: FATHOM REALTY GA, LLC - Coming Soon
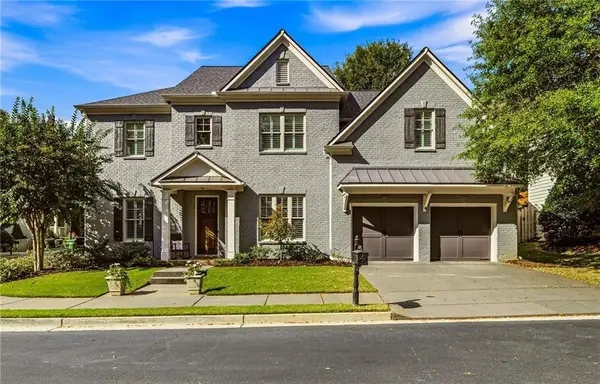 $1,175,000Coming Soon5 beds 4 baths3,359 sq. ft.
309 Valley Brook Way Ne, Atlanta, GA 30342
MLS# 7861269Listed by: DORSEY ALSTON REALTORS - Coming Soon
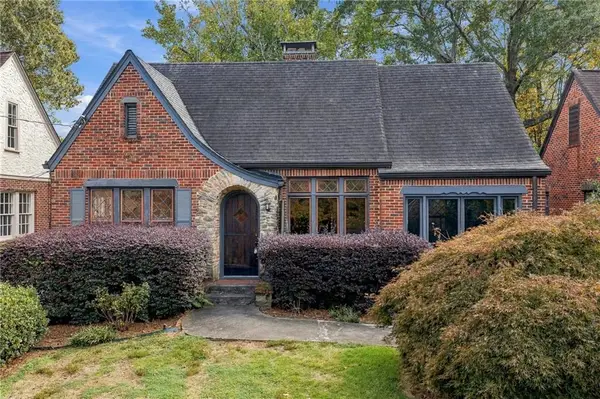 $1,095,000Coming Soon2 beds 2 baths1,408 sq. ft.
1077 Rosewood Drive Ne, Atlanta, GA 30306
MLS# 7861703Listed by: COMPASS - Coming Soon
 $1,095,000Coming Soon2 beds 2 baths1,403 sq. ft.
1077 Rosewood Drive Ne, Atlanta, GA 30306
MLS# 10882279Listed by: Compass - Coming Soon
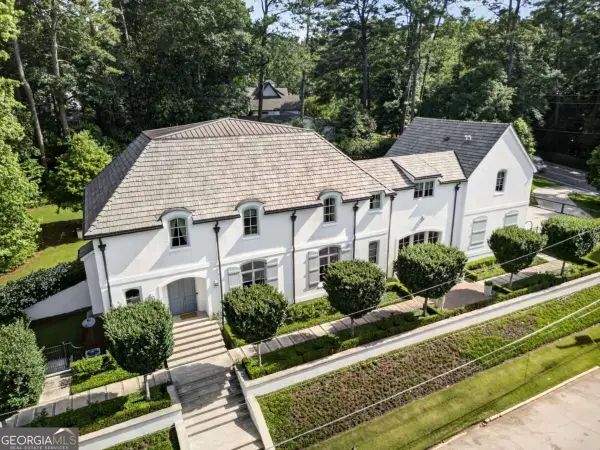 $3,575,000Coming Soon5 beds 8 baths
4400 Carmain Drive Ne, Atlanta, GA 30342
MLS# 10882170Listed by: Compass - Coming Soon
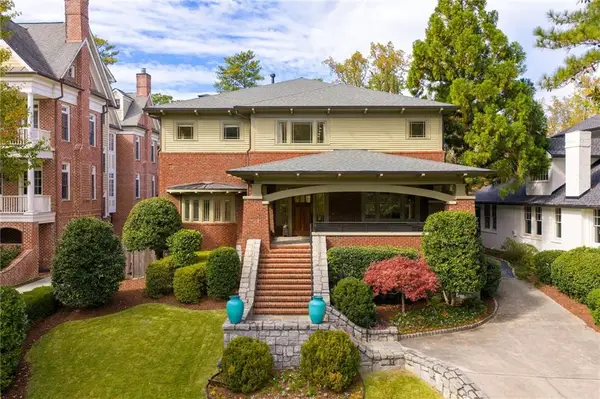 $3,000,000Coming Soon6 beds 8 baths8,083 sq. ft.
4 Polo Drive Ne, Atlanta, GA 30309
MLS# 7852866Listed by: ATLANTA FINE HOMES SOTHEBY'S INTERNATIONAL - Coming Soon
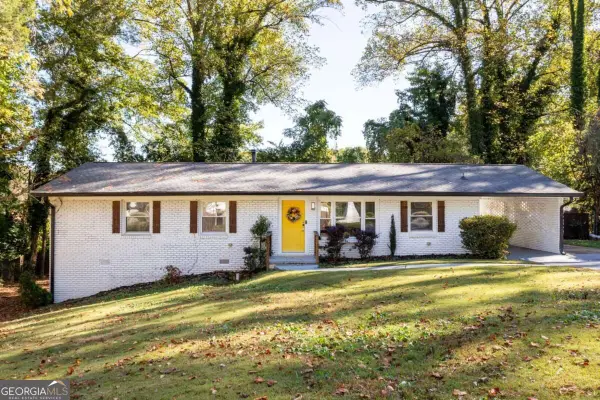 $275,000Coming Soon3 beds 2 baths1,404 sq. ft.
3150 Glenrose Court Sw, Atlanta, GA 30354
MLS# 10881925Listed by: Keller Williams Realty - Coming Soon
 $2,150,000Coming Soon4 beds 4 baths
1215 E Beechwood Drive Nw, Atlanta, GA 30327
MLS# 7860635Listed by: HOME LUXURY REAL ESTATE - Coming Soon
 $585,000Coming Soon3 beds 4 baths1,804 sq. ft.
1229 Mecaslin Street Nw #7, Atlanta, GA 30318
MLS# 7860894Listed by: EXP REALTY, LLC.


Protect your home and budget from life's surprises with an Assurant Home Warranty, backed by a partner that supports you through every step of homeownership. Explore Plans.
©2026 Century 21 Real Estate LLC. All rights reserved. CENTURY 21®, the CENTURY 21 Logo and C21® are service marks owned by Century 21 Real Estate LLC. Century 21 Real Estate LLC fully supports the principles of the Fair Housing Act and the Equal Opportunity Act. Each office is independently owned and operated. Listing information is deemed reliable but not guaranteed accurate.