
733 Miller Run, Atlanta, GA 30349
Local realty services provided by:CENTURY 21 North East
733 Miller Run,Atlanta, GA 30349
$479,900
- 4 Beds
- 4 Baths
- 3,238 sq. ft.
- Single family
- Active
Listed by: nicole ramsey
Office: coldwell banker realty
MLS#:10760443
Source:METROMLS
Price summary
- Price:$479,900
- Price per sq. ft.:$148.21
- Monthly HOA dues:$54.17
About this home
This spacious 5-bedroom, 3.5-bath home offers over 3,200 square feet of thoughtfully designed living space, now newly enhanced with modern updates that today's buyers are actively searching for. Upon entry you are welcomed with beautiful hardwood flooring, and expansive windows that create a clean, bright and welcoming ambiance throughout the main level. A new, fully equipped basement kitchen opens the door to endless possibilities - ideal for in-law suite, extended guest stays, or even potential rental income. Whether you're hosting, investing, or simply need extra functional space, this home delivers. Upstairs, you'll find generously sized bedrooms and a layout designed for both comfort and practicality. With ample space inside and out, this home is perfect for growing households or anyone who values room to live and entertain. Conveniently located near major highways, shopping, dining, and Hartsfield-Jackson Airport, this home offers both accessibility and value in a rapidly growing area. If you're looking for a move-in-ready home with flexibility, upgrades, and long-term potential - 733 Miller Run is one you don't want to miss....
Contact an agent
Home facts
- Year built:2003
- Listing ID #:10760443
- Updated:May 26, 2026 at 10:42 AM
Rooms and interior
- Bedrooms:4
- Total bathrooms:4
- Full bathrooms:3
- Half bathrooms:1
- Flooring:Hardwood
- Kitchen Description:Breakfast Area, Dishwasher, Kitchen Island, Refrigerator, Second Kitchen, Solid Surface Counters, Walk-in Pantry
- Basement Description:Bath Finished, Daylight, Finished
- Living area:3,238 sq. ft.
Heating and cooling
- Cooling:Ceiling Fan(s), Central Air
- Heating:Central, Forced Air
- Central air:Yes
Structure and exterior
- Roof:Composition
- Year built:2003
- Building area:3,238 sq. ft.
- Lot area:0.69 Acres
- Lot Features:Private
- Architectural Style:Traditional
- Construction Materials:Stone
- Exterior Features:Balcony, Deck, Deck/Patio
- Levels:3+ Story
Schools
- High school:Langston Hughes
- Middle school:Renaissance
- Elementary school:Cliftondale
Utilities
- Water:Public
- Sewer:Public Sewer, Sewer Available
Finances and disclosures
- Price:$479,900
- Price per sq. ft.:$148.21
- Tax amount:$5,883 (2024)
Features and amenities
- Appliances:Dishwasher, Refrigerator
- Laundry features:Laundry, Upper Level
- Amenities:In-Law Floorplan
Parking
- Total parking spaces:2
- Parking description:Garage
- Garage:Yes
 2026 Georgia MLS. All rights reserved. Information Deem Reliable But Not Guaranteed May 26, 2026 METROMLS Member Broker: Jim D’Amico
New listings near 733 Miller Run
- New
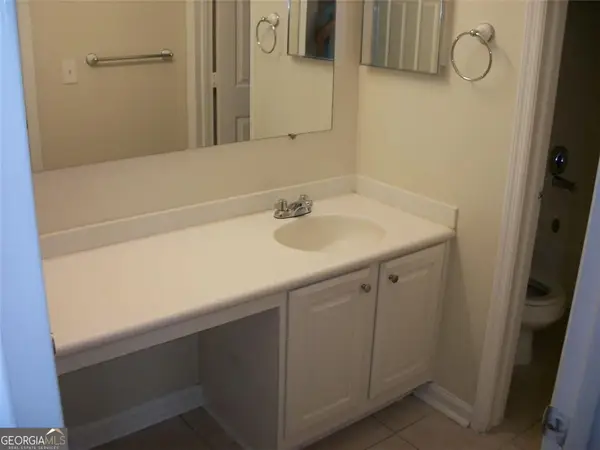 $249,000Active3 beds 2 baths3,136 sq. ft.
295 Winding River Drive #K, Atlanta, GA 30350
MLS# 10771421Listed by: Origins Real Estate of Georgia - New
 $470,000Active2 beds 2 baths1,120 sq. ft.
2460 Peachtree Road Ne #TS-13, Atlanta, GA 30305
MLS# 10771431Listed by: Ansley RE | Christie's Int'l RE - New
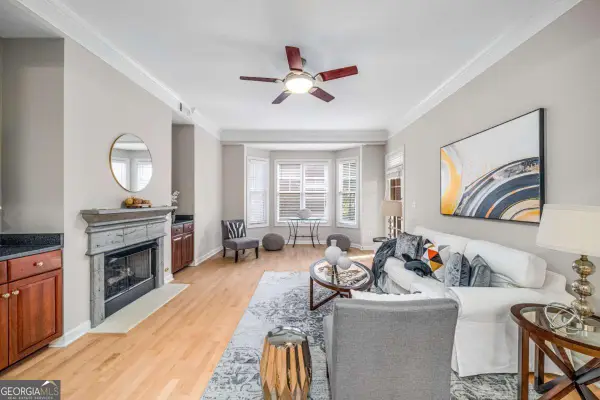 $565,000Active2 beds 2 baths1,512 sq. ft.
850 Piedmont Avenue Ne #1307, Atlanta, GA 30308
MLS# 10771440Listed by: Compass - New
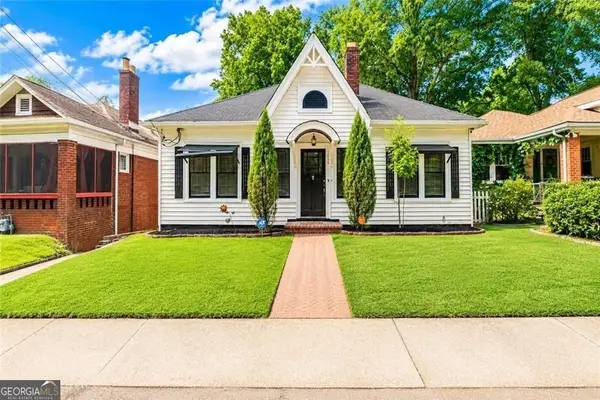 $400,000Active3 beds 2 baths2,900 sq. ft.
1688 Neely Avenue, Atlanta, GA 30344
MLS# 10771448Listed by: BHHS Georgia Properties - Open Thu, 12 to 1pmNew
 $649,000Active2 beds 2 baths1,391 sq. ft.
361 Cameron Street Se, Atlanta, GA 30312
MLS# 7774785Listed by: LIVE PROPERTY GROUP REAL ESTATE, LLC - New
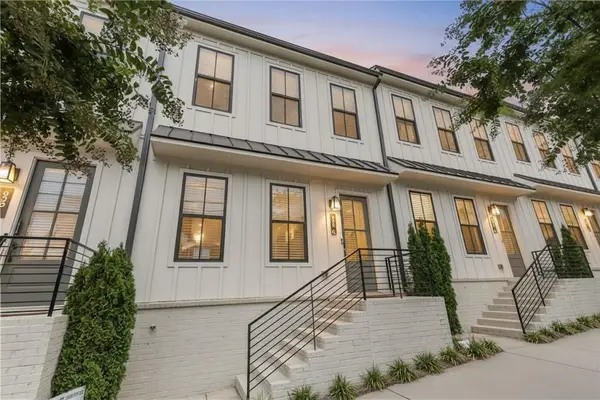 $434,900Active2 beds 3 baths1,680 sq. ft.
988 Viney Way Nw, Atlanta, GA 30318
MLS# 7775258Listed by: WEICHERT, REALTORS - THE COLLECTIVE - New
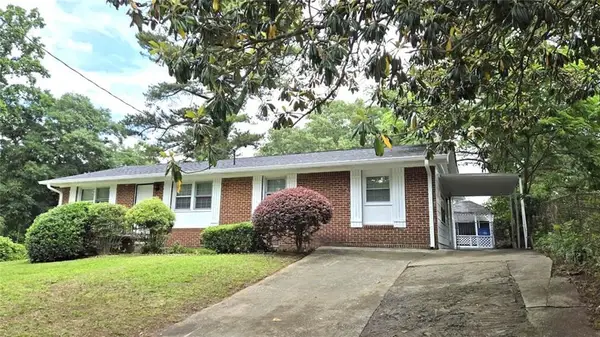 $269,000Active4 beds 2 baths1,674 sq. ft.
849 Capitol View Avenue Nw, Atlanta, GA 30318
MLS# 7775814Listed by: REALTY HUB, LLC - New
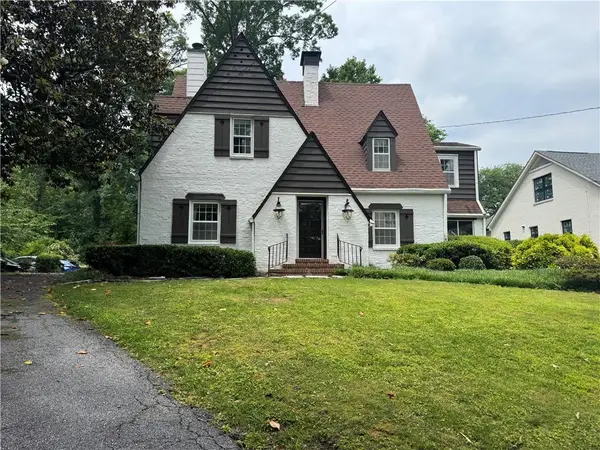 $1,095,000Active4 beds 3 baths2,492 sq. ft.
3648 Kingsboro Road Ne, Atlanta, GA 30319
MLS# 7776350Listed by: DORSEY ALSTON REALTORS - New
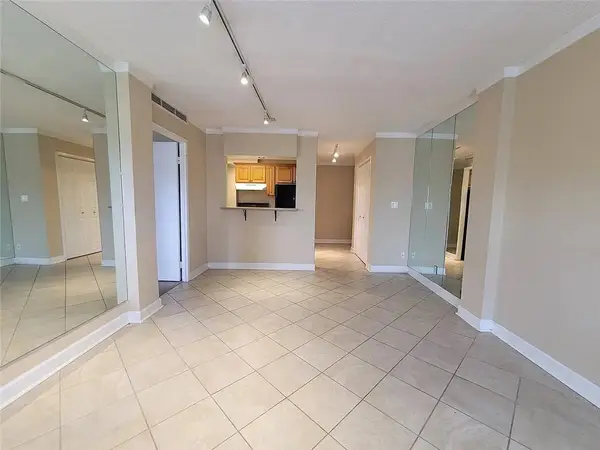 $158,000Active-- beds -- baths
2285 Peachtree Road Ne, Atlanta, GA 30309
MLS# 7776361Listed by: RWATL, LLC. - New
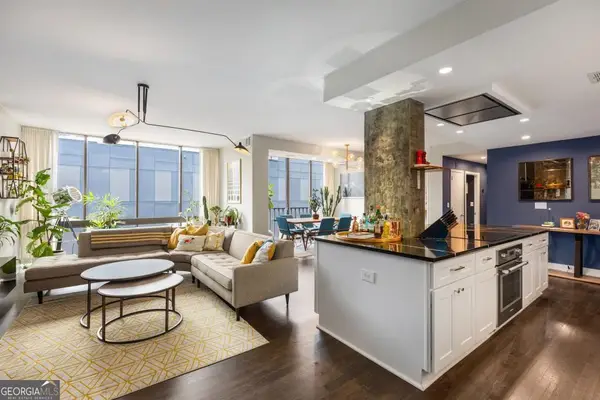 $575,000Active1 beds 1 baths1,460 sq. ft.
145 15th Street Ne #APT 826, Atlanta, GA 30309
MLS# 10771378Listed by: Dwelli


Protect your home and budget from life's surprises with an Assurant Home Warranty, backed by a partner that supports you through every step of homeownership. Explore Plans.
©2026 Century 21 Real Estate LLC. All rights reserved. CENTURY 21®, the CENTURY 21 Logo and C21® are service marks owned by Century 21 Real Estate LLC. Century 21 Real Estate LLC fully supports the principles of the Fair Housing Act and the Equal Opportunity Act. Each office is independently owned and operated. Listing information is deemed reliable but not guaranteed accurate.