
740 Riley Place, Atlanta, GA 30327
Local realty services provided by:CENTURY 21 Crowe Realty
740 Riley Place,Atlanta, GA 30327
$2,999,999
- 7 Beds
- 9 Baths
- 8,787 sq. ft.
- Single family
- Active
Upcoming open houses
- Tue, Aug 1111:30 am - 01:30 pm
Listed by: debbie shay
Office: ansley real estate | christie's international real estate
MLS#:7817217
Source:FIRSTMLS
Price summary
- Price:$2,999,999
- Price per sq. ft.:$341.41
- Monthly HOA dues:$114.58
About this home
JUST REPOSITIONED TO $2,999,999 - A Rare Opportunity in Sandy Springs. A significant new price on an exceptional home. Now below the coveted $3 million mark, this timeless all-brick estate offers an extraordinary combination of elegance, scale, craftsmanship, and location. For discerning buyers seeking luxury inside the Perimeter, few homes deliver this caliber of quality at such a compelling price. Designed for both comfortable everyday living and elegant entertaining, the home features seven bedrooms, seven full baths, and two half baths. A luxurious primary suite on the main level provides the convenience today's buyers desire, while a second primary suite and four additional en-suite bedrooms upstairs offer exceptional flexibility for family and guests. Outdoor living is equally impressive. A walk-out patio extends across the rear of the home overlooking the beautifully landscaped grounds, resort-style pool and spa, while the covered patio with fireplace and outdoor kitchen creates an exceptional setting for year-round entertaining. The main-level primary suite is a true retreat, complete with a fireplace, hardwood floors, custom built-ins, two spacious walk-in closets, and a beautifully renovated spa-inspired bath featuring a freestanding soaking tub, oversized shower, dual vanities, and thoughtfully designed custom cabinetry with built-in storage solutions. At the heart of the home, the chef's kitchen is beautifully equipped with marble countertops, a large center island with prep sink, double dishwashers, premium Wolf and Sub-Zero appliances, a built-in office nook, and an oversized laundry room with extensive cabinetry and utility sink. The inviting living spaces include a spacious family room with exposed beam ceiling, fireplace, and wet bar, an elegant formal dining room that easily accommodates large gatherings, and a handsome study with French doors and custom built-ins. The finished daylight terrace level offers outstanding recreational and entertaining space with a large fireside recreation room, wine cellar, fitness room, playroom, abundant storage, and a private guest or in-law suite complete with bedroom, full bath, and bar kitchenette. Additional features include a gated entrance, fully fenced backyard, and three-car garage. This is an outstanding opportunity to own an exceptional luxury home in one of Sandy Spring's most desirable neighborhoods, now offered at an exceptional new price of $2,999,999....
Contact an agent
Home facts
- Year built:1990
- Subdivision & Development:Riley Place
- Listing ID #:7817217
- Updated:August 09, 2026 at 04:45 AM
Rooms and interior
- Bedrooms:7
- Total bathrooms:9
- Full bathrooms:7
- Half bathrooms:2
- Flooring:Carpet, Hardwood, Marble
- Dining Description:Seats 12+, Separate Dining Room
- Bathrooms Description:Double Vanity, Separate Tub/Shower, Soaking Tub
- Kitchen Description:Breakfast Bar, Cabinets Stain, Cabinets White, Dishwasher, Disposal, Double Oven, Eat-in Kitchen, Electric Oven, Gas Cooktop, Kitchen Island, Microwave, Pantry, Refrigerator, Second Kitchen, Self Cleaning Oven, Stone Counters, View to Family Room
- Bedroom Description:In-Law Floorplan, Master on Main
- Basement Description:Daylight, Exterior Entry, Finished, Finished Bath, Full, Interior Entry
- Living area:8,787 sq. ft.
Heating and cooling
- Cooling:Central Air, Zoned
- Heating:Central, Natural Gas, Zoned
- Central air:Yes
Structure and exterior
- Roof:Composition
- Year built:1990
- Building area:8,787 sq. ft.
- Lot area:0.87 Acres
- Lot Features:Back Yard, Cul-De-Sac, Front Yard, Landscaped, Level, Private
- Architectural Style:European, Traditional
- Construction Materials:Brick 4 Sides, Stucco
- Exterior Features:Covered, Front Porch, Gas Grill, Patio, Private Yard
- Levels:3+ Story
Schools
- High school:Riverwood International Charter
- Middle school:Ridgeview Charter
- Elementary school:Heards Ferry
Utilities
- Water:Public
- Sewer:Public Sewer
Finances and disclosures
- Price:$2,999,999
- Price per sq. ft.:$341.41
- Tax amount:$17,132 (2025)
Features and amenities
- Appliances:Irrigation Equipment
- Laundry features:Dryer, Laundry Room, Main Level, Washer
- Amenities:Beamed Ceilings, Bookcases, Coffered Ceiling(s), Entrance Foyer 2 Story, Gas Water Heater, High Ceilings 10 ft Main, High Ceilings 9 ft Lower, High Ceilings 9 ft Upper, Smart Home, Tray Ceiling(s), Walk-In Closet(s), Wet Bar
- Pool features:Heated, In Ground
Parking
- Parking description:Attached, Garage, Garage Faces Side, Kitchen Level, Level Driveway
- Garage spaces:3
 Listings identified with the FMLS IDX logo come from FMLS and are held by brokerage firms other than the owner of this website. The listing brokerage is identified in any listing details. Information is deemed reliable but is not guaranteed. If you believe any FMLS listing contains material that infringes your copyrighted work please click here (https://www.fmls.com/dmca) to review our DMCA policy and learn how to submit a takedown request. ©2026 First Multiple Listing Service, Inc. FIRSTMLS Member Broker: Clinton Crowe
 New listings near 740 Riley Place
- New
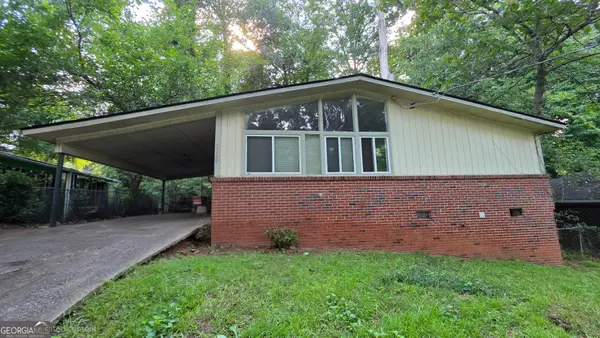 $122,000Active3 beds 2 baths950 sq. ft.
2229 Polar Rock Place Sw, Atlanta, GA 30315
MLS# 10822218Listed by: HomeSmart - New
 $145,000Active3 beds 1 baths925 sq. ft.
449 Hamilton E Holmes Drive Nw, Atlanta, GA 30318
MLS# 10822224Listed by: Maximum One Realtor Partners - New
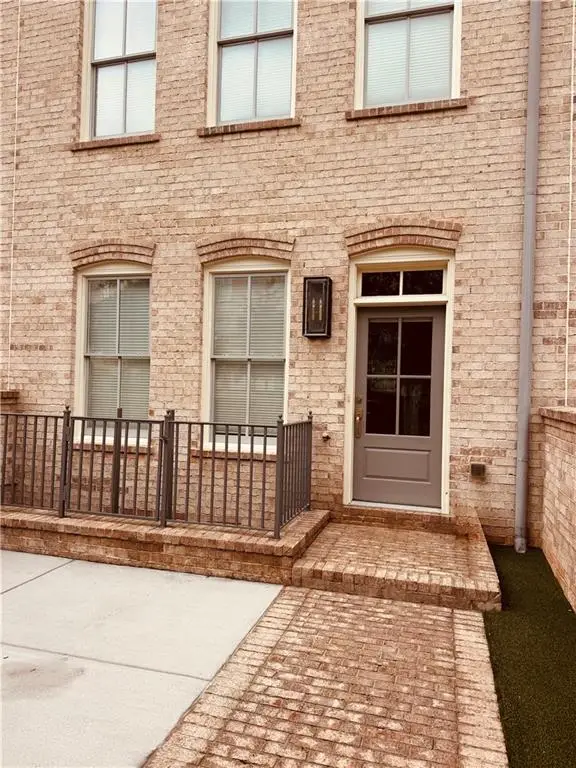 $799,900Active3 beds 4 baths2,300 sq. ft.
3471 Landen Pine Court Ne, Atlanta, GA 30305
MLS# 7818399Listed by: EDEN REALTY PARTNERS, LLC. - New
 $170,000Active3 beds 1 baths1,333 sq. ft.
1125 Indale Place Sw, Atlanta, GA 30310
MLS# 10822190Listed by: Keller Williams Realty Atl. Partners - Coming Soon
 $219,900Coming Soon3 beds 3 baths
2795 Deerwood Lane Sw, Atlanta, GA 30331
MLS# 10822200Listed by: Compass - New
 $300,000Active1 beds 1 baths642 sq. ft.
1280 W Peachtree Street Nw #3705, Atlanta, GA 30309
MLS# 10822178Listed by: Resurgence Realty - New
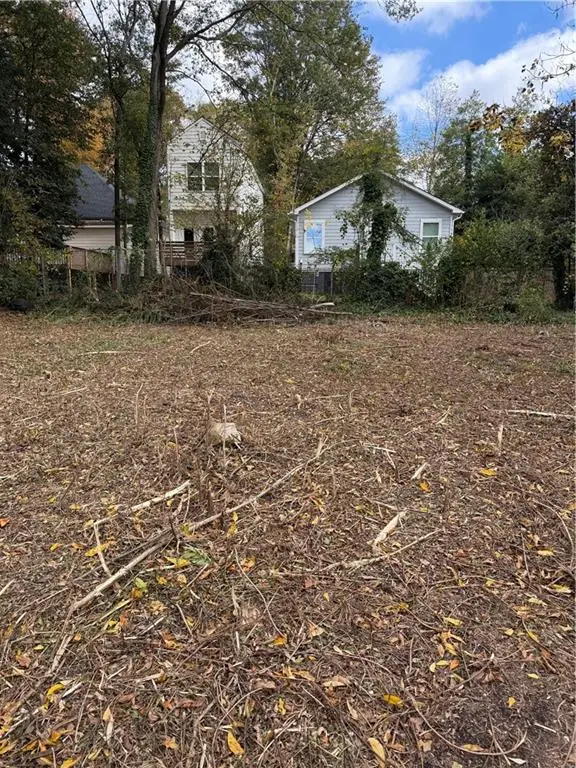 $75,000Active0.09 Acres
411 Paines Avenue Nw, Atlanta, GA 30314
MLS# 7818357Listed by: ATLANTA INTOWN REAL ESTATE SERVICES - New
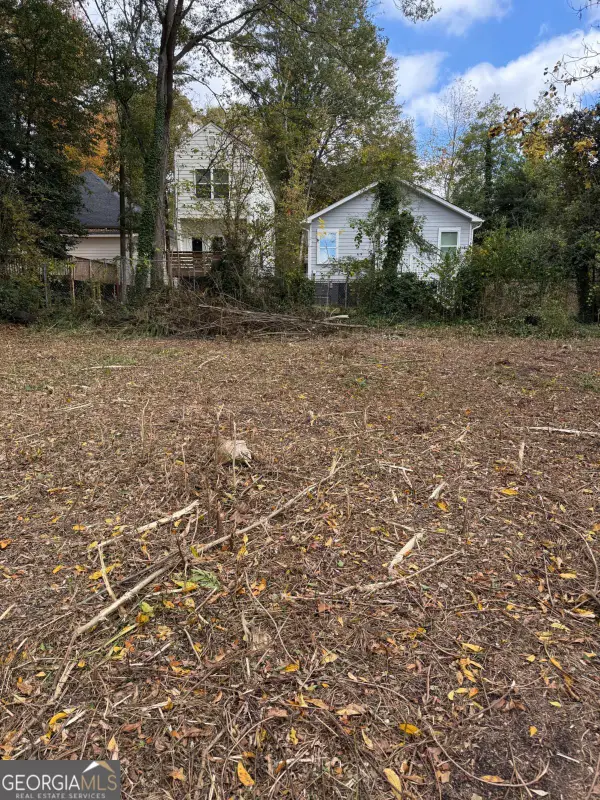 $75,000Active0.09 Acres
407 Paines Avenue Nw, Atlanta, GA 30314
MLS# 10822145Listed by: Atlanta InTown Real Estate - New
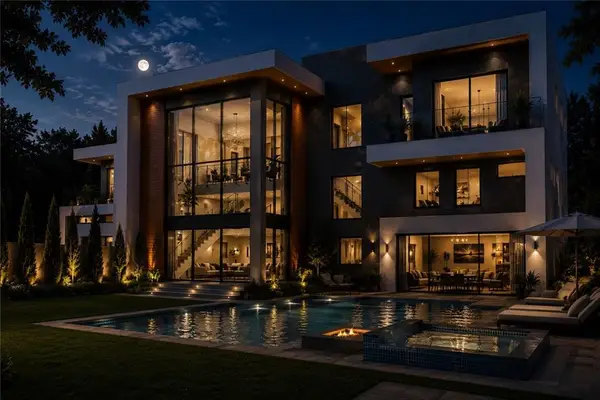 $5,500,000Active6 beds 8 baths7,915 sq. ft.
4065 Paran Trail Nw, Atlanta, GA 30327
MLS# 7818230Listed by: COLDWELL BANKER REALTY - New
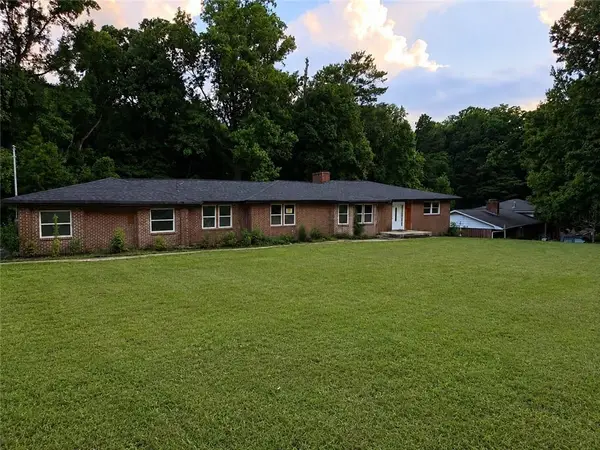 $175,000Active5 beds 3 baths1,899 sq. ft.
3042 Peek Road Nw, Atlanta, GA 30318
MLS# 7818340Listed by: SOUTHERN CLASSIC REALTORS


Protect your home and budget from life's surprises with an Assurant Home Warranty, backed by a partner that supports you through every step of homeownership. Explore Plans.
©2026 Century 21 Real Estate LLC. All rights reserved. CENTURY 21®, the CENTURY 21 Logo and C21® are service marks owned by Century 21 Real Estate LLC. Century 21 Real Estate LLC fully supports the principles of the Fair Housing Act and the Equal Opportunity Act. Each office is independently owned and operated. Listing information is deemed reliable but not guaranteed accurate.