
757 Old Ivy Road, Atlanta, GA 30342
Local realty services provided by:CENTURY 21 Novus
757 Old Ivy Road,Atlanta, GA 30342
$1,299,000
- 5 Beds
- 5 Baths
- 3,125 sq. ft.
- Single family
- Active
Listed by: kent r miller
Office: re/max advantage
MLS#:7778043
Source:FIRSTMLS
Price summary
- Price:$1,299,000
- Price per sq. ft.:$415.68
About this home
An oasis in the middle of the city! This all brick ranch sits back from the street and has plenty of parking. One car garage and 3 car carport gives plenty of space for family and friends to visit. 5 bedrooms, 3 full baths and 2 half baths lets everyone spread out with room to breathe! This home has a massive sunroom ready for family time or quiet time with a book and a cup of coffee! The kitchen and dining area has plenty of storage. All this and a partial unfinished basement to boot! Don't miss this opportunity-send your offer in now!
Contact an agent
Home facts
- Year built:1955
- Listing ID #:7778043
- Updated:May 28, 2026 at 06:49 PM
Rooms and interior
- Bedrooms:5
- Total bathrooms:5
- Full bathrooms:3
- Half bathrooms:2
- Flooring:Ceramic Tile, Hardwood
- Dining Description:Separate Dining Room
- Bathrooms Description:Separate Tub/Shower
- Kitchen Description:Dishwasher, Electric Range, Kitchen Island
- Bedroom Description:Master on Main, Roommate Floor Plan
- Basement Description:Partial, Unfinished
- Living area:3,125 sq. ft.
Heating and cooling
- Cooling:Ceiling Fan(s), Central Air
- Heating:Central, Forced Air
- Central air:Yes
Structure and exterior
- Roof:Composition
- Year built:1955
- Building area:3,125 sq. ft.
- Lot area:0.53 Acres
- Lot Features:Level
- Architectural Style:Ranch
- Construction Materials:Brick 4 Sides
- Exterior Features:Patio, Private Yard
- Levels:1 Story
Schools
- High school:North Atlanta
- Middle school:Willis A. Sutton
- Elementary school:Sara Rawson Smith
Utilities
- Water:Public, Water Available
- Sewer:Public Sewer
Finances and disclosures
- Price:$1,299,000
- Price per sq. ft.:$415.68
- Tax amount:$9,462 (2024)
Features and amenities
- Amenities:Beamed Ceilings, Bookcases
Parking
- Total parking spaces:4
- Parking description:3 Carport Space(s), Carport, Garage, Level Driveway
- Garage spaces:1
- Carport spaces:3
 Listings identified with the FMLS IDX logo come from FMLS and are held by brokerage firms other than the owner of this website. The listing brokerage is identified in any listing details. Information is deemed reliable but is not guaranteed. If you believe any FMLS listing contains material that infringes your copyrighted work please click here (https://www.fmls.com/dmca) to review our DMCA policy and learn how to submit a takedown request. ©2026 First Multiple Listing Service, Inc. FIRSTMLS Member Broker: Kendall Chance
New listings near 757 Old Ivy Road
- New
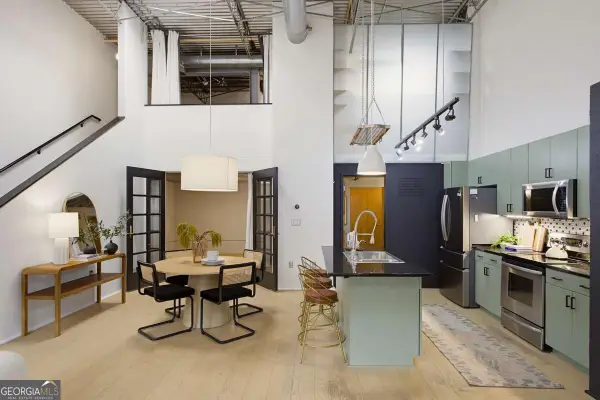 $400,000Active2 beds 2 baths1,354 sq. ft.
195 Arizona Avenue #121, Atlanta, GA 30307
MLS# 10773373Listed by: Keller Williams Realty - New
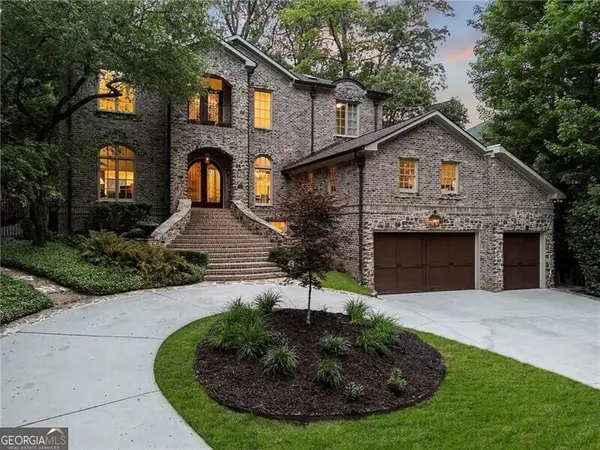 $2,495,000Active6 beds 5 baths7,040 sq. ft.
738 Wildwood Road, Atlanta, GA 30324
MLS# 10773393Listed by: Ansley RE|Christie's Int'l RE - New
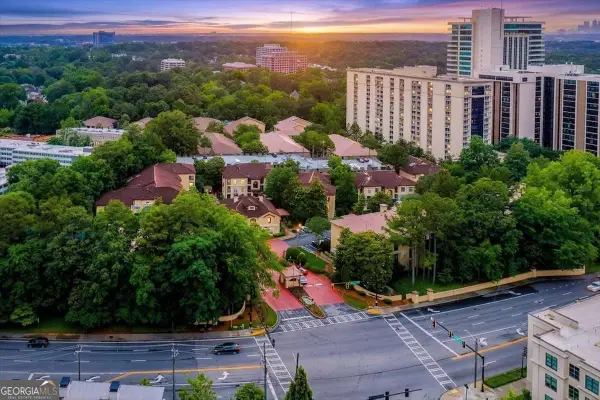 $200,000Active1 beds 1 baths775 sq. ft.
3777 Peachtree Road Ne #923, Atlanta, GA 30319
MLS# 10773404Listed by: Keller Williams Realty Atlanta North - New
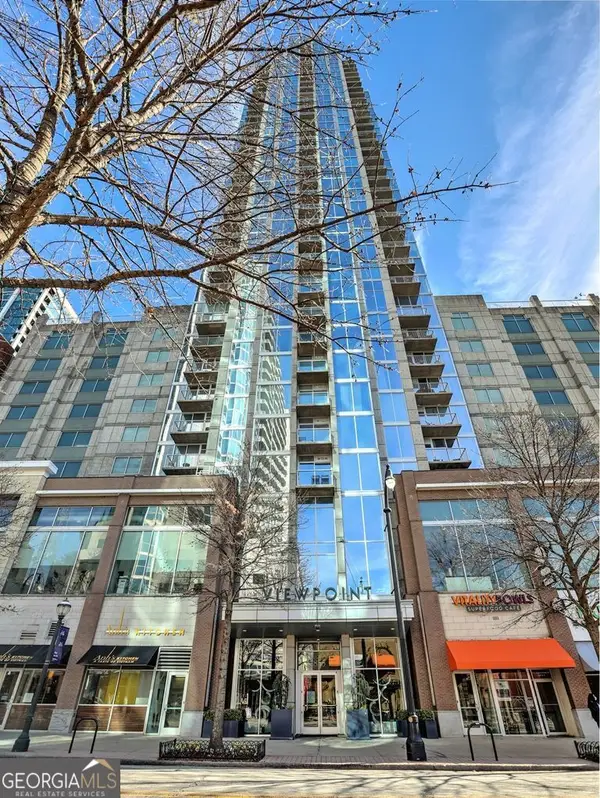 $359,900Active2 beds 1 baths803 sq. ft.
855 Peachtree Street Ne #2208, Atlanta, GA 30308
MLS# 10773415Listed by: Harry Norman Realtors - New
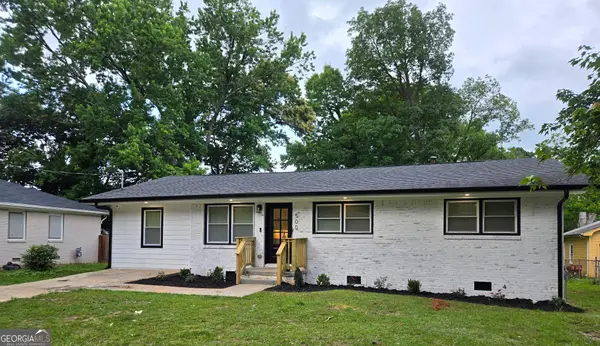 $325,000Active4 beds 2 baths1,248 sq. ft.
500 Hutchens Road Se, Atlanta, GA 30354
MLS# 10773416Listed by: Tall Timbers Realty & Financial Serv - New
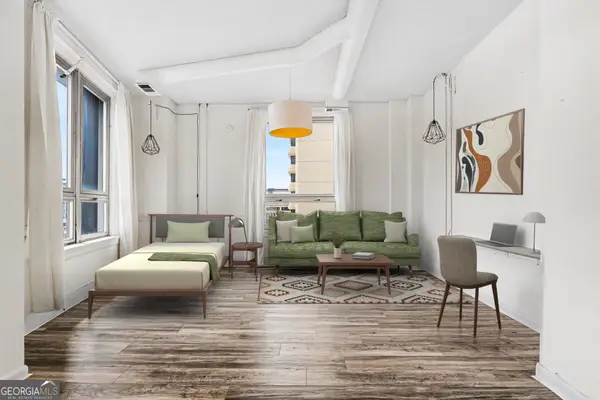 $99,000Active1 beds 1 baths590 sq. ft.
20 Marietta Street Nw #9E, Atlanta, GA 30303
MLS# 10773417Listed by: Bolst, Inc. - New
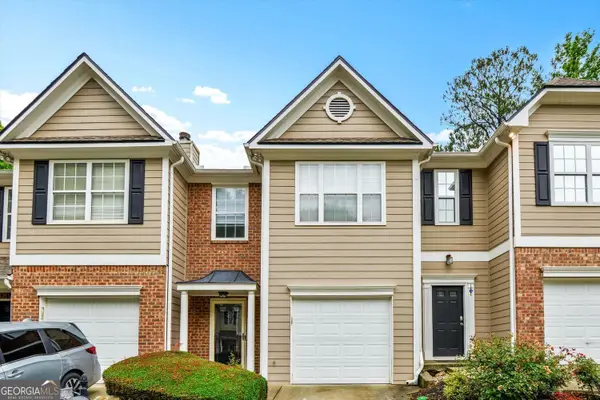 $260,000Active2 beds 3 baths1,594 sq. ft.
1619 Jackson Way, Atlanta, GA 30318
MLS# 10773421Listed by: Keller Williams West Atlanta - Coming Soon
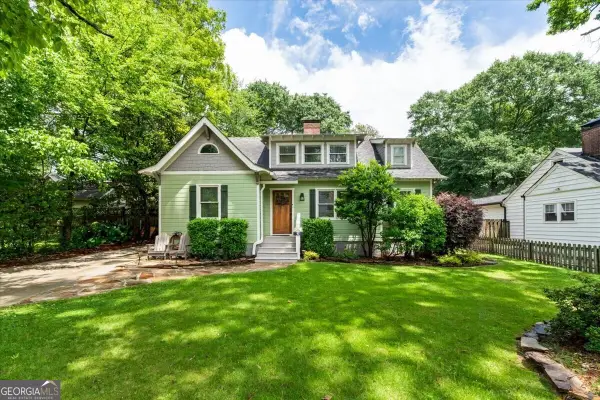 $739,000Coming Soon3 beds 2 baths
47 Spence Avenue Ne, Atlanta, GA 30317
MLS# 10773430Listed by: Ansley RE|Christie's Int'l RE - Coming Soon
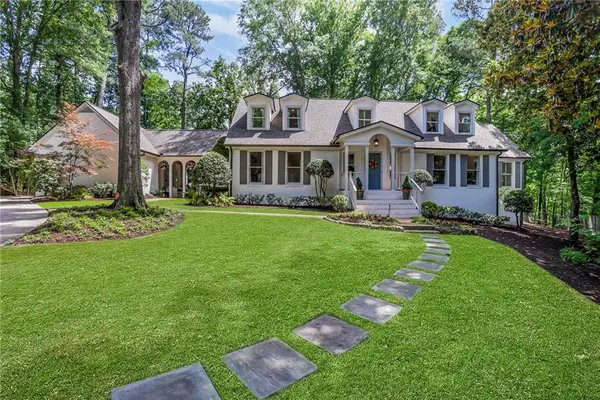 $1,150,000Coming Soon4 beds 4 baths
705 Glengary Way Ne, Atlanta, GA 30342
MLS# 7775600Listed by: ATLANTA FINE HOMES SOTHEBY'S INTERNATIONAL - New
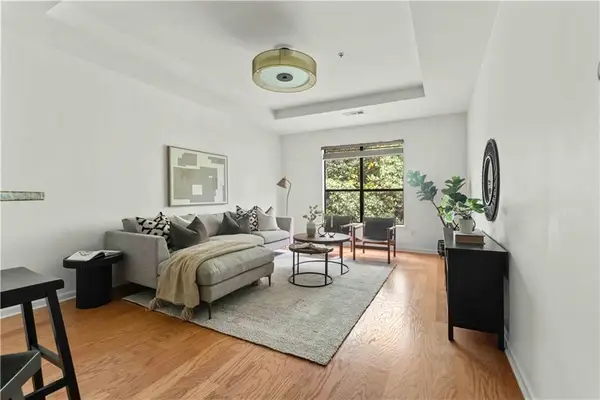 $279,000Active1 beds 1 baths793 sq. ft.
821 Ralph Mcgill Boulevard Ne #3411, Atlanta, GA 30306
MLS# 7777548Listed by: KELLER KNAPP


Protect your home and budget from life's surprises with an Assurant Home Warranty, backed by a partner that supports you through every step of homeownership. Explore Plans.
©2026 Century 21 Real Estate LLC. All rights reserved. CENTURY 21®, the CENTURY 21 Logo and C21® are service marks owned by Century 21 Real Estate LLC. Century 21 Real Estate LLC fully supports the principles of the Fair Housing Act and the Equal Opportunity Act. Each office is independently owned and operated. Listing information is deemed reliable but not guaranteed accurate.