
770 Waters Drive Sw, Atlanta, GA 30310
Local realty services provided by:CENTURY 21 The Avenues
Listed by: the justin landis group, micahia braden
Office: bolst
MLS#:7839628
Source:FIRSTMLS
Price summary
- Price:$599,000
- Price per sq. ft.:$215.47
About this home
Charmingly Reimagined Home in the heart of Westview! Thoughtfully renovated with modern finishes and incredible flexibility, this spacious 5-Bedroom, 4-Bathroom Home offers a bright Open-Concept Floor Plan with plenty of room to spread out. A welcoming Covered Front Porch leads inside, where Rich Hardwood Floors flow throughout the main living area. The Light-Filled Living Room opens seamlessly to the Dining Room and Kitchen featuring Stone Countertops, White Cabinetry, Stainless Steel Appliances, Gas Range, Elegant Tile Backsplash, and a Large Island with Breakfast Bar. A spacious Main-Level Bedroom Suite with a Full Ensuite Bathroom and Glass-Enclosed Shower makes an ideal Guest Suite or Home Office, while an additional Bedroom and Full Bathroom complete the main level. Upstairs, a large landing offers Flex Space. The expansive Primary Suite features a Huge Walk-In Closet with Custom Organization and an Ensuite Bathroom with Double Vanity, Modern Soaking Tub, and Separate Glass-Enclosed Shower. Two additional Spacious Bedrooms with generous storage share a Full Bathroom featuring a Herringbone Tile Shower. A Dedicated Laundry Room completes the second floor. Outside, enjoy the Back Deck overlooking the backyard and Rear Parking Pad surrounded by mature trees. Ideally located just steps from the Beltline, West End, Lee + White, and John A. White Golf Course, some of Atlanta's best restaurants, breweries, parks, and Intown destinations are just minutes away....
Contact an agent
Home facts
- Year built:1940
- Subdivision & Development:Westview
- Listing ID #:7839628
- Updated:September 18, 2026 at 04:45 PM
Rooms and interior
- Bedrooms:5
- Total bathrooms:4
- Full bathrooms:4
- Flooring:Hardwood
- Dining Description:Open Concept
- Bathrooms Description:Double Vanity, Separate Tub/Shower, Soaking Tub
- Kitchen Description:Breakfast Bar, Cabinets White, Dishwasher, Gas Range, Kitchen Island, Pantry, Range Hood, Refrigerator, Stone Counters, View to Family Room
- Bedroom Description:In-Law Floorplan, Master on Main
- Basement Description:Crawl Space, Driveway Access, Exterior Entry, Unfinished
- Living area:2,780 sq. ft.
Heating and cooling
- Cooling:Ceiling Fan(s), Central Air
- Heating:Baseboard, Natural Gas, Radiant
- Central air:Yes
Structure and exterior
- Roof:Composition
- Year built:1940
- Building area:2,780 sq. ft.
- Lot area:0.22 Acres
- Lot Features:Back Yard, Front Yard, Level, Private
- Architectural Style:Traditional
- Construction Materials:Frame, Vinyl Siding
- Exterior Features:Covered, Deck, Front Porch, Patio, Rain Gutters
- Levels:2 Story
Schools
- High school:Booker T. Washington
- Middle school:Herman J. Russell West End Academy
- Elementary school:Tuskegee Airman Global Academy
Utilities
- Water:Public
- Sewer:Public Sewer
Finances and disclosures
- Price:$599,000
- Price per sq. ft.:$215.47
- Tax amount:$6,022 (2025)
Features and amenities
- Laundry features:Dryer, In Hall, Laundry Room, Upper Level, Washer
- Amenities:High Ceilings 9 ft Main, High Ceilings 9 ft Upper, High Speed Internet, Walk-In Closet(s)
Parking
- Total parking spaces:2
- Parking description:Driveway, Parking Pad
 Listings identified with the FMLS IDX logo come from FMLS and are held by brokerage firms other than the owner of this website. The listing brokerage is identified in any listing details. Information is deemed reliable but is not guaranteed. If you believe any FMLS listing contains material that infringes your copyrighted work please click here (https://www.fmls.com/dmca) to review our DMCA policy and learn how to submit a takedown request. ©2026 First Multiple Listing Service, Inc.
New listings near 770 Waters Drive Sw
- Coming Soon
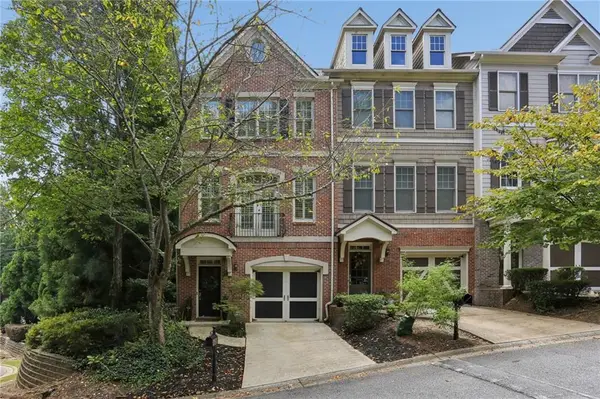 $389,000Coming Soon3 beds 4 baths2,320 sq. ft.
5294 Kershaw Court Se #1, Atlanta, GA 30339
MLS# 7837182Listed by: COMPASS - Coming Soon
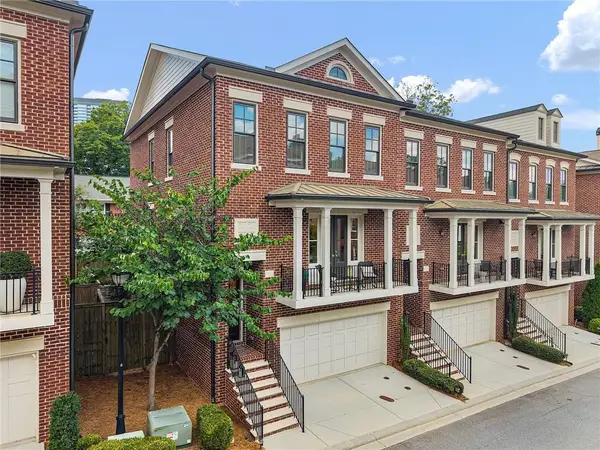 $895,000Coming Soon3 beds 4 baths2,500 sq. ft.
3718 Paige Way Ne, Atlanta, GA 30319
MLS# 7839461Listed by: BEACHAM AND COMPANY - Coming Soon
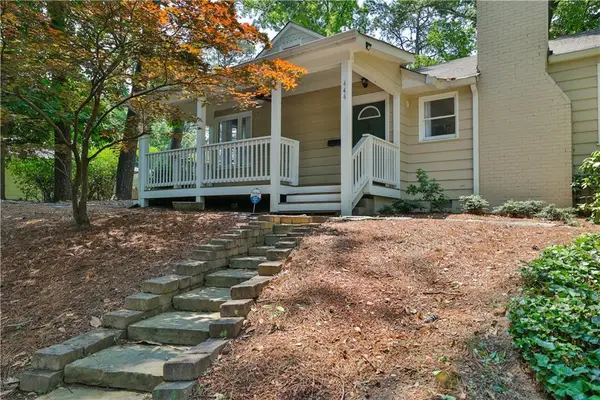 $734,900Coming Soon3 beds 3 baths1,612 sq. ft.
444 Collier Road Nw, Atlanta, GA 30309
MLS# 7840120Listed by: SHARKEY REAL ESTATE, LLC. - Coming Soon
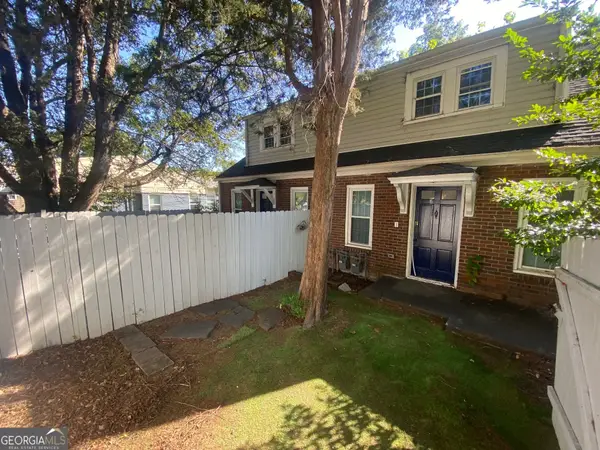 $645,000Coming Soon4 beds 2 baths1,880 sq. ft.
1251 Monroe Drive Northeast, Atlanta, GA 30306
MLS# 10848398Listed by: Mark Spain Real Estate - Coming Soon
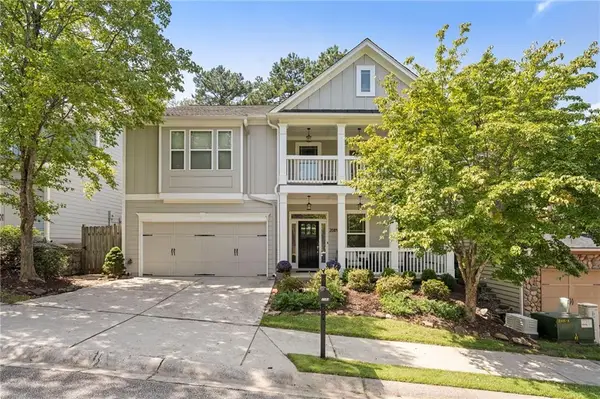 $620,000Coming Soon4 beds 3 baths3,175 sq. ft.
2084 Hatteras Way Nw, Atlanta, GA 30318
MLS# 7838692Listed by: DORSEY ALSTON REALTORS - Coming Soon
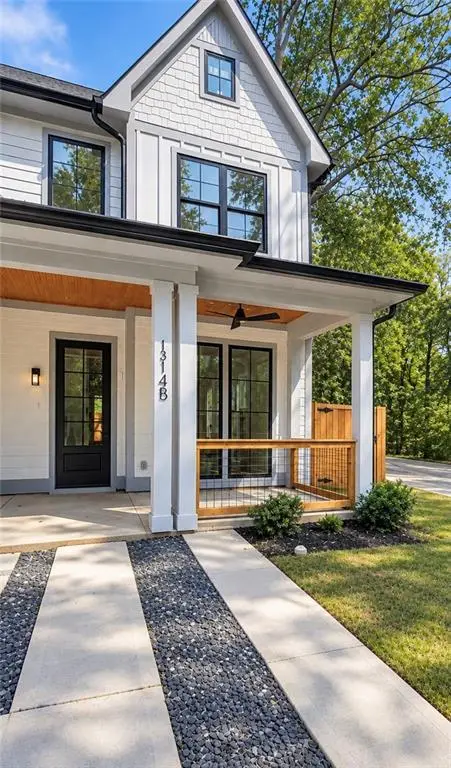 $435,000Coming Soon3 beds 3 baths1,497 sq. ft.
1314-B Dorsey Street Sw, Atlanta, GA 30310
MLS# 7839280Listed by: KELLER WILLIAMS REALTY WEST ATLANTA - Coming Soon
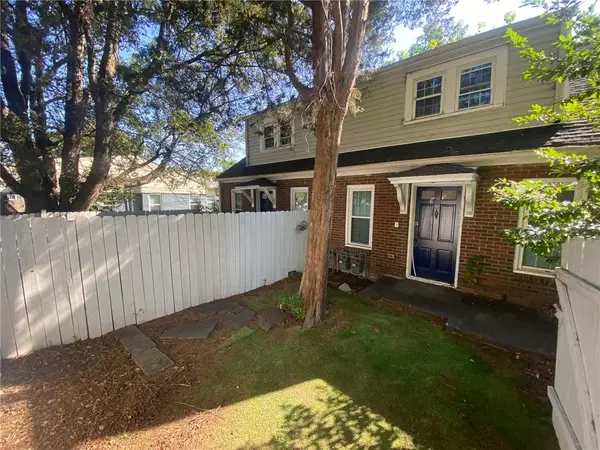 $645,000Coming Soon4 beds 2 baths1,880 sq. ft.
1251 Monroe Drive Northeast, Atlanta, GA 30306
MLS# 7839847Listed by: MARK SPAIN REAL ESTATE - Coming Soon
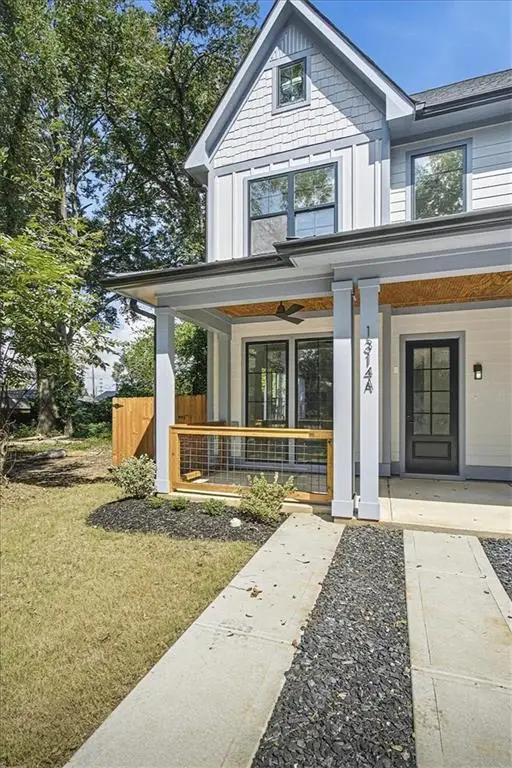 $435,000Coming Soon3 beds 3 baths1,497 sq. ft.
1314-A Dorsey Street Sw, Atlanta, GA 30310
MLS# 7839283Listed by: KELLER WILLIAMS REALTY WEST ATLANTA - Coming Soon
 $2,999,999Coming Soon6 beds 8 baths7,606 sq. ft.
1449 Lavista Road Ne #LOT 1 THE BEACON, Atlanta, GA 30324
MLS# 10848256Listed by: Watch Realty Co - Coming Soon
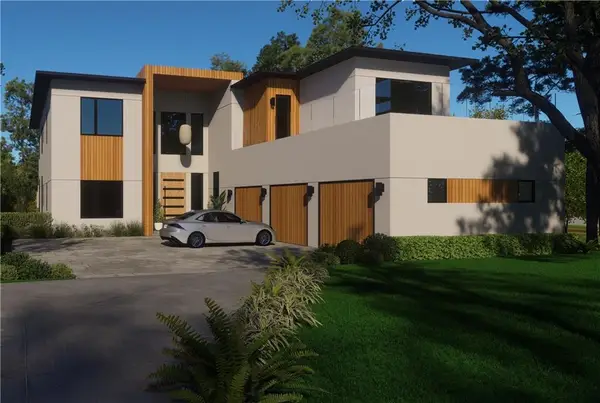 $2,999,999Coming Soon6 beds 8 baths7,871 sq. ft.
1449 Lavista Road Ne, Atlanta, GA 30324
MLS# 7839691Listed by: WATCH REALTY CO.


Protect your home and budget from life's surprises with an Assurant Home Warranty, backed by a partner that supports you through every step of homeownership. Explore Plans.
©2026 Century 21 Real Estate LLC. All rights reserved. CENTURY 21®, the CENTURY 21 Logo and C21® are service marks owned by Century 21 Real Estate LLC. Century 21 Real Estate LLC fully supports the principles of the Fair Housing Act and the Equal Opportunity Act. Each office is independently owned and operated. Listing information is deemed reliable but not guaranteed accurate.