
773 Channing Drive Nw, Atlanta, GA 30318
Local realty services provided by:CENTURY 21 Novus
773 Channing Drive Nw,Atlanta, GA 30318
$2,095,000
- 5 Beds
- 5 Baths
- 5,307 sq. ft.
- Single family
- Active
Listed by: charles guthrie
Office: dorsey alston realtors
MLS#:7860311
Source:FIRSTMLS
Price summary
- Price:$2,095,000
- Price per sq. ft.:$394.76
About this home
Ideally situated in Buckhead, this newly constructed traditional home combines timeless architectural character with spacious interiors, exceptional functionality, and inviting outdoor living. Offering approximately 5,307 square feet, 5 bedrooms, 4 full baths, and a powder room, the home provides generous space for both everyday living and entertaining. At the heart of the home, an open kitchen and living area features beamed ceilings, a brick fireplace, and expansive windows overlooking the covered patio. Quartz countertops, a Viking refrigerator and 48-inch gas range, a large island, and a dry bar create a well-appointed kitchen and natural gathering space. Separate formal living and dining rooms offer additional settings for entertaining, while multiple office spaces provide flexibility for working from home or pursuing creative interests. Upstairs, the spacious primary suite offers a private retreat with a luxurious bath featuring a large walk-in shower, soaking tub, double vanities, and an expansive walk-in closet. An additional upstairs bedroom with its own en-suite bath provides a comfortable, private space for guests or family members, while a Jack-and-Jill bathroom connects two additional bedrooms. The finished basement expands the home's versatility with an additional bedroom and full bath, along with flexible areas for recreation, a home gym, or movie nights. Outside, a covered patio with an outdoor fireplace creates an inviting setting for morning coffee or evening gatherings, while the flat backyard offers ample room for gardening, play, and outdoor entertaining. With thoughtful new construction, generous living spaces, and convenient access to Buckhead amenities, popular dining destinations, and Morris Brandon Elementary School, this home offers a compelling combination of space, comfort, and everyday convenience....
Contact an agent
Home facts
- Year built:2026
- Subdivision & Development:Channing Valley
- Listing ID #:7860311
- Updated:October 29, 2026 at 10:48 PM
Rooms and interior
- Bedrooms:5
- Total bathrooms:5
- Full bathrooms:4
- Half bathrooms:1
- Flooring:Hardwood
- Dining Description:Separate Dining Room
- Bathrooms Description:Double Vanity, Soaking Tub
- Kitchen Description:Breakfast Room, Cabinets White, Dishwasher, Disposal, Eat-in Kitchen, Gas Range, Kitchen Island, Pantry Walk-In, Range Hood, Refrigerator, Stone Counters, View to Family Room
- Bedroom Description:Oversized Master
- Basement Description:Daylight, Finished, Finished Bath, Interior Entry
- Living area:5,307 sq. ft.
Heating and cooling
- Cooling:Central Air
- Heating:Central, Natural Gas
- Central air:Yes
Structure and exterior
- Roof:Composition
- Year built:2026
- Building area:5,307 sq. ft.
- Lot area:0.39 Acres
- Lot Features:Back Yard, Landscaped, Level
- Architectural Style:Traditional
- Construction Materials:Brick 4 Sides
- Exterior Features:Covered, Front Porch, Private Yard, Rear Porch, Storage
- Levels:3+ Story
Schools
- High school:North Atlanta
- Middle school:Willis A. Sutton
- Elementary school:Morris Brandon
Utilities
- Water:Public, Water Available
- Sewer:Public Sewer, Sewer Available
Finances and disclosures
- Price:$2,095,000
- Price per sq. ft.:$394.76
- Tax amount:$5,226 (2026)
Features and amenities
- Laundry features:Laundry Room, Upper Level
- Amenities:Beamed Ceilings, Gas Water Heater, High Ceilings 10 ft Main, High Ceilings 9 ft Upper, Walk-In Closet(s)
Parking
- Parking description:Attached, Drive Under Main Level, Garage, Garage Faces Side, Level Driveway
- Garage spaces:2
 Listings identified with the FMLS IDX logo come from FMLS and are held by brokerage firms other than the owner of this website. The listing brokerage is identified in any listing details. Information is deemed reliable but is not guaranteed. If you believe any FMLS listing contains material that infringes your copyrighted work please click here (https://www.fmls.com/dmca) to review our DMCA policy and learn how to submit a takedown request. ©2026 First Multiple Listing Service, Inc. FIRSTMLS Member Broker: Kendall Chance
New listings near 773 Channing Drive Nw
- Coming Soon
 $585,000Coming Soon3 beds 4 baths1,804 sq. ft.
1229 Mecaslin Street Nw #7, Atlanta, GA 30318
MLS# 7860894Listed by: EXP REALTY, LLC. - Coming Soon
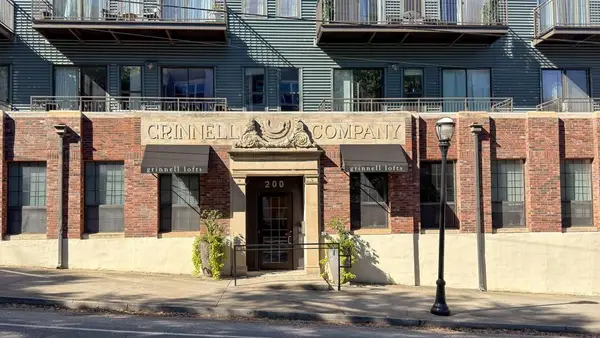 $540,000Coming Soon2 beds 2 baths1,196 sq. ft.
200 N Highland Avenue Ne #307, Atlanta, GA 30307
MLS# 7861175Listed by: ATLANTA FINE HOMES SOTHEBY'S INTERNATIONAL - Coming Soon
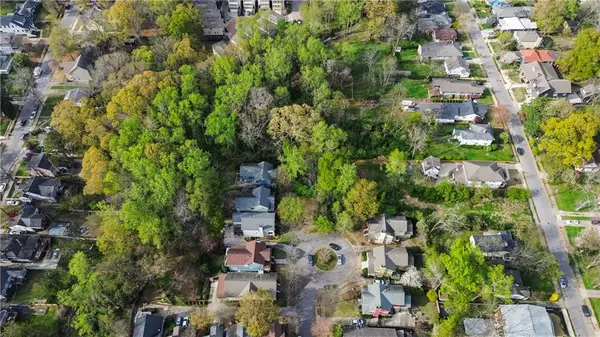 $18,500Coming Soon0.09 Acres
0 Elvan Avenue Ne, #212, Atlanta, GA 30317
MLS# 7861261Listed by: CHATTAHOOCHEE NORTH, LLC - Coming Soon
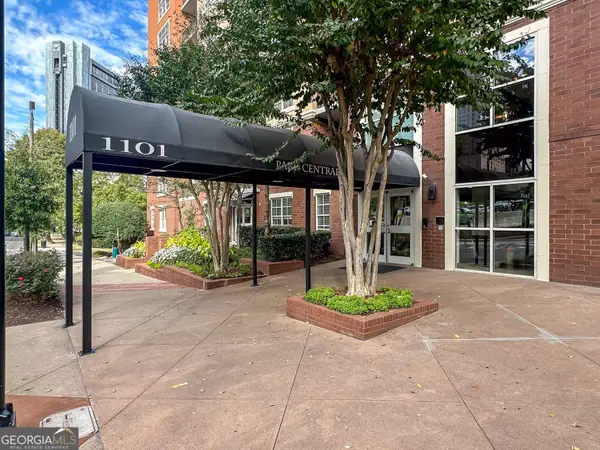 $275,000Coming Soon1 beds 1 baths888 sq. ft.
1101 Juniper Street Ne #1126, Atlanta, GA 30309
MLS# 10881421Listed by: Keller Williams Realty PeachtreeRoad - Coming Soon
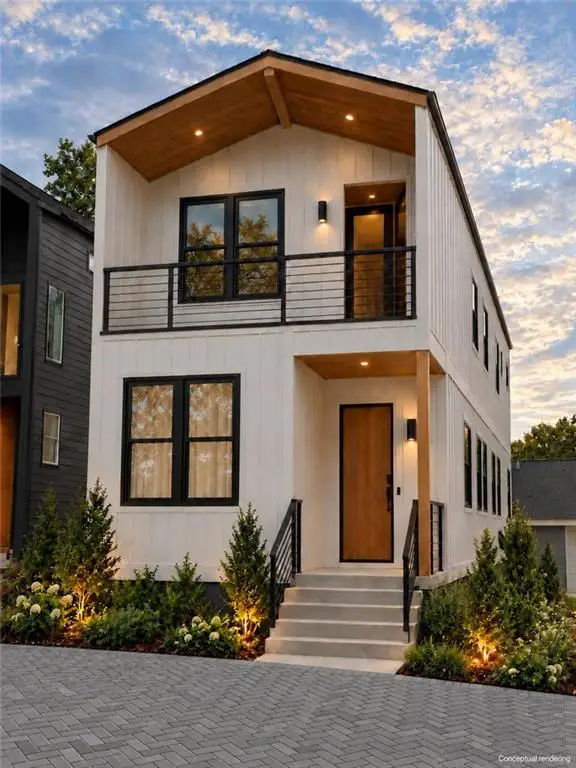 $425,000Coming Soon3 beds 3 baths1,872 sq. ft.
216 Maple Place Nw, Atlanta, GA 30314
MLS# 7859649Listed by: ALL POINTS TEAM, LLC - Coming Soon
 $1,395,000Coming Soon6 beds 7 baths5,649 sq. ft.
6370 River Chase Circle, Atlanta, GA 30328
MLS# 7860774Listed by: DORSEY ALSTON REALTORS - Coming Soon
 $949,900Coming Soon3 beds 3 baths2,719 sq. ft.
2632 Brookline Circle Ne, Atlanta, GA 30319
MLS# 7860647Listed by: TREND ATLANTA REALTY, INC. - Coming Soon
 $799,900Coming Soon4 beds 3 baths3,100 sq. ft.
6470 Tanacrest Court, Atlanta, GA 30328
MLS# 7860449Listed by: ATLANTA FINE HOMES SOTHEBY'S INTERNATIONAL - Coming Soon
 $1,395,000Coming Soon4 beds 3 baths2,798 sq. ft.
3514 Cochise Drive Se, Atlanta, GA 30339
MLS# 7859739Listed by: ATLANTA FINE HOMES SOTHEBY'S INTERNATIONAL - Coming Soon
 $220,000Coming Soon2 beds 1 baths988 sq. ft.
1639 Briarcliff Road Ne #8, Atlanta, GA 30306
MLS# 7859523Listed by: COMPASS


Protect your home and budget from life's surprises with an Assurant Home Warranty, backed by a partner that supports you through every step of homeownership. Explore Plans.
©2026 Century 21 Real Estate LLC. All rights reserved. CENTURY 21®, the CENTURY 21 Logo and C21® are service marks owned by Century 21 Real Estate LLC. Century 21 Real Estate LLC fully supports the principles of the Fair Housing Act and the Equal Opportunity Act. Each office is independently owned and operated. Listing information is deemed reliable but not guaranteed accurate.