
775 Flamingo Drive Sw, Atlanta, GA 30311
Local realty services provided by:CENTURY 21 Results
775 Flamingo Drive Sw,Atlanta, GA 30311
$885,000
- 5 Beds
- 7 Baths
- 5,852 sq. ft.
- Single family
- Active
Listed by: beverly young
Office: apollo associates realty
MLS#:10857245
Source:METROMLS
Price summary
- Price:$885,000
- Price per sq. ft.:$151.23
About this home
Space, privacy, versatility, and exceptional entertaining areas come together in this expansive 5-bedroom, 5-full-bathroom, 2-half-bath residence in Southwest Atlanta. Welcome to this distinctive residence offering approximately 5,852 square feet of living space on an expansive, beautifully established lot. Designed for comfortable living and memorable entertaining, this home combines generous interiors, outdoor enjoyment, and exceptional flexibility. A convenient wraparound driveway adds to the property's appeal, offering flexibility for arrival, departure, and guest parking. The thoughtfully designed floor plan features two primary bedroom suites-one conveniently located on the main level and another upstairs-offering versatility for multigenerational living or hosting overnight guests. A private home office filled with abundant natural light, including overhead, provides an inviting work-from-home environment, while ample closet space and storage throughout add everyday convenience. Entertaining comes naturally with spacious living areas and a generously sized dining room ideal for gatherings of all sizes. Extend your living experience outdoors with a resurfaced, enclosed deck and a screened-in back porch, perfect for relaxing and enjoying the privacy of the surrounding grounds. Conveniently located in Southwest Atlanta near the Lionel Hampton Greenway Trail, this exceptional residence offers a desirable blend of space, privacy, and access to outdoor recreation. With its expansive layout, mature landscaping, multiple bedroom suites, dedicated office, abundant storage, dual access driveway, and inviting outdoor spaces, this distinctive home offers room to live, work, entertain, and enjoy a variety of lifestyles....
Contact an agent
Home facts
- Year built:1993
- Subdivision & Development:Audubon Forest
- Listing ID #:10857245
- Updated:November 01, 2026 at 05:19 PM
Rooms and interior
- Bedrooms:5
- Total bathrooms:7
- Full bathrooms:5
- Half bathrooms:2
- Flooring:Carpet, Laminate
- Dining Description:Separate Room
- Kitchen Description:Breakfast Area, Cooktop, Dishwasher, Microwave, Oven (Wall), Pantry, Refrigerator
- Bedroom Description:Master On Main Level, Walk-In Closet(s)
- Living area:5,852 sq. ft.
Heating and cooling
- Cooling:Ceiling Fan(s), Central Air
- Heating:Central, Forced Air
- Central air:Yes
Structure and exterior
- Year built:1993
- Building area:5,852 sq. ft.
- Lot area:1.54 Acres
- Lot Features:Corner Lot
- Architectural Style:European
- Levels:2 Story
Schools
- High school:Mays
- Middle school:Young
- Elementary school:Beecher Hills
Utilities
- Water:Public, Water Available
- Sewer:Public Sewer, Sewer Available
Finances and disclosures
- Price:$885,000
- Price per sq. ft.:$151.23
- Tax amount:$4,000 (2025)
Features and amenities
- Appliances:Cooktop, Dishwasher, Dryer, Microwave, Oven (Wall), Refrigerator, Washer
- Laundry features:Dryer, Laundry, Laundry Closet, Washer
- Amenities:High Ceilings, In-Law Floorplan, Split Foyer
Parking
- Parking description:Garage, Garage Door Opener, Off Street Parking, Parking Pad
- Garage:Yes
 2026 Georgia MLS. All rights reserved. Information Deem Reliable But Not Guaranteed November 1, 2026
New listings near 775 Flamingo Drive Sw
- Coming Soon
 $650,000Coming Soon6 beds 5 baths5,300 sq. ft.
3152 Abbey Drive Sw, Atlanta, GA 30331
MLS# 7861311Listed by: KELLER WILLIAMS ATLANTA CLASSIC - Coming Soon
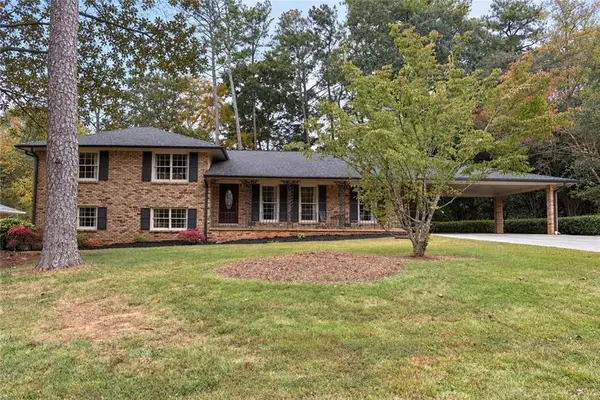 $579,900Coming Soon4 beds 3 baths2,443 sq. ft.
2981 Mccully Drive Ne, Atlanta, GA 30345
MLS# 7861752Listed by: KELLER WILLIAMS REALTY PEACHTREE RD. - Coming Soon
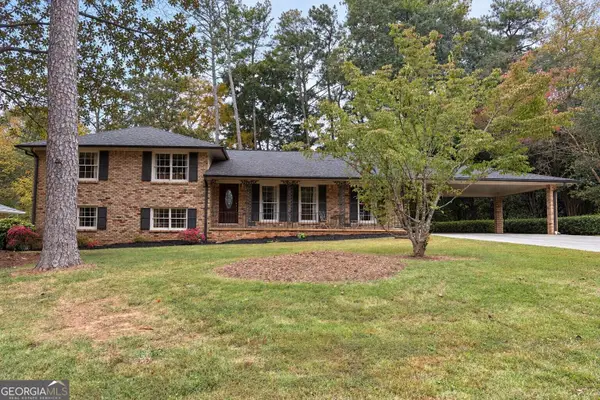 $579,900Coming Soon4 beds 3 baths2,443 sq. ft.
2981 Mccully Drive Ne, Atlanta, GA 30345
MLS# 10882572Listed by: Keller Williams Realty PeachtreeRoad - Coming Soon
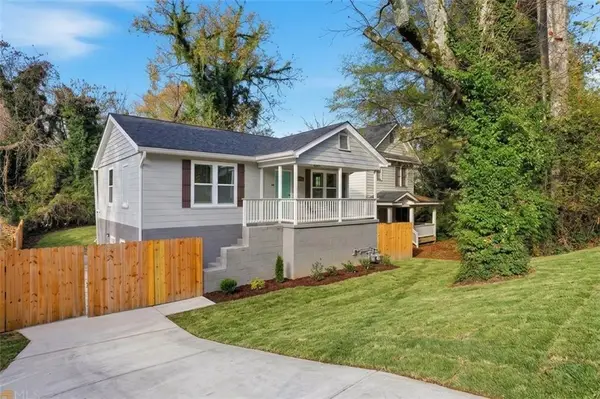 $500,000Coming Soon-- beds -- baths
238 Anderson Avenue, Atlanta, GA 30314
MLS# 7861876Listed by: KELLER WILLIAMS REALTY WEST ATLANTA - Coming Soon
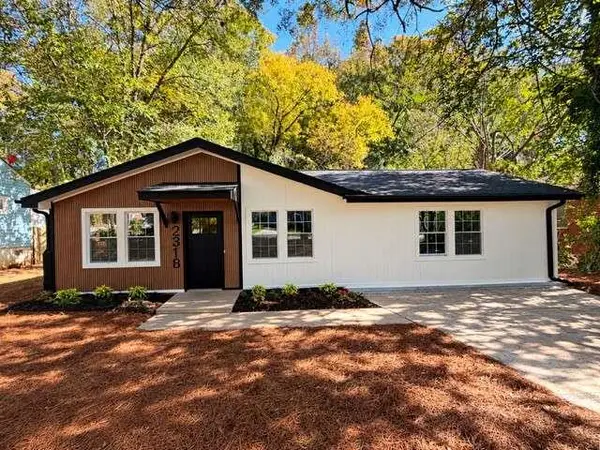 $319,900Coming Soon3 beds 2 baths1,495 sq. ft.
2318 Browns Mill Road Se, Atlanta, GA 30315
MLS# 7861833Listed by: FATHOM REALTY GA, LLC - Coming Soon
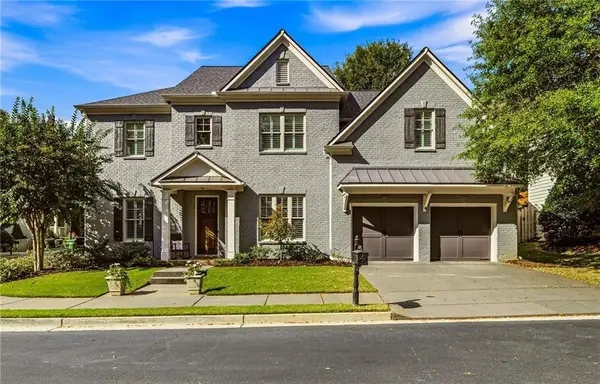 $1,175,000Coming Soon5 beds 4 baths3,359 sq. ft.
309 Valley Brook Way Ne, Atlanta, GA 30342
MLS# 7861269Listed by: DORSEY ALSTON REALTORS - Coming Soon
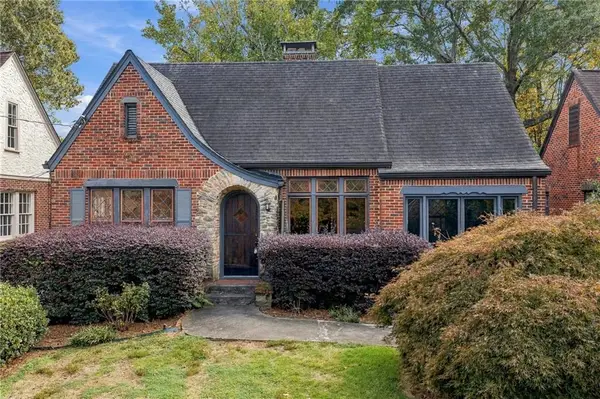 $1,095,000Coming Soon2 beds 2 baths1,408 sq. ft.
1077 Rosewood Drive Ne, Atlanta, GA 30306
MLS# 7861703Listed by: COMPASS - Coming Soon
 $1,095,000Coming Soon2 beds 2 baths1,403 sq. ft.
1077 Rosewood Drive Ne, Atlanta, GA 30306
MLS# 10882279Listed by: Compass - Coming Soon
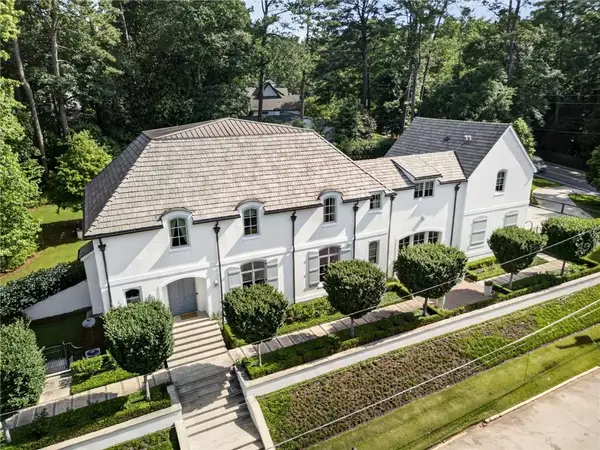 $3,575,000Coming Soon5 beds 8 baths7,404 sq. ft.
4400 Carmain Drive Ne, Atlanta, GA 30342
MLS# 7861576Listed by: COMPASS - Coming Soon
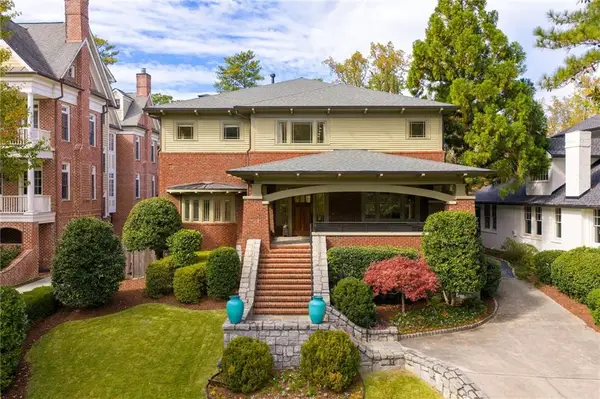 $3,000,000Coming Soon6 beds 8 baths8,083 sq. ft.
4 Polo Drive Ne, Atlanta, GA 30309
MLS# 7852866Listed by: ATLANTA FINE HOMES SOTHEBY'S INTERNATIONAL


Protect your home and budget from life's surprises with an Assurant Home Warranty, backed by a partner that supports you through every step of homeownership. Explore Plans.
©2026 Century 21 Real Estate LLC. All rights reserved. CENTURY 21®, the CENTURY 21 Logo and C21® are service marks owned by Century 21 Real Estate LLC. Century 21 Real Estate LLC fully supports the principles of the Fair Housing Act and the Equal Opportunity Act. Each office is independently owned and operated. Listing information is deemed reliable but not guaranteed accurate.