
7832 Kiverton Place, Atlanta, GA 30350
Local realty services provided by:CENTURY 21 North East
7832 Kiverton Place,Atlanta, GA 30350
$439,900
- 3 Beds
- 4 Baths
- 1,742 sq. ft.
- Single family
- Active
Listed by: robert jones
Office: offerpad brokerage
MLS#:10867476
Source:METROMLS
Price summary
- Price:$439,900
- Price per sq. ft.:$252.53
- Monthly HOA dues:$19.17
About this home
Welcome home to this 3-bedroom, 3.5-bath end-unit townhome in the private, gated Cambridge community of Sandy Springs. Built in 2004, this tri-level home has been thoughtfully refreshed with a brand-new architectural shingle roof and two new HVAC systems. Inside, fresh neutral paint flows throughout, complemented by refinished hardwood floors and new carpet on every level. All bathrooms have been updated with new brushed nickel fixtures and accessories, while new LVT flooring adds a fresh touch to the laundry room. Step outside to a freshly stained deck, perfect for morning coffee or relaxing evenings. The one-car garage features newly painted walls and a sealed floor for added convenience. Enjoy a prime location near Morgan Falls Overlook Park, the Chattahoochee River, and Steel Canyon Golf Club, with easy access to GA-400 and the shopping and dining of Sandy Springs and Roswell.
Contact an agent
Home facts
- Year built:2004
- Subdivision & Development:CAMBRIDGE
- Listing ID #:10867476
- Updated:October 08, 2026 at 11:26 AM
Rooms and interior
- Bedrooms:3
- Total bathrooms:4
- Full bathrooms:3
- Half bathrooms:1
- Flooring:Carpet, Hardwood, Tile
- Bathrooms Description:Double Vanity, Separate Shower
- Kitchen Description:Breakfast Area, Dishwasher, Pantry, Solid Surface Counters
- Living area:1,742 sq. ft.
Heating and cooling
- Cooling:Central Air
- Heating:Forced Air
- Central air:Yes
Structure and exterior
- Roof:Composition
- Year built:2004
- Building area:1,742 sq. ft.
- Lot area:0.07 Acres
- Architectural Style:Brick Front
- Construction Materials:Brick
- Exterior Features:Deck, Deck/Patio
- Foundation Description:Slab
- Levels:Multi/Split
Schools
- High school:North Springs
- Middle school:Sandy Springs
- Elementary school:Ison Springs
Utilities
- Water:Public, Water Available
- Sewer:Public Sewer, Sewer Available
Finances and disclosures
- Price:$439,900
- Price per sq. ft.:$252.53
- Tax amount:$3,271 (2025)
Features and amenities
- Appliances:Dishwasher
- Laundry features:Upper Level
- Amenities:Two Story Foyer
Parking
- Parking description:Garage
- Garage:Yes
 2026 Georgia MLS. All rights reserved. Information Deem Reliable But Not Guaranteed October 8, 2026 METROMLS Member Broker: Jim D’Amico
New listings near 7832 Kiverton Place
- Coming Soon
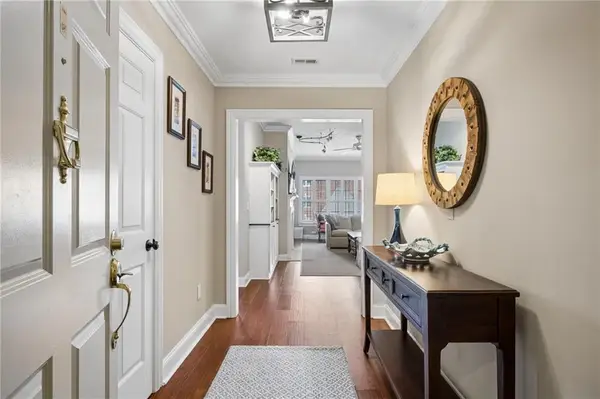 $515,000Coming Soon2 beds 3 baths1,693 sq. ft.
211 Colonial Homes Drive Nw #1304, Atlanta, GA 30309
MLS# 7850544Listed by: COMPASS - Coming Soon
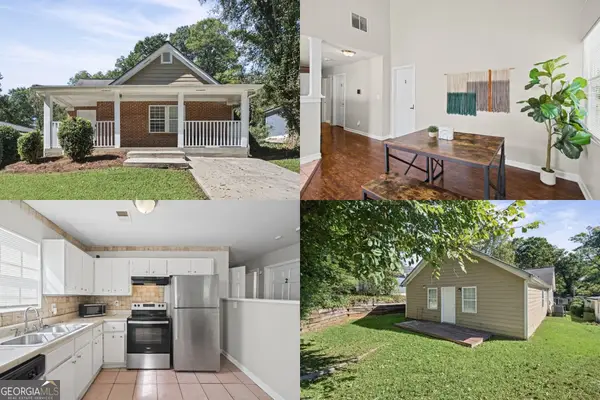 $300,000Coming Soon6 beds 2 baths1,623 sq. ft.
283 Barfield Avenue Sw, Atlanta, GA 30310
MLS# 10868722Listed by: Keller Williams Realty First Atlanta - Coming Soon
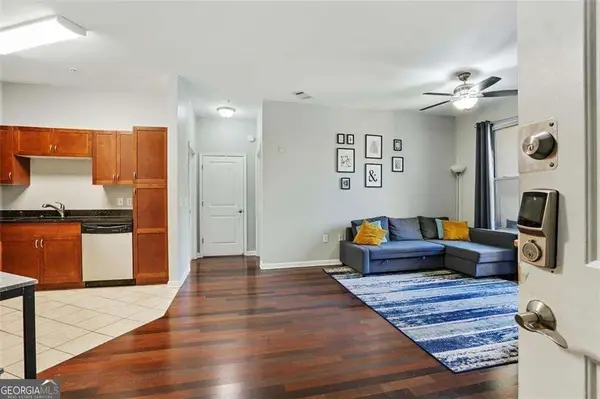 $99,000Coming Soon2 beds 2 baths991 sq. ft.
870 Mayson Turner Road Nw #1127, Atlanta, GA 30314
MLS# 10868730Listed by: Keller Williams West Atlanta - Coming Soon
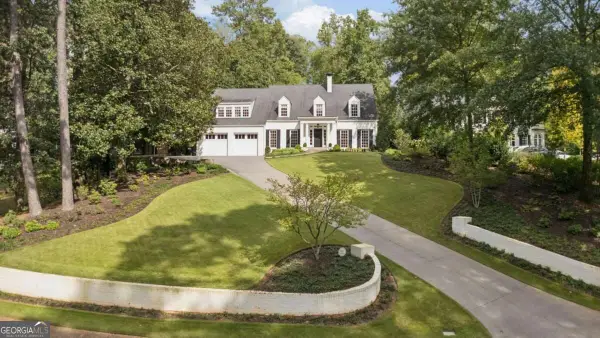 $2,995,000Coming Soon4 beds 6 baths
531 Westover Drive Nw, Atlanta, GA 30305
MLS# 10868823Listed by: HOME Luxury Real Estate - Coming Soon
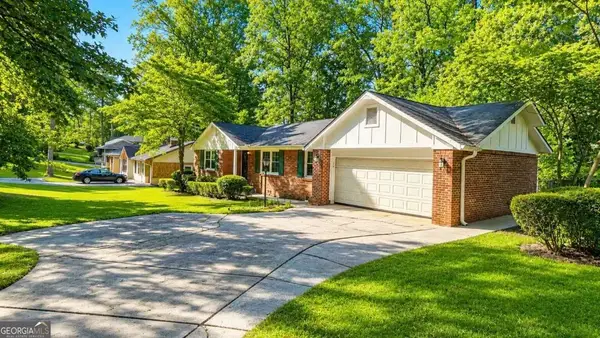 $275,000Coming Soon3 beds 2 baths
2751 Ben Hill Road, Atlanta, GA 30344
MLS# 10868558Listed by: Keller Williams Realty First Atlanta - Coming Soon
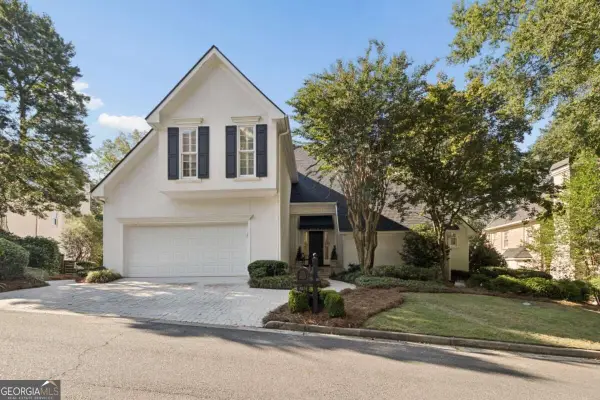 $1,000,000Coming Soon5 beds 7 baths4,500 sq. ft.
4274 Wieuca Overlook Ne, Atlanta, GA 30342
MLS# 10868434Listed by: Compass - Coming Soon
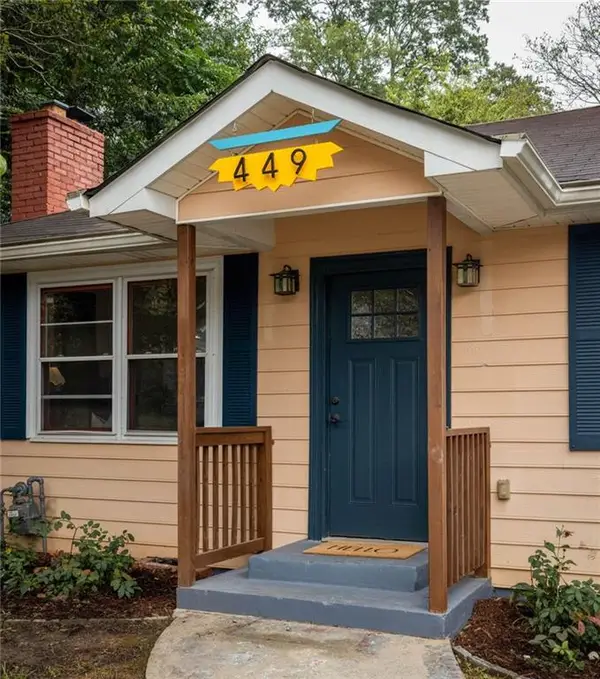 $550,000Coming Soon2 beds 2 baths1,244 sq. ft.
449 Kendrick Avenue Se, Atlanta, GA 30315
MLS# 7849599Listed by: COMPASS - Coming Soon
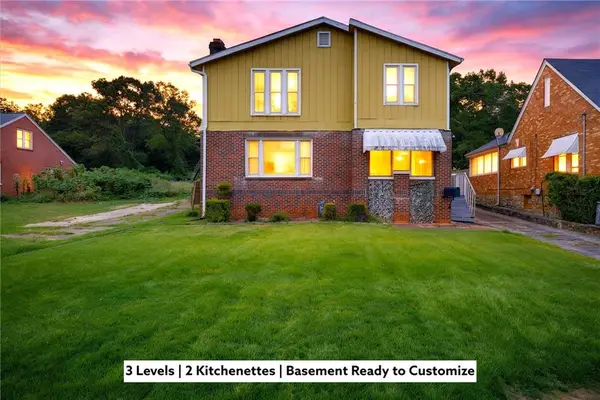 $300,000Coming Soon5 beds 3 baths3,328 sq. ft.
2099 Cascade Road Sw, Atlanta, GA 30311
MLS# 7849624Listed by: EXP REALTY, LLC. - Coming Soon
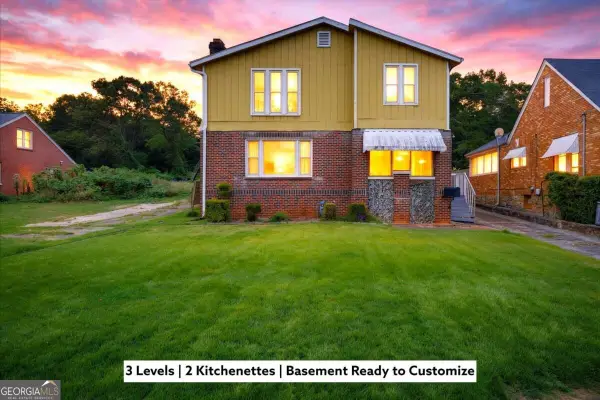 $300,000Coming Soon5 beds 3 baths3,328 sq. ft.
2099 Cascade Road Sw, Atlanta, GA 30311
MLS# 10867450Listed by: eXp Realty - Coming Soon
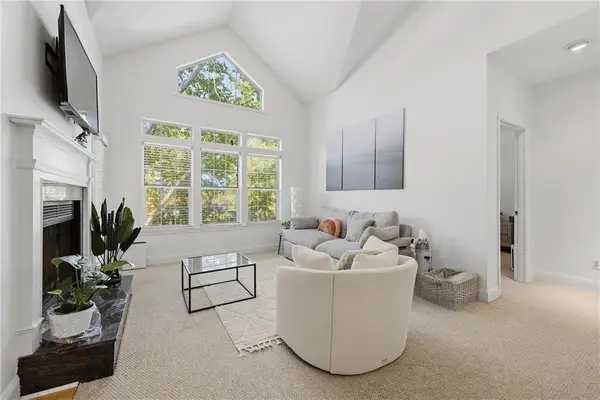 $255,900Coming Soon1 beds 1 baths873 sq. ft.
240 Renaissance Parkway Ne #108, Atlanta, GA 30308
MLS# 7847636Listed by: ATLANTA FINE HOMES SOTHEBY'S INTERNATIONAL


Protect your home and budget from life's surprises with an Assurant Home Warranty, backed by a partner that supports you through every step of homeownership. Explore Plans.
©2026 Century 21 Real Estate LLC. All rights reserved. CENTURY 21®, the CENTURY 21 Logo and C21® are service marks owned by Century 21 Real Estate LLC. Century 21 Real Estate LLC fully supports the principles of the Fair Housing Act and the Equal Opportunity Act. Each office is independently owned and operated. Listing information is deemed reliable but not guaranteed accurate.