
800 Peachtree Street Ne #1105, Atlanta, GA 30308
Local realty services provided by:CENTURY 21 Novus
800 Peachtree Street Ne #1105,Atlanta, GA 30308
$225,000
- 1 Beds
- 1 Baths
- 775 sq. ft.
- Condominium
- Active
Listed by: bryant gresham, team 360 atl
Office: compass
MLS#:7825780
Source:FIRSTMLS
Price summary
- Price:$225,000
- Price per sq. ft.:$290.32
- Monthly HOA dues:$488
About this home
Experience the best of urban living at Cornerstone Village with this beautifully maintained 1-bedroom, 1-bath condo featuring a desirable pool view and an unbeatable Midtown location.
Step inside to find beautiful hardwood floors, a well-appointed kitchen with all appliances included, and a spacious bathroom featuring granite countertops and a stylish vessel sink. For added convenience, a washer and dryer are included. The almost new HVAC makes adds to what make this home truly move-in ready!
Cornerstone Village offers an impressive resort-style amenity package, including a sparkling pool with grilling areas, state-of-the-art fitness center, and on-site movie theater—everything you need to relax, stay active, and entertain without leaving home.
Location is everything, and this home delivers. Enjoy walkable access to Einstein Bros. Bagels, Midtown restaurants, shops, and entertainment, while Georgia Tech is just minutes away—making this an excellent opportunity for students, faculty, professionals, or anyone looking to enjoy the energy and convenience of Midtown Atlanta. Deeded parking space as well as guest parking pass....
Contact an agent
Home facts
- Year built:2001
- Subdivision & Development:Cornerstone Village
- Listing ID #:7825780
- Updated:September 11, 2026 at 01:31 PM
Rooms and interior
- Bedrooms:1
- Total bathrooms:1
- Full bathrooms:1
- Flooring:Hardwood
- Kitchen Description:Breakfast Bar, Cabinets Stain, Dishwasher, Disposal, Electric Range
- Bedroom Description:Master on Main
- Living area:775 sq. ft.
Heating and cooling
- Cooling:Central Air
- Heating:Central
- Central air:Yes
Structure and exterior
- Roof:Composition
- Year built:2001
- Building area:775 sq. ft.
- Lot area:0.02 Acres
- Architectural Style:Traditional
- Construction Materials:Cement Siding
- Levels:1 Story
Schools
- High school:Midtown
- Middle school:David T Howard
- Elementary school:Springdale Park
Utilities
- Water:Public
- Sewer:Public Sewer
Finances and disclosures
- Price:$225,000
- Price per sq. ft.:$290.32
- Tax amount:$3,913 (2025)
Features and amenities
- Amenities:High Ceilings 9 ft Main
- Pool features:Gunite, In Ground
Parking
- Total parking spaces:1
- Parking description:Assigned
 Listings identified with the FMLS IDX logo come from FMLS and are held by brokerage firms other than the owner of this website. The listing brokerage is identified in any listing details. Information is deemed reliable but is not guaranteed. If you believe any FMLS listing contains material that infringes your copyrighted work please click here (https://www.fmls.com/dmca) to review our DMCA policy and learn how to submit a takedown request. ©2026 First Multiple Listing Service, Inc. FIRSTMLS Member Broker: Kendall Chance
New listings near 800 Peachtree Street Ne #1105
- Coming Soon
 $234,900Coming Soon1 beds 1 baths
400 W Peachtree Street Nw #2712, Atlanta, GA 30308
MLS# 10844184Listed by: Keller Williams Realty - Coming Soon
 $1,279,000Coming Soon3 beds 3 baths2,452 sq. ft.
700 Penn Avenue Ne, Atlanta, GA 30308
MLS# 7835543Listed by: KELLER WMS RE ATL MIDTOWN - Coming Soon
 $3,250,000Coming Soon4 beds 5 baths4,563 sq. ft.
1301 Peachtree Street Ne #2B, Atlanta, GA 30309
MLS# 7836035Listed by: ANSLEY REAL ESTATE - Coming Soon
 $1,895,000Coming Soon5 beds 6 baths4,924 sq. ft.
1929 Wildwood Place Ne, Atlanta, GA 30324
MLS# 7834798Listed by: ATLANTA FINE HOMES SOTHEBY'S INTERNATIONAL - Coming Soon
 $699,900Coming Soon2 beds 2 baths
1130 Piedmont Avenue Ne #511, Atlanta, GA 30309
MLS# 10843847Listed by: Keller Williams Realty - Coming Soon
 $975,000Coming Soon3 beds 3 baths2,220 sq. ft.
322 8th Street Ne, Atlanta, GA 30309
MLS# 10843879Listed by: eXp Realty - Coming Soon
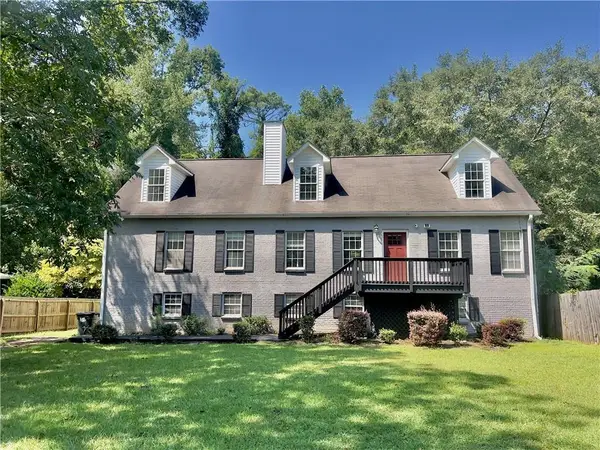 $465,000Coming Soon5 beds 4 baths3,079 sq. ft.
3225 Harris Drive, Atlanta, GA 30344
MLS# 7835229Listed by: EXP REALTY, LLC. - Coming Soon
 $559,900Coming Soon2 beds 3 baths2,363 sq. ft.
229 Peters Street Sw #4, Atlanta, GA 30313
MLS# 7835593Listed by: 14TH & LUXE REALTY - Coming Soon
 $795,000Coming Soon2 beds 1 baths
2430 Shenandoah Avenue, Atlanta, GA 30305
MLS# 7834119Listed by: DORSEY ALSTON REALTORS - Coming Soon
 $2,500,000Coming Soon6 beds 7 baths10,000 sq. ft.
1696 West Wesley Road Nw, Atlanta, GA 30327
MLS# 7831947Listed by: DORSEY ALSTON REALTORS


Protect your home and budget from life's surprises with an Assurant Home Warranty, backed by a partner that supports you through every step of homeownership. Explore Plans.
©2026 Century 21 Real Estate LLC. All rights reserved. CENTURY 21®, the CENTURY 21 Logo and C21® are service marks owned by Century 21 Real Estate LLC. Century 21 Real Estate LLC fully supports the principles of the Fair Housing Act and the Equal Opportunity Act. Each office is independently owned and operated. Listing information is deemed reliable but not guaranteed accurate.