
829 North Avenue Ne #2, Atlanta, GA 30306
Local realty services provided by:CENTURY 21 Results
829 North Avenue Ne #2,Atlanta, GA 30306
$1,295,000
- 4 Beds
- 4 Baths
- 2,700 sq. ft.
- Townhouse
- Active
Listed by: jose alencar
Office: ansley re|christie's int'l re
MLS#:10765077
Source:METROMLS
Price summary
- Price:$1,295,000
- Price per sq. ft.:$479.63
About this home
Quiet at the end of the drive. Three minutes from the BeltLine. 829 North Avenue #2 is the rare intown find: a private, tucked-back home where mornings start with birdsong and trees - and Ponce City Market is a five-minute walk away. Set at the quiet end of a shared drive in the historic core of Poncey-Highland, this 2,700-square-foot, three-story modern delivers four bedrooms, 3.5 baths, and the one thing nearly impossible to buy intown: stillness. Floor-to-ceiling glass on three exposures fills every level with light without sacrificing privacy - the protected green space behind the home means your sightlines stay quiet, year-round. Wide-plank hardwoods run throughout. Soaring 10-foot ceilings open the great room around a wood-slat media wall, seating twelve with ease. The kitchen is built around a sculptural Krion island, Viking appliances, white cabinetry, and a walk-in pantry - flowing seamlessly to two main-level decks for golden-hour dinners under the treetops. The owner's suite is a true retreat: spa bath with double vanity, oversized walk-in shower, and custom his-and-hers closet systems. Two more upper-level bedrooms share an additional full bath. The ground floor offers a flexible fourth bedroom and full bath opening to a covered patio - guest suite, media room, gym, or home office. Climb the spiral stair to a private rooftop terrace with skyline views and sunsets over Midtown. The canvas is yours - bring your own design vision and turn it into the entertaining space of your dreams. And when you want the city, it's right there. A three-minute walk to the BeltLine Eastside Trail. Five to Ponce City Market. Freedom Park, the Saturday Farmers Market, Manuel's, Fishmonger, Highland Bakery - all in your neighborhood. Springdale Park ? Howard ? Midtown High (9/10 across the board). Two-car garage with EV charging, plus a third covered space. Minutes to Emory, Georgia Tech, Midtown, and Hartsfield-Jackson. You don't have to choose between the walkable life and a quiet one. Here, you get both....
Contact an agent
Home facts
- Year built:2016
- Listing ID #:10765077
- Updated:May 26, 2026 at 10:42 AM
Rooms and interior
- Bedrooms:4
- Total bathrooms:4
- Full bathrooms:3
- Half bathrooms:1
- Flooring:Hardwood
- Dining Description:Seats 12+
- Kitchen Description:Dishwasher, Disposal, Kitchen Island, Microwave, Refrigerator, Walk-in Pantry
- Living area:2,700 sq. ft.
Heating and cooling
- Cooling:Central Air
- Heating:Central
- Central air:Yes
Structure and exterior
- Roof:Composition
- Year built:2016
- Building area:2,700 sq. ft.
- Lot area:0.08 Acres
- Lot Features:Corner Lot, Cul-De-Sac, Level
- Architectural Style:Contemporary
- Exterior Features:Deck, Deck/Patio
- Foundation Description:Block
- Levels:3+ Story
Schools
- High school:Midtown
- Middle school:David T Howard
- Elementary school:Springdale Park
Utilities
- Water:Public
- Sewer:Public Sewer
Finances and disclosures
- Price:$1,295,000
- Price per sq. ft.:$479.63
- Tax amount:$13,369 (2025)
Features and amenities
- Appliances:Dishwasher, Disposal, Gas Water Heater, Microwave, Refrigerator, Washer
- Laundry features:In Kitchen, Washer
- Amenities:Carbon Monoxide Detector(s), Double Pane Windows, Gas Water Heater, Smoke Detector(s)
Parking
- Parking description:Carport, Garage, Garage Door Opener
- Garage:Yes
 2026 Georgia MLS. All rights reserved. Information Deem Reliable But Not Guaranteed May 26, 2026
New listings near 829 North Avenue Ne #2
- New
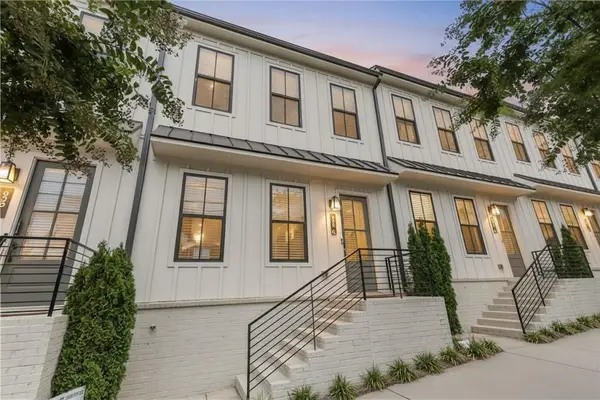 $434,900Active2 beds 3 baths1,680 sq. ft.
988 Viney Way Nw, Atlanta, GA 30318
MLS# 7775258Listed by: WEICHERT, REALTORS - THE COLLECTIVE - New
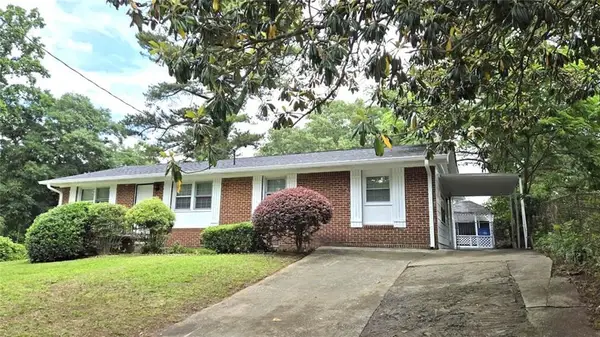 $269,000Active4 beds 2 baths1,674 sq. ft.
849 Capitol View Avenue Nw, Atlanta, GA 30318
MLS# 7775814Listed by: REALTY HUB, LLC - New
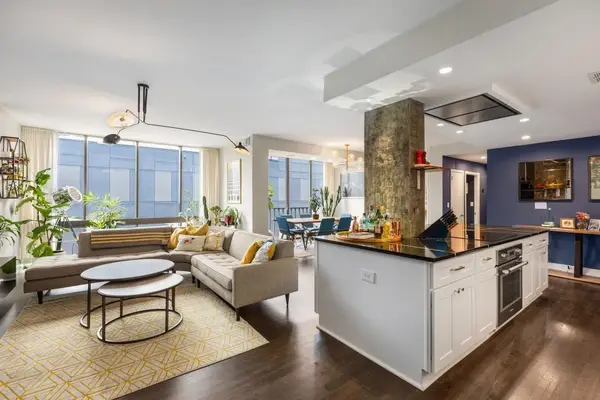 $575,000Active2 beds 2 baths1,460 sq. ft.
145 15th Street Ne, Unit 826, Atlanta, GA 30309
MLS# 7776138Listed by: DWELLI INC. - New
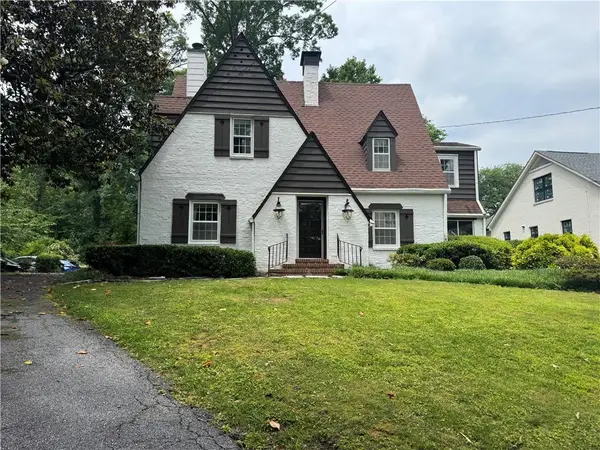 $1,095,000Active4 beds 3 baths2,492 sq. ft.
3648 Kingsboro Road Ne, Atlanta, GA 30319
MLS# 7776350Listed by: DORSEY ALSTON REALTORS - New
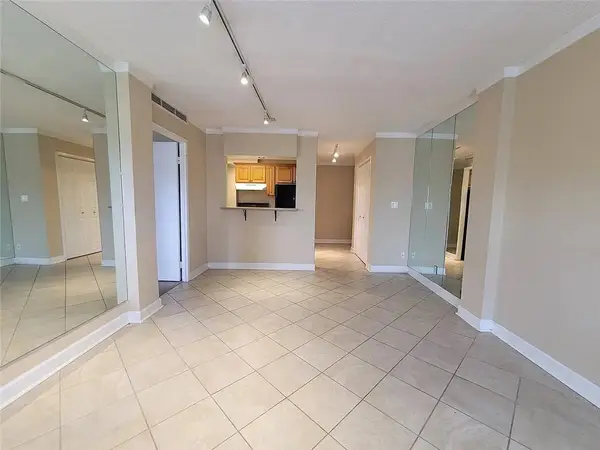 $158,000Active-- beds -- baths
2285 Peachtree Road Ne, Atlanta, GA 30309
MLS# 7776361Listed by: RWATL, LLC. - Coming Soon
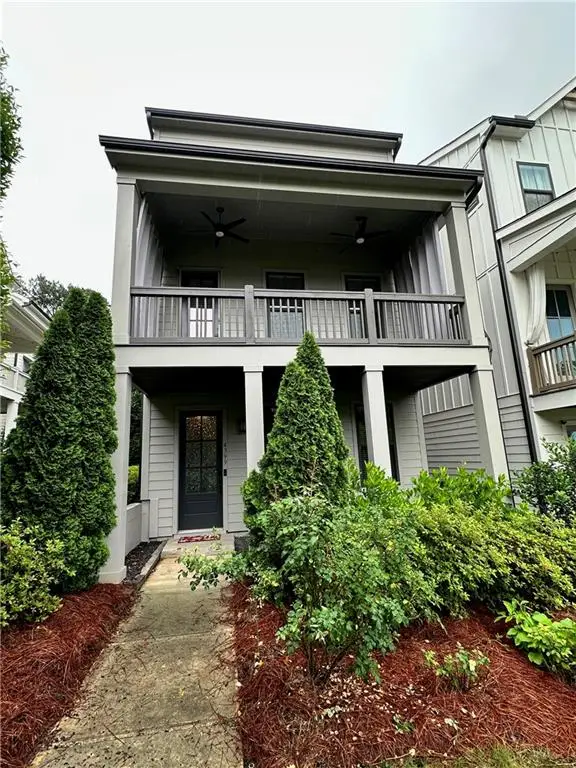 $630,000Coming Soon3 beds 4 baths
4399 Gillon Circle Se, Atlanta, GA 30339
MLS# 7776042Listed by: ALLTRUST REALTY, INC. - Coming Soon
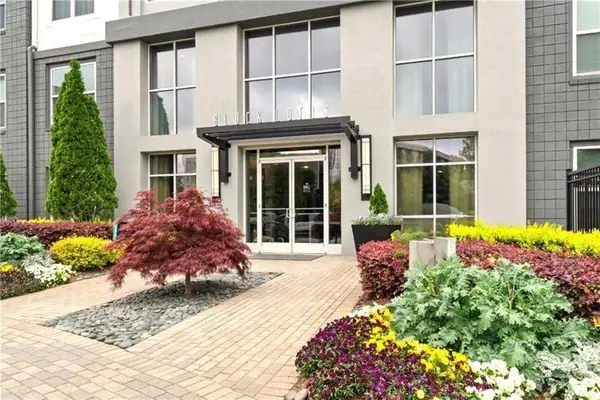 $329,900Coming Soon1 beds 1 baths
747 Ralph Mcgill Boulevard Ne #323, Atlanta, GA 30312
MLS# 7776344Listed by: COMPASS - New
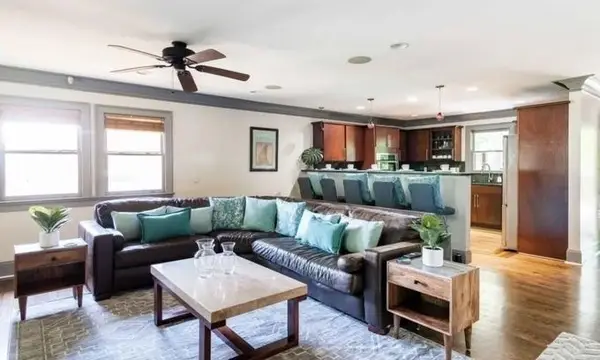 $675,000Active6 beds 5 baths3,700 sq. ft.
1851 SE Rollingwood Drive Se, Atlanta, GA 30316
MLS# 7776345Listed by: WYND REALTY, LLC - New
 $250,000Active3 beds 3 baths1,600 sq. ft.
2365 Hackamore Drive, Atlanta, GA 30349
MLS# 10771310Listed by: Golden Locks Brokerage LLC - New
 $325,000Active-- beds -- baths
3330 Tiara Circle Sw, Atlanta, GA 30311
MLS# 10771312Listed by: T.E.O. Realty LLC


Protect your home and budget from life's surprises with an Assurant Home Warranty, backed by a partner that supports you through every step of homeownership. Explore Plans.
©2026 Century 21 Real Estate LLC. All rights reserved. CENTURY 21®, the CENTURY 21 Logo and C21® are service marks owned by Century 21 Real Estate LLC. Century 21 Real Estate LLC fully supports the principles of the Fair Housing Act and the Equal Opportunity Act. Each office is independently owned and operated. Listing information is deemed reliable but not guaranteed accurate.