
835 Eastwood Avenue Se, Atlanta, GA 30316
Local realty services provided by:CENTURY 21 Novus
835 Eastwood Avenue Se,Atlanta, GA 30316
$1,350,000
- 4 Beds
- 3 Baths
- 3,100 sq. ft.
- Single family
- Coming Soon
Listed by: kathleen sickeler
Office: coldwell banker realty
MLS#:10881109
Source:METROMLS
Price summary
- Price:$1,350,000
- Price per sq. ft.:$435.48
About this home
Coming Soon! Beautifully crafted farmhouse-inspired new construction by Parclife Homes, thoughtfully designed to blend modern comfort with timeless architectural character. Inside, you'll find generous living spaces, designer curated finishes and exceptional craftsmanship throughout, including custom cabinetry by a local artisan and a soon to be installed luxury appliance package featuring a Fisher & Paykel 36" range and Thermador appliances. The kitchen offers abundant cabinetry and workspace, will have a pot filler, walk-in pantry, and butler's pantry complete with a wine refrigerator. The dining room impresses with a built-in china cabinet and elegant coffered ceiling, while the family room features a fireplace flanked by custom built-ins and a charming under-stair reading nook. A welcoming front porch and screened rear porch provide the perfect settings for relaxing and entertaining year-round. The level, fenced backyard offers plenty of space for play, pets, and outdoor gatherings. A one-car garage adds convenience and additional storage. Upstairs, a huge flex room/2nd family room features built in bookshelves. The luxurious primary suite serves as a private retreat with marble tile, a soaking tub, separate shower, and oversized walk-in closet that connects directly to the laundry room, complete with a utility sink for added convenience Two additional bedrooms and a hall bath complete the upper level. A guest bedroom on the main with access to full bath provide added flexibility. Energy-efficient features include spray-foam attic insulation and a high-performance tankless water heater. Every detail and thoughtful finish that Parclife Homes is known for will be showcased in this exceptional new home. Nestled in the heart of Ormewood Park, one of Atlanta's most beloved tree-lined neighborhoods, this home offers unbeatable access to the BeltLine, Glenwood Park's restaurants and coffee shops, MJHS, neighborhood parks, grocery stores, and the exciting Madison Yards development. Luxury finishes, thoughtful design, and an unbeatable location, all coming soon to Ormewood Park. Ready Nov/Dec! Lighting getting installed next! Check back for updates!...
Contact an agent
Home facts
- Year built:2026
- Subdivision & Development:Ormewood Park
- Listing ID #:10881109
- Updated:October 30, 2026 at 12:33 AM
Rooms and interior
- Bedrooms:4
- Total bathrooms:3
- Full bathrooms:3
- Flooring:Hardwood
- Dining Description:Seats 12+, Separate Room
- Bathrooms Description:Double Vanity
- Kitchen Description:Breakfast Bar, Dishwasher, Disposal, Walk-in Pantry
- Living area:3,100 sq. ft.
Heating and cooling
- Cooling:Ceiling Fan(s), Central Air, Electric
- Heating:Central, Forced Air, Heat Pump
- Central air:Yes
Structure and exterior
- Roof:Composition
- Year built:2026
- Building area:3,100 sq. ft.
- Lot area:0.17 Acres
- Lot Features:City Lot
- Architectural Style:Craftsman
- Construction Materials:Brick, Concrete
- Exterior Features:Deck, Garden, Screened
- Foundation Description:Pillar/Post/Pier
- Levels:2 Story
Schools
- High school:MH Jackson Jr
- Middle school:King
- Elementary school:Parkside
Utilities
- Water:Public
- Sewer:Public Sewer
Finances and disclosures
- Price:$1,350,000
- Price per sq. ft.:$435.48
- Tax amount:$3,122 (2025)
Features and amenities
- Appliances:Dishwasher, Disposal, Tankless Water Heater
- Laundry features:Laundry, Upper Level
- Amenities:Bookcases, Carbon Monoxide Detector(s), High Ceilings, Pulldown Attic Stairs, Smoke Detector(s), Tankless Water Heater
Parking
- Total parking spaces:2
- Parking description:Garage
- Garage:Yes
 2026 Georgia MLS. All rights reserved. Information Deem Reliable But Not Guaranteed October 30, 2026 METROMLS Member Broker: Curtis North
New listings near 835 Eastwood Avenue Se
- Coming Soon
 $585,000Coming Soon3 beds 4 baths1,804 sq. ft.
1229 Mecaslin Street Nw #7, Atlanta, GA 30318
MLS# 7860894Listed by: EXP REALTY, LLC. - Coming Soon
 $540,000Coming Soon2 beds 2 baths1,196 sq. ft.
200 N Highland Avenue Ne #307, Atlanta, GA 30307
MLS# 7861175Listed by: ATLANTA FINE HOMES SOTHEBY'S INTERNATIONAL - Coming Soon
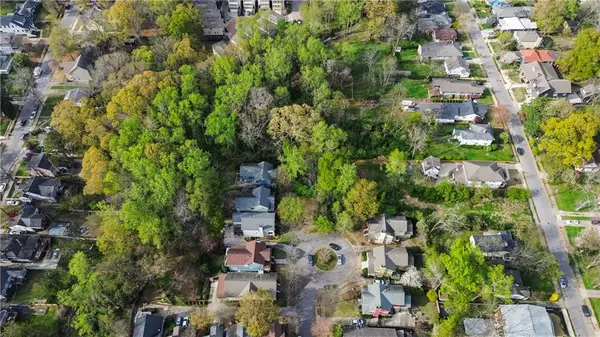 $18,500Coming Soon0.09 Acres
0 Elvan Avenue Ne, #212, Atlanta, GA 30317
MLS# 7861261Listed by: CHATTAHOOCHEE NORTH, LLC - Coming Soon
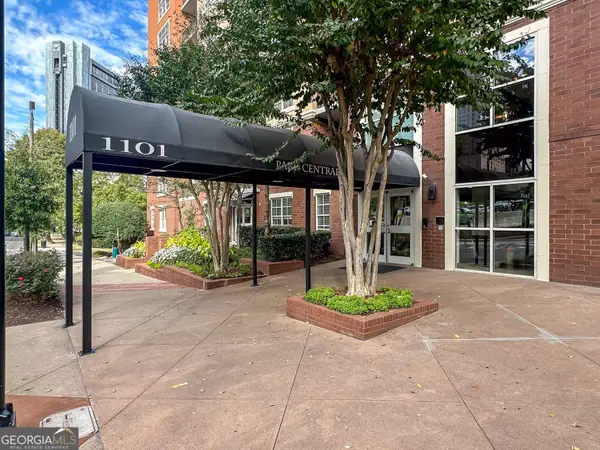 $275,000Coming Soon1 beds 1 baths888 sq. ft.
1101 Juniper Street Ne #1126, Atlanta, GA 30309
MLS# 10881421Listed by: Keller Williams Realty PeachtreeRoad - Coming Soon
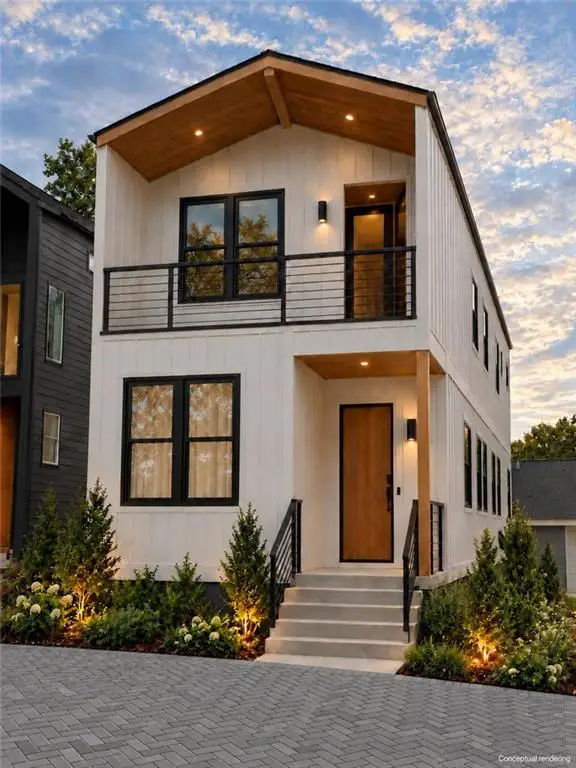 $425,000Coming Soon3 beds 3 baths1,872 sq. ft.
216 Maple Place Nw, Atlanta, GA 30314
MLS# 7859649Listed by: ALL POINTS TEAM, LLC - Coming Soon
 $1,395,000Coming Soon6 beds 7 baths5,649 sq. ft.
6370 River Chase Circle, Atlanta, GA 30328
MLS# 7860774Listed by: DORSEY ALSTON REALTORS - Coming Soon
 $949,900Coming Soon3 beds 3 baths2,719 sq. ft.
2632 Brookline Circle Ne, Atlanta, GA 30319
MLS# 7860647Listed by: TREND ATLANTA REALTY, INC. - Coming Soon
 $799,900Coming Soon4 beds 3 baths3,100 sq. ft.
6470 Tanacrest Court, Atlanta, GA 30328
MLS# 7860449Listed by: ATLANTA FINE HOMES SOTHEBY'S INTERNATIONAL - Coming Soon
 $1,395,000Coming Soon4 beds 3 baths2,798 sq. ft.
3514 Cochise Drive Se, Atlanta, GA 30339
MLS# 7859739Listed by: ATLANTA FINE HOMES SOTHEBY'S INTERNATIONAL - Coming Soon
 $220,000Coming Soon2 beds 1 baths988 sq. ft.
1639 Briarcliff Road Ne #8, Atlanta, GA 30306
MLS# 7859523Listed by: COMPASS


Protect your home and budget from life's surprises with an Assurant Home Warranty, backed by a partner that supports you through every step of homeownership. Explore Plans.
©2026 Century 21 Real Estate LLC. All rights reserved. CENTURY 21®, the CENTURY 21 Logo and C21® are service marks owned by Century 21 Real Estate LLC. Century 21 Real Estate LLC fully supports the principles of the Fair Housing Act and the Equal Opportunity Act. Each office is independently owned and operated. Listing information is deemed reliable but not guaranteed accurate.