
855 Peachtree Street Ne #1509, Atlanta, GA 30308
Local realty services provided by:CENTURY 21 Results
855 Peachtree Street Ne #1509,Atlanta, GA 30308
$435,000
- 2 Beds
- 2 Baths
- - sq. ft.
- Condominium
- Sold
Listed by: the zac team, adam berlanga
Office: remax metro atlanta cityside
MLS#:7787118
Source:FIRSTMLS
Sorry, we are unable to map this address
Price summary
- Price:$435,000
- Monthly HOA dues:$1,042
About this home
One of the largest floorplans in the building, this spacious residence offers an incredible opportunity to own what may be the best value in Viewpoint. Featuring 2 bedrooms, 2 baths, and a versatile bonus den, this flexible floorplan easily accommodates a third bedroom, home office, dining room, media room, or creative studio. Thoughtfully maintained and move-in ready, the home presents a fantastic opportunity to enjoy immediately while allowing future updates to reflect your personal style. With oversized living spaces and a highly functional layout, this residence is ideal for roommates, Georgia Tech students, professionals working from home, or anyone seeking more room to live in the heart of Midtown. Value like this is increasingly hard to find. Priced to sell, this home offers exceptional square footage and versatility compared to other options currently available in the building and surrounding area. Residents of Viewpoint enjoy some of Midtown's most impressive amenities, including a resort-style pool, state-of-the-art fitness center, refreshed clubroom, private movie theater, and tranquil Zen garden. Step outside your door and experience everything Midtown has to offer, with Georgia Tech, the Fox Theatre, MARTA, Piedmont Park, grocery stores, coffee shops, and countless restaurants just moments away. Whether you're searching for a primary residence, a roommate-friendly floorplan, or simply the best value in Midtown, this is an opportunity you won't want to miss....
Contact an agent
Home facts
- Year built:2008
- Listing ID #:7787118
- Updated:July 27, 2026 at 06:41 AM
Rooms and interior
- Bedrooms:2
- Total bathrooms:2
- Full bathrooms:2
- Flooring:Laminate
- Dining Description:Separate Dining Room
- Bathrooms Description:Double Vanity, Separate Tub/Shower, Soaking Tub
- Kitchen Description:Breakfast Bar, Cabinets Stain, Dishwasher, Disposal, Electric Range, Microwave, Refrigerator, Solid Surface Counters
Heating and cooling
- Cooling:Ceiling Fan(s), Central Air
- Heating:Central
- Central air:Yes
Structure and exterior
- Year built:2008
- Architectural Style:High Rise (6 or more stories)
- Levels:1 Story
Schools
- High school:Midtown
- Middle school:David T Howard
- Elementary school:Springdale Park
Utilities
- Water:Public
- Sewer:Public Sewer
Finances and disclosures
- Price:$435,000
- Tax amount:$8,620 (2025)
Features and amenities
- Laundry features:Dryer, Washer
- Amenities:Electric Water Heater, High Ceilings 9 ft Main, High Speed Internet, Walk-In Closet(s)
- Pool features:Gunite
Parking
- Total parking spaces:2
- Parking description:Assigned
 Listings identified with the FMLS IDX logo come from FMLS and are held by brokerage firms other than the owner of this website. The listing brokerage is identified in any listing details. Information is deemed reliable but is not guaranteed. If you believe any FMLS listing contains material that infringes your copyrighted work please click here (https://www.fmls.com/dmca) to review our DMCA policy and learn how to submit a takedown request. ©2026 First Multiple Listing Service, Inc. FIRSTMLS Member Broker: Debbie Cooke
New listings near 855 Peachtree Street Ne #1509
- New
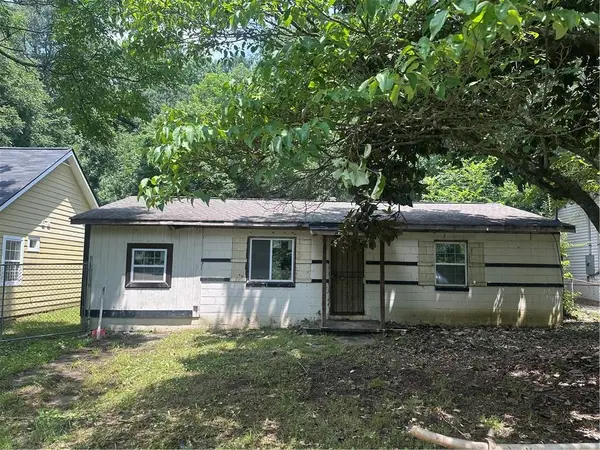 $120,000Active2 beds 1 baths978 sq. ft.
1042 Key Rd Road, Atlanta, GA 30316
MLS# 7811023Listed by: HOMESMART - New
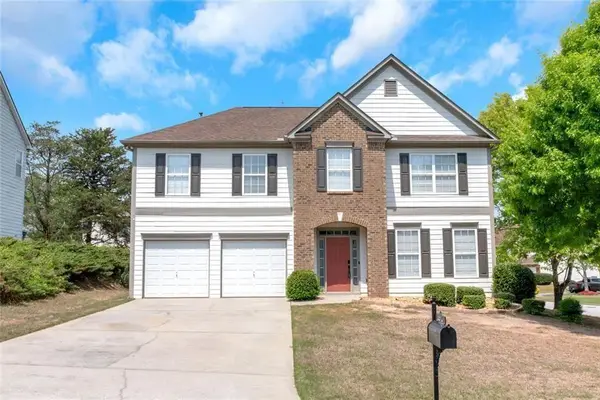 $370,000Active4 beds 3 baths2,834 sq. ft.
3152 Spruce Way, Atlanta, GA 30349
MLS# 7810962Listed by: BHGRE METRO BROKERS - New
 $300,000Active2 beds 2 baths1,274 sq. ft.
2865 Lenox Road Ne #102, Atlanta, GA 30324
MLS# 10813033Listed by: Virtual Properties Realty.com - Coming Soon
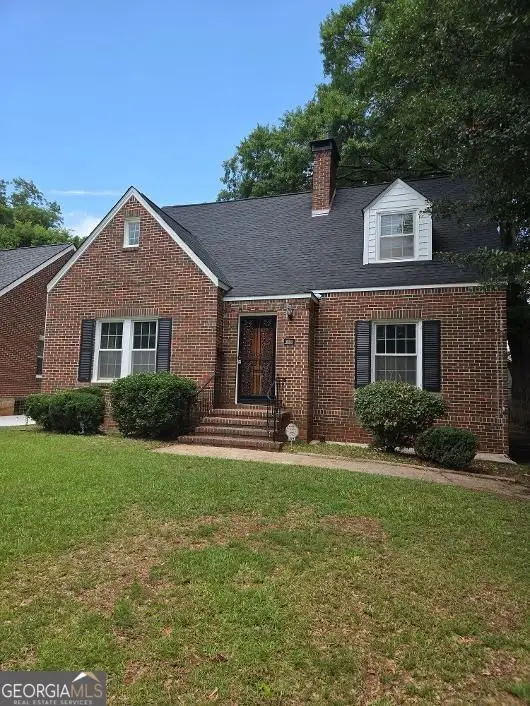 $399,000Coming Soon3 beds 3 baths
509 Shannon Drive Sw, Atlanta, GA 30310
MLS# 10813042Listed by: Area West Realty - New
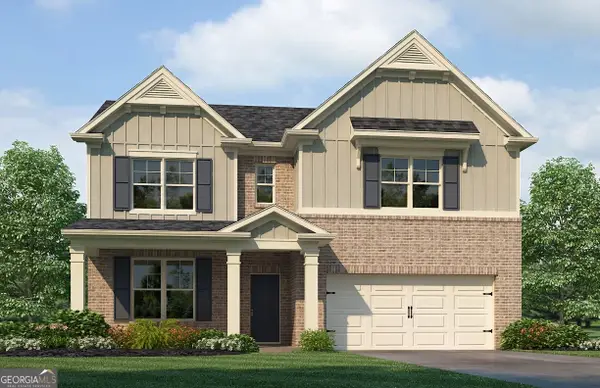 $445,990Active5 beds 4 baths
2742 Riverpine Trail #HOMESITE 170, Atlanta, GA 30331
MLS# 10813043Listed by: Rockhaven Realty - New
 $775,000Active3 beds 4 baths2,047 sq. ft.
2818 Tupelo Street Se, Atlanta, GA 30317
MLS# 7810923Listed by: ATLANTA COMMUNITIES - New
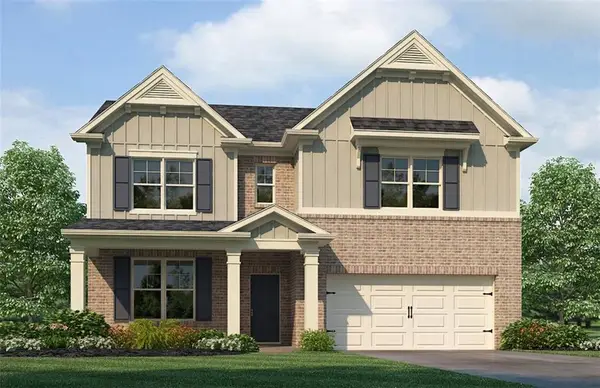 $445,990Active5 beds 4 baths2,506 sq. ft.
2742 Riverpine Trail, Atlanta, GA 30331
MLS# 7810930Listed by: ROCKHAVEN REALTY, LLC - New
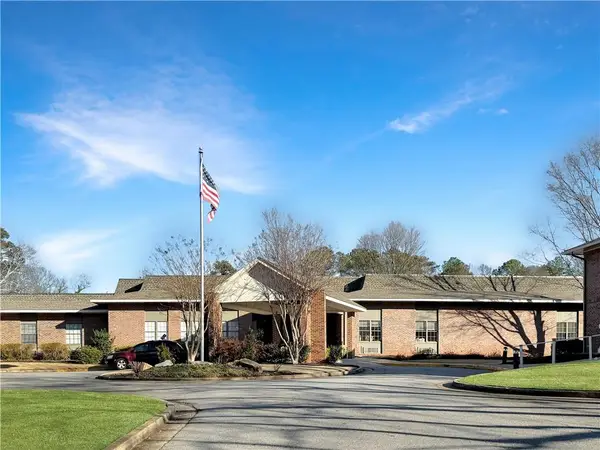 $149,900Active1 beds 1 baths700 sq. ft.
475 Mount Vernon Highway Ne #C225, Atlanta, GA 30328
MLS# 7810949Listed by: HAYNES AND ASSOCIATES - New
 $105,000Active1 beds 1 baths
32 Peachtree Street Nw #1101, Atlanta, GA 30303
MLS# 10812999Listed by: HOME Luxury Real Estate - New
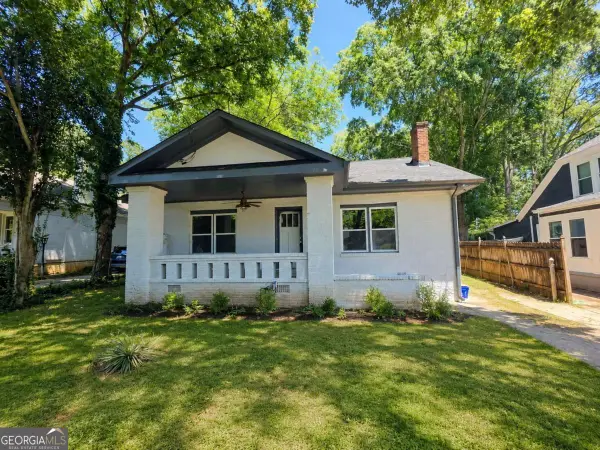 $340,000Active3 beds 3 baths1,521 sq. ft.
110 Carter Avenue Se, Atlanta, GA 30317
MLS# 10813008Listed by: Southern Classic Realtors


Protect your home and budget from life's surprises with an Assurant Home Warranty, backed by a partner that supports you through every step of homeownership. Explore Plans.
©2026 Century 21 Real Estate LLC. All rights reserved. CENTURY 21®, the CENTURY 21 Logo and C21® are service marks owned by Century 21 Real Estate LLC. Century 21 Real Estate LLC fully supports the principles of the Fair Housing Act and the Equal Opportunity Act. Each office is independently owned and operated. Listing information is deemed reliable but not guaranteed accurate.